
5143 Saint Clair Street, Detroit, MI 48213
Local realty services provided by:Better Homes and Gardens Real Estate Connections
5143 Saint Clair Street,Detroit, MI 48213
$72,500
- 3 Beds
- 1 Baths
- 1,261 sq. ft.
- Single family
- Active
Listed by: kelly norber
Office: palladium realty
MLS#:26050702
Source:MI_MICHRIC
Price summary
- Price:$72,500
- Price per sq. ft.:$57.49
About this home
Great turn-key investment opportunity! Please do not disturb the tenant. This solid 3-bedroom brick home features updates throughout, including a newer kitchen, updated flooring, a newer furnace, and a water heater. The spacious layout boasts both a formal dining room and a large eat-in kitchen, perfect for everyday living and entertaining. Fully fenced property offering privacy and security. While the exterior could use a little TLC, the interior is in solid shape with only minor cosmetic repairs needed.
Contact an agent
Home facts
- Year built:1919
- Listing ID #:26050702
- Added:1 day(s) ago
- Updated:September 24, 2026 at 03:53 PM
Rooms and interior
- Bedrooms:3
- Total bathrooms:1
- Full bathrooms:1
- Rooms Total:7
- Kitchen Description:Oven, Refrigerator
- Basement:Yes
- Living area:1,261 sq. ft.
Heating and cooling
- Heating:Forced Air
Structure and exterior
- Year built:1919
- Building area:1,261 sq. ft.
- Lot area:0.08 Acres
- Construction Materials:Brick, Vinyl Siding
Utilities
- Water:Public
Finances and disclosures
- Price:$72,500
- Price per sq. ft.:$57.49
- Tax amount:$1,169 (2025)
New listings near 5143 Saint Clair Street
- Coming Soon
 $174,900Coming Soon3 beds 2 baths1,084 sq. ft.
6209 Lodewyck Street, Detroit, MI 48224
MLS# 26051135Listed by: GLASS HOME REALTY - New
 $67,000Active6 beds 2 baths1,431 sq. ft.
9165 Steel Street, Detroit, MI 48228
MLS# 26051059Listed by: MATH REALTY, LLC - New
 $93,000Active3 beds 1 baths1,036 sq. ft.
7811 Ashton Avenue, Detroit, MI 48228
MLS# 26051065Listed by: SUPERIOR HOME REALTY - New
 $189,999Active4 beds 2 baths1,020 sq. ft.
8671 Smart Street, Detroit, MI 48210
MLS# 26050827Listed by: NETWORK REALTY LLC - New
 $249,900Active4 beds 4 baths2,128 sq. ft.
16825 Normandy Street W, Detroit, MI 48221
MLS# 26050819Listed by: MCCASKILL REALTY INC - New
 $16,000Active3 beds 1 baths1,085 sq. ft.
13065 Elmdale Street, Detroit, MI 48213
MLS# 26050614Listed by: EXP REALTY, LLC - New
 $119,900Active3 beds 2 baths1,030 sq. ft.
9079 Westwood Street, Detroit, MI 48228
MLS# 26050700Listed by: EXP REALTY, LLC - New
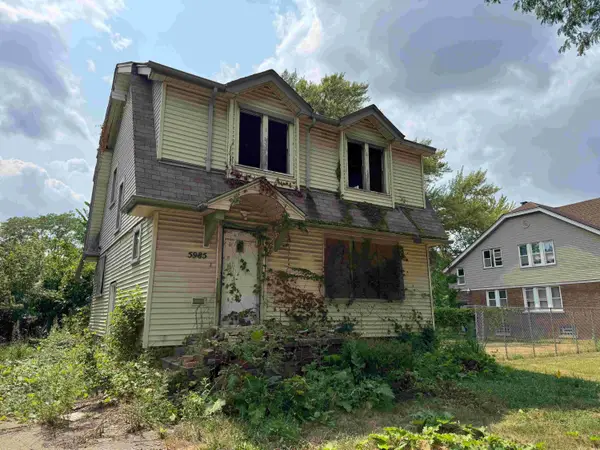 $29,000Active4 beds 2 baths1,354 sq. ft.
5985 Lakeview Street, Detroit, MI 48213
MLS# 26049981Listed by: EXP REALTY, LLC - New
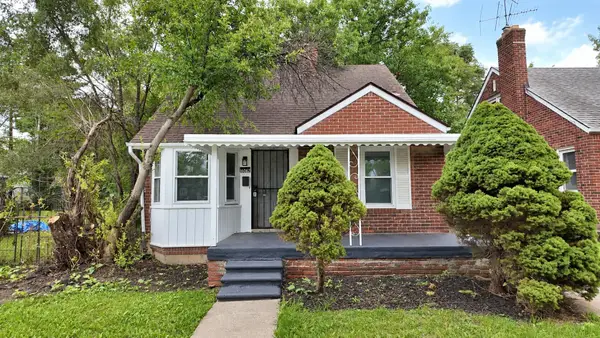 $115,000Active3 beds 1 baths957 sq. ft.
16062 Carlisle Street, Detroit, MI 48205
MLS# 26050432Listed by: REMAX CITY CENTRE


Protect your home and budget from life's surprises with an Assurant Home Warranty, backed by a partner that supports you through every step of homeownership. Explore Plans.
© 2026 Better Homes and Gardens Real Estate LLC. An Anywhere Real Estate company. All rights reserved. Better Homes and Gardens® Real Estate is a registered trademark owned by Meredith Operations Corporation, licensed to Better Homes and Gardens Real Estate LLC and used with permission. Better Homes and Gardens Real Estate LLC fully supports the principles of the Fair Housing Act and the Equal Opportunity Act. Listing information is deemed reliable but is not guaranteed accurate.
Each office is independently owned and operated.
Any services or products provided by third parties are not provided by, affiliated with or related to Better Homes and Gardens Real Estate LLC, or its affiliated companies.