
838 W Philadelphia Street, Detroit, MI 48202
Local realty services provided by:Better Homes and Gardens Real Estate Connections
838 W Philadelphia Street,Detroit, MI 48202
$255,000
- 3 Beds
- 2 Baths
- - sq. ft.
- Single family
- Sold
Listed by: benjamin cockrum, jeffrey packer
Office: preferred, realtors ltd
MLS#:26040346
Source:MI_MICHRIC
Sorry, we are unable to map this address
Price summary
- Price:$255,000
About this home
Refined Urban Living Opposite McDuffy Park! This stylish city retreat blends classic Detroit character w/key modern updates. This beautifully maintained home features 3 spacious bedrooms & 1.5 baths & offers the perfect balance of comfort, charm & convenience. The interior boasts bright inviting living spaces designed for both everyday relaxation & entertaining. The family room has gorgeous walnut built-in's w/remotely operated lights. A highlight of the property is the oversized 2-car detached garage, constructed in 2020 - offering rare modern convenience, secure parking & exceptional storage space. Major updates done in 2020 include new furnace, A/C, windows, luxury vinyl plank flooring on main level & dishwasher. Step out your front door directly across to the green spaces of McDuffy Park. Enjoy effortless access to the neighborhood's growing list of amenities - walk to local artisan coffee shops, dining & the newly opened neighborhood grocery store. Don't miss out! Welcome home!
Contact an agent
Home facts
- Year built:1911
- Listing ID #:26040346
- Added:44 day(s) ago
- Updated:September 20, 2026 at 07:35 AM
Rooms and interior
- Bedrooms:3
- Total bathrooms:2
- Full bathrooms:1
- Half bathrooms:1
- Rooms Total:6
- Kitchen Description:Dishwasher, Disposal, Microwave, Range, Refrigerator
- Basement:Yes
Heating and cooling
- Heating:Forced Air
- Central air:Yes
Structure and exterior
- Year built:1911
- Construction Materials:Vinyl Siding
Utilities
- Water:Public
Finances and disclosures
- Price:$255,000
- Tax amount:$1,462 (2025)
Features and amenities
- Laundry features:Washer
Parking
- Garage:Yes
- Garage spaces:2
New listings near 838 W Philadelphia Street
- Coming Soon
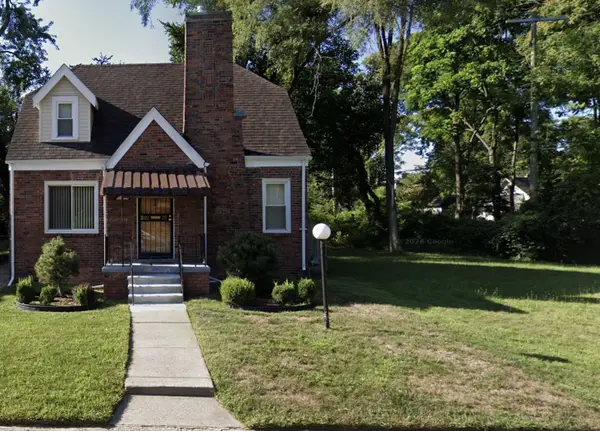 $185,000Coming Soon4 beds 2 baths1,264 sq. ft.
21151 Santa Clara, Detroit, MI 48219
MLS# 26049902Listed by: LPT REALTY, LLC - New
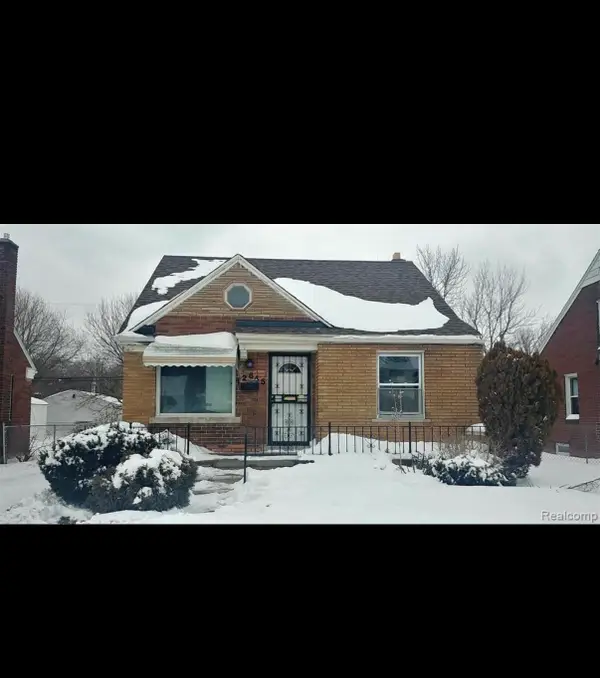 $57,000Active3 beds 1 baths973 sq. ft.
12645 Duchess Street, Detroit, MI 48224
MLS# 26050031Listed by: EXP REALTY, LLC - New
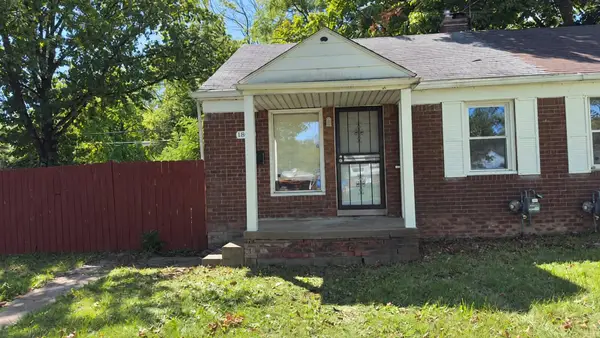 $59,900Active2 beds 1 baths830 sq. ft.
18942 Moross Road, Detroit, MI 48224
MLS# 26049980Listed by: DOMUS REALTY - New
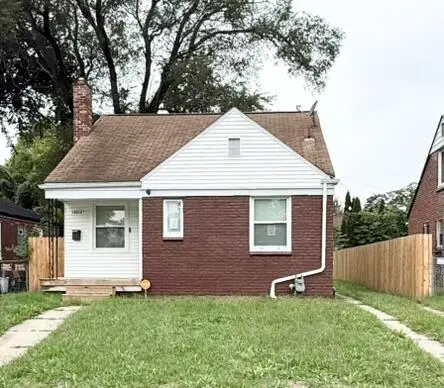 $129,900Active2 beds 1 baths1,819 sq. ft.
19315 Annchester Road, Detroit, MI 48219
MLS# 26049922Listed by: NATIONAL REALTY CENTERS - New
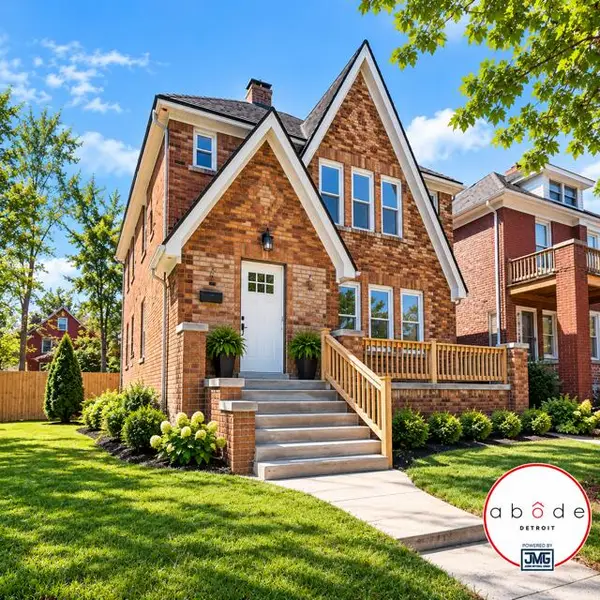 $250,000Active4 beds 3 baths2,282 sq. ft.
5533 Sheridan Street, Detroit, MI 48213
MLS# 26049879Listed by: ABODE DETROIT - New
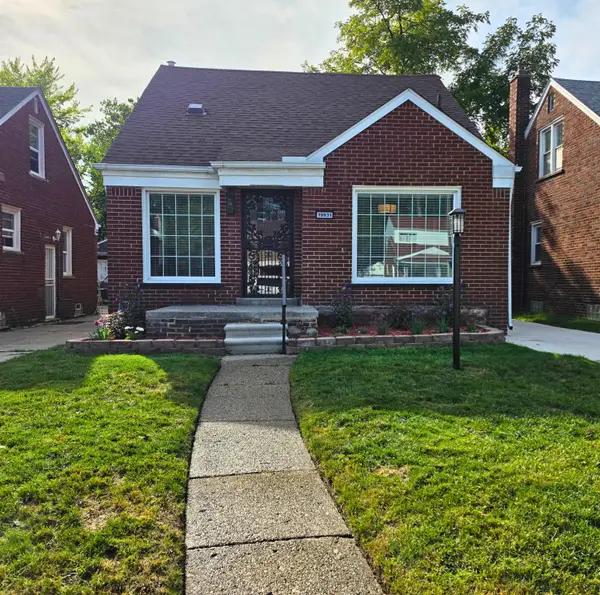 $170,000Active3 beds 2 baths1,048 sq. ft.
19931 Keystone Street, Detroit, MI 48234
MLS# 26049727Listed by: KW ADVANTAGE - New
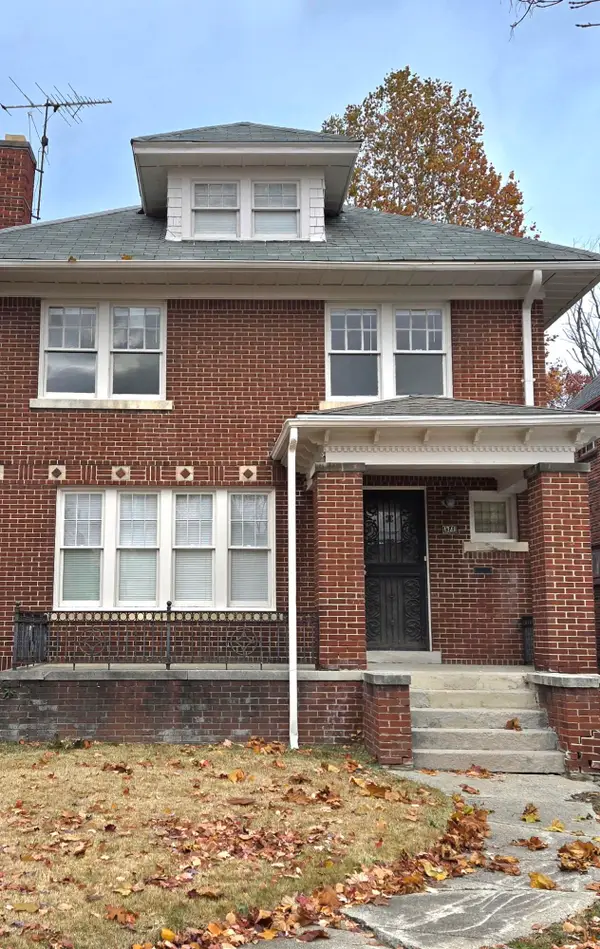 $182,900Active4 beds 3 baths1,982 sq. ft.
4348 Sturtevant Street, Detroit, MI 48204
MLS# 26049639Listed by: TEAM LBR LLC - New
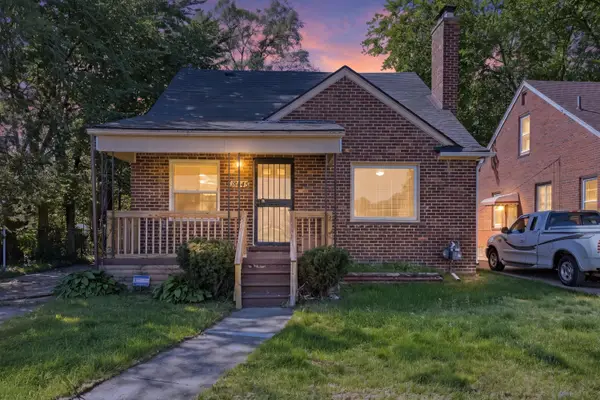 $99,000Active3 beds 1 baths1,870 sq. ft.
18445 Teppert Street, Detroit, MI 48234
MLS# 26049689Listed by: KW ADVANTAGE - New
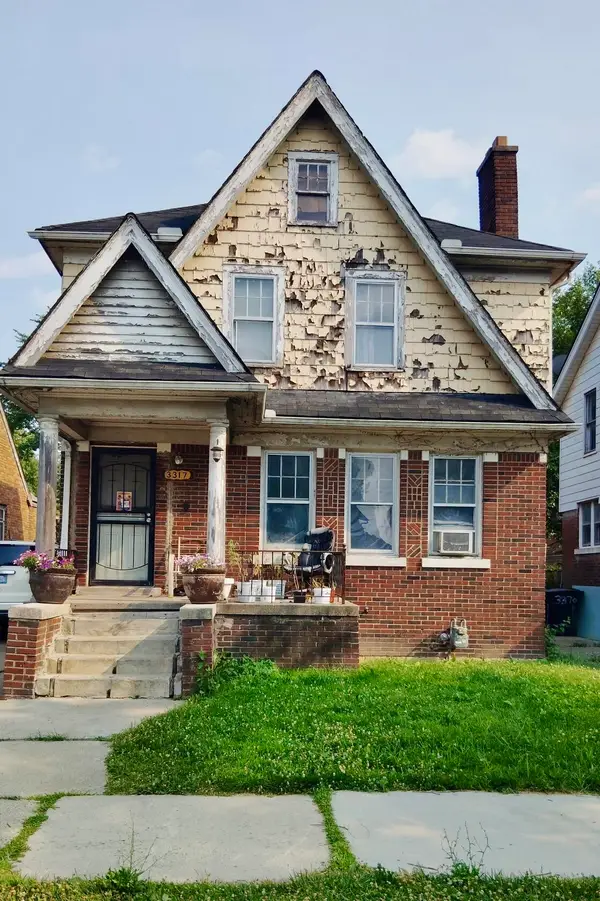 $64,999Active3 beds 1 baths1,387 sq. ft.
3317 Waverly Street, Detroit, MI 48238
MLS# 26049452Listed by: MI PROPERTY XPERTS LLC - New
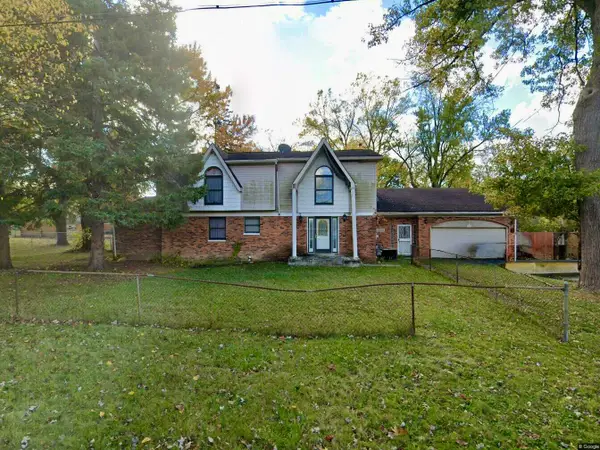 $175,000Active4 beds 5 baths3,913 sq. ft.
22951 Chippewa Street, Detroit, MI 48219
MLS# 26049453Listed by: MI PROPERTY XPERTS LLC


Protect your home and budget from life's surprises with an Assurant Home Warranty, backed by a partner that supports you through every step of homeownership. Explore Plans.
© 2026 Better Homes and Gardens Real Estate LLC. An Anywhere Real Estate company. All rights reserved. Better Homes and Gardens® Real Estate is a registered trademark owned by Meredith Operations Corporation, licensed to Better Homes and Gardens Real Estate LLC and used with permission. Better Homes and Gardens Real Estate LLC fully supports the principles of the Fair Housing Act and the Equal Opportunity Act. Listing information is deemed reliable but is not guaranteed accurate.
Each office is independently owned and operated.
Any services or products provided by third parties are not provided by, affiliated with or related to Better Homes and Gardens Real Estate LLC, or its affiliated companies.