
8398 W Outer Drive W, Detroit, MI 48219
Local realty services provided by:Better Homes and Gardens Real Estate Connections
8398 W Outer Drive W,Detroit, MI 48219
$199,900
- 3 Beds
- 3 Baths
- 2,156 sq. ft.
- Single family
- Pending
Listed by: john wallen
Office: michigan dream homes, llc.
MLS#:26037063
Source:MI_MICHRIC
Price summary
- Price:$199,900
- Price per sq. ft.:$167.42
About this home
Must see! Brand new appointed & remodeled Beautiful brick home on lovely W. Outer Drive, This house is ready & waiting for you to move in & enjoy! Large Granite kitchen with plenty of counter top and cabinetry. Relax in living room with fireplace & plenty of natural light. Spacious dining room for meals with family & friends.*Seller could install a brand new concrete driveway for an extra $8,000 (but current driveway is acceptable)** Private huge primary bedroom with gorgeous new full bath. walk in closet, electric fireplace & extra room for home office or morning quite time. all rooms are good size, full, freshly painted basement with nice, functional layout & 3rd full bathroom. 2.5 Car garage with vinyl siding & new door (set for opener). Updated pex plumbing, electric. great part of outer drive west of southfield freeway close to downtown, suburbs...you name it! Grant money from the city $25,000 or funds from state MSHDA (10,000). are OK*see video Must see! Brand new appointed & remodeled Beautiful brick home on lovely W. Outer Drive, This house is ready & waiting for you to move in & enjoy! Large Granite kitchen with plenty of counter top and cabinetry. Relax in living room with fireplace & plenty of natural light. Spacious dining room for meals with family & friends *Seller could install a brand new concrete driveway for an extra $8,000 (but current driveway is acceptable)** Private huge primary bedroom with gorgeous new full bath. walk in closet, electric fireplace & extra room for home office or morning quite time. all rooms are good size, full, freshly painted basement with nice, functional layout & 3rd full bathroom. 2.5 Car garage with vinyl siding & new door (set for opener). Updated pex plumbing, electric. great part of outer drive west of southfield freeway close to downtown, suburbs...you name it! Seller is accepting buyers that have grant money from the city $25,000 or funds the state of MSHDA (10,000).* See video**...
Contact an agent
Home facts
- Year built:1942
- Subdivision & Development:BROOKLINE NO 5 (PLATS)
- Listing ID #:26037063
- Added:64 day(s) ago
- Updated:September 22, 2026 at 07:43 AM
Rooms and interior
- Bedrooms:3
- Total bathrooms:3
- Full bathrooms:3
- Rooms Total:6
- Kitchen Description:Dishwasher, Microwave
- Basement:Yes
- Living area:2,156 sq. ft.
Heating and cooling
- Heating:Forced Air
Structure and exterior
- Year built:1942
- Building area:2,156 sq. ft.
- Lot area:0.1 Acres
- Construction Materials:Brick
Utilities
- Water:Public
Finances and disclosures
- Price:$199,900
- Price per sq. ft.:$167.42
- Tax amount:$3,254 (2025)
Parking
- Garage:Yes
- Garage spaces:2
New listings near 8398 W Outer Drive W
- Coming Soon
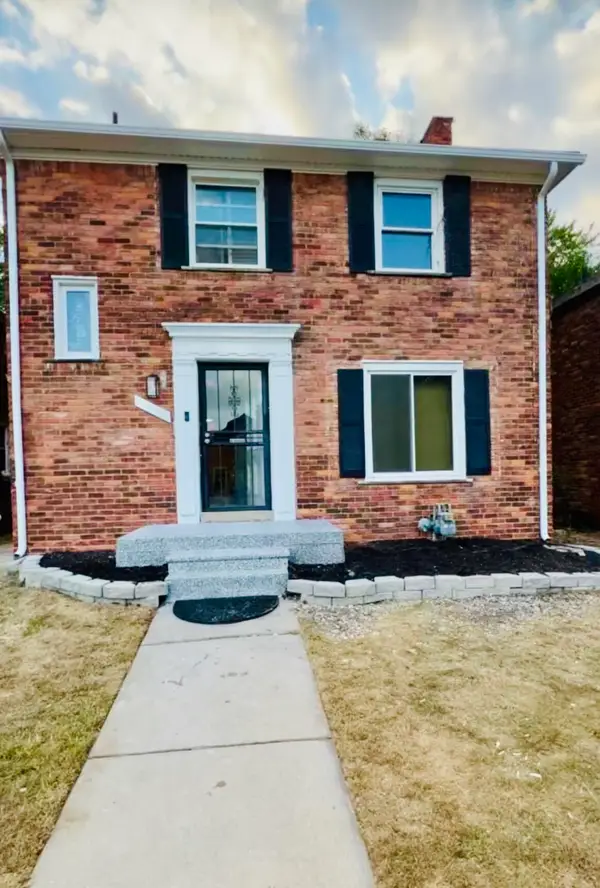 $274,999Coming Soon3 beds 3 baths1,905 sq. ft.
18625 Northlawn Street, Detroit, MI 48221
MLS# 26050134Listed by: MI PROPERTY XPERTS LLC - New
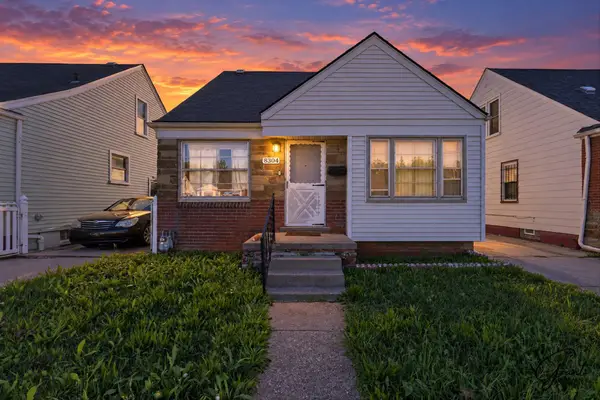 $84,900Active3 beds 1 baths970 sq. ft.
8304 Wyoming Avenue, Detroit, MI 48204
MLS# 26050100Listed by: GRANT AND MAIN, LLC - New
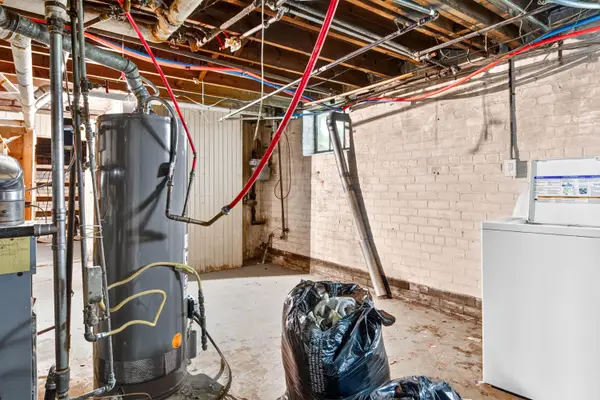 $125,000Active5 beds 2 baths2,073 sq. ft.
17303 Runyon Street, Detroit, MI 48234
MLS# 26050083Listed by: RIVER SHORE REALTY, LLC - New
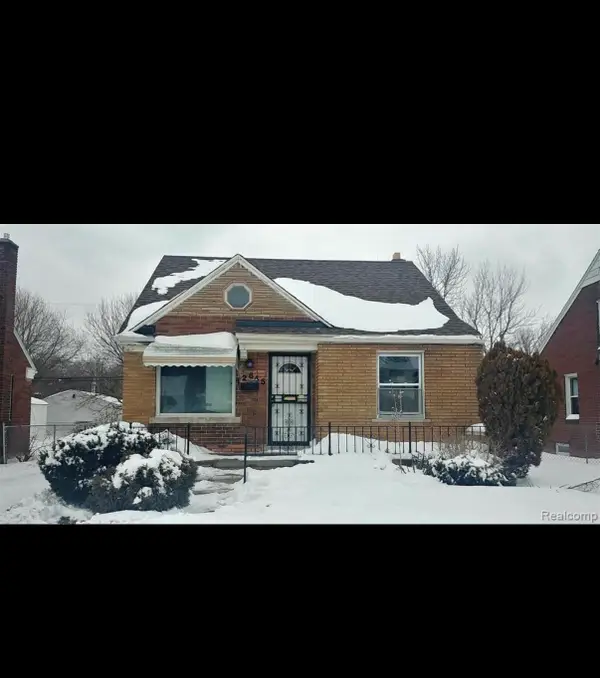 $57,000Active3 beds 1 baths973 sq. ft.
12645 Duchess Street, Detroit, MI 48224
MLS# 26050031Listed by: EXP REALTY, LLC - New
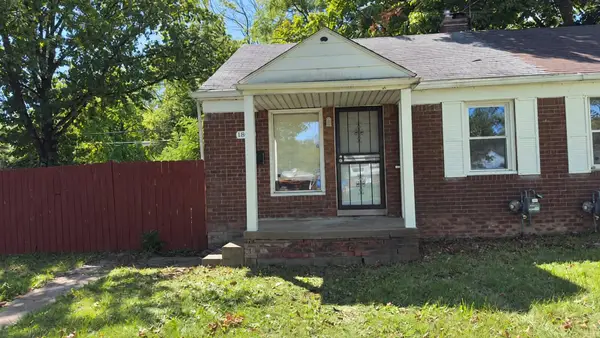 $59,900Active2 beds 1 baths830 sq. ft.
18942 Moross Road, Detroit, MI 48224
MLS# 26049980Listed by: DOMUS REALTY - New
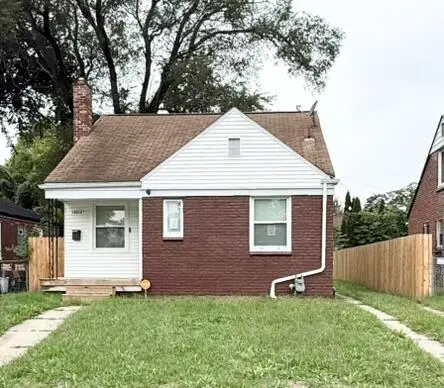 $129,900Active3 beds 1 baths1,819 sq. ft.
19315 Annchester Road, Detroit, MI 48219
MLS# 26049922Listed by: NATIONAL REALTY CENTERS - New
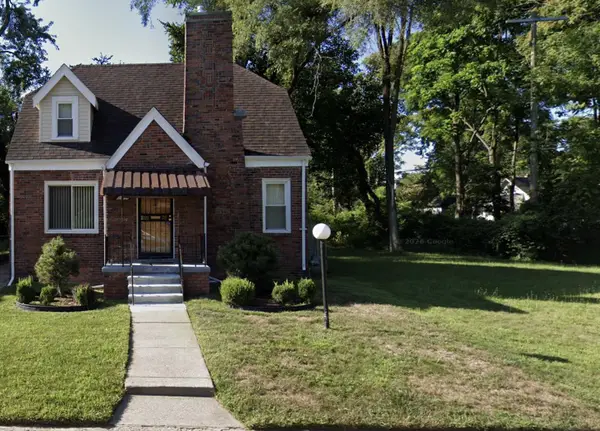 $185,000Active4 beds 1 baths1,264 sq. ft.
21151 Santa Clara, Detroit, MI 48219
MLS# 26049898Listed by: LPT REALTY, LLC - New
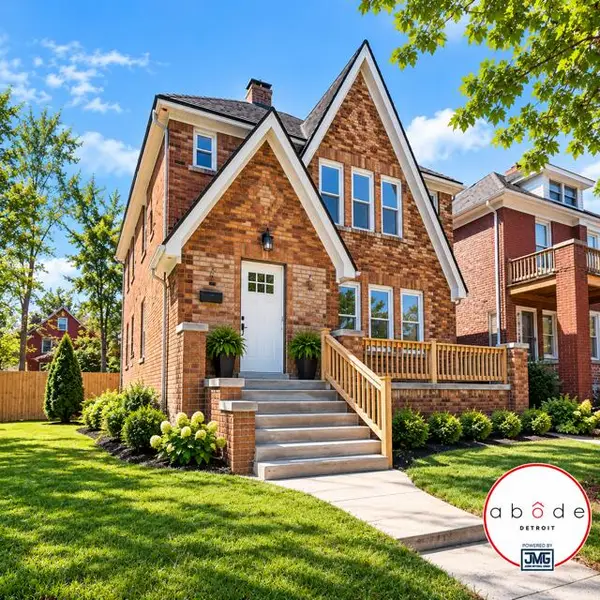 $250,000Active4 beds 3 baths2,282 sq. ft.
5533 Sheridan Street, Detroit, MI 48213
MLS# 26049879Listed by: ABODE DETROIT - New
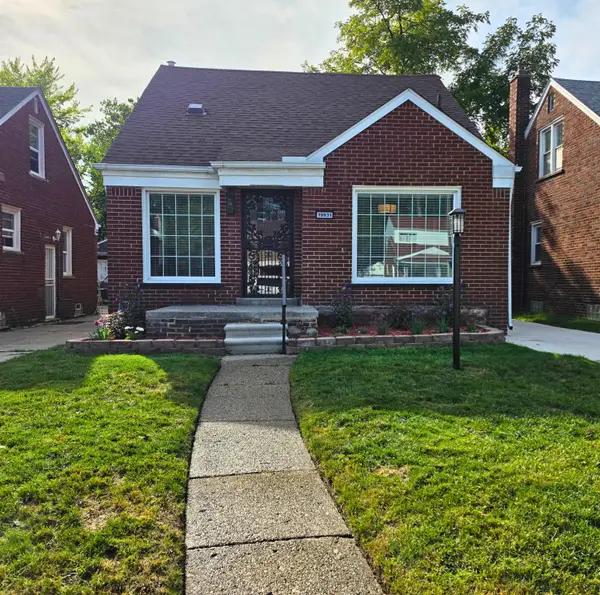 $170,000Active3 beds 2 baths1,048 sq. ft.
19931 Keystone Street, Detroit, MI 48234
MLS# 26049727Listed by: KW ADVANTAGE - New
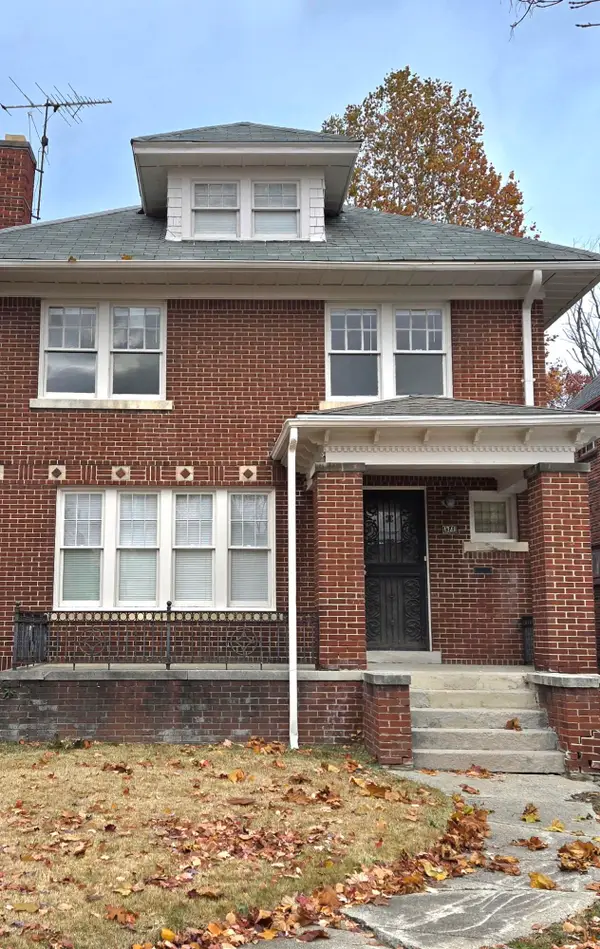 $182,900Active4 beds 3 baths1,982 sq. ft.
4348 Sturtevant Street, Detroit, MI 48204
MLS# 26049639Listed by: TEAM LBR LLC


Protect your home and budget from life's surprises with an Assurant Home Warranty, backed by a partner that supports you through every step of homeownership. Explore Plans.
© 2026 Better Homes and Gardens Real Estate LLC. An Anywhere Real Estate company. All rights reserved. Better Homes and Gardens® Real Estate is a registered trademark owned by Meredith Operations Corporation, licensed to Better Homes and Gardens Real Estate LLC and used with permission. Better Homes and Gardens Real Estate LLC fully supports the principles of the Fair Housing Act and the Equal Opportunity Act. Listing information is deemed reliable but is not guaranteed accurate.
Each office is independently owned and operated.
Any services or products provided by third parties are not provided by, affiliated with or related to Better Homes and Gardens Real Estate LLC, or its affiliated companies.