
3717 Ryan Drive, Dexter, MI 48130
Local realty services provided by:Better Homes and Gardens Real Estate Connections
3717 Ryan Drive,Dexter, MI 48130
$449,000
- 5 Beds
- 4 Baths
- 2,536 sq. ft.
- Single family
- Active
Listed by: maryann ryan, michael ryan
Office: the charles reinhart company
MLS#:26034601
Source:MI_MICHRIC
Price summary
- Price:$449,000
- Price per sq. ft.:$243.23
- Monthly HOA dues:$20.83
About this home
Offers due Mon, July 13th by10a. Welcome to this beautifully appointed 5-bdrm, 2 full, 2 half bath residence in the highly desirable Huron Farms. Step inside to a light-filled foyer that opens to a large, versatile dining room or private home office framed by elegant glass French doors. The heart of the home features an open-concept kitchen and family room layout. The kitchen boasts newer appliances and generous counter space with ample room for food preparation. Unwind in the family room centered around a cozy wood fireplace, or step through the door wall to a composite deck overlooking a vast backyard. The main floor is completed by a half bath and laundry room just off the attached 2-car garage. Upstairs, the spacious primary suite serves as a true sanctuary, featuring cathedral ceilings and a private en-suite bath. 3 additional generously sized bedrooms and a well-appointed full bath complete the upper level. The exceptional finished lower level is a rare find, boasting impressive 10-foot ceilings that create an incredibly bright and airy atmosphere. This versatile space includes a large multipurpose rec room, a convenient half bath, and a legal fifth bedroom equipped with a proper egress window--perfect for guests, teens, or an au pair. Walkable to groceries and shopping or bike to all Dexter has to offer....
Contact an agent
Home facts
- Year built:2002
- Listing ID #:26034601
- Added:1 day(s) ago
- Updated:July 12, 2026 at 02:00 AM
Rooms and interior
- Bedrooms:5
- Total bathrooms:4
- Full bathrooms:2
- Half bathrooms:2
- Rooms Total:10
- Kitchen Description:Dishwasher, Disposal, Microwave, Oven, Range, Refrigerator
- Basement:Yes
- Living area:2,536 sq. ft.
Heating and cooling
- Heating:Forced Air
- Central air:Yes
Structure and exterior
- Year built:2002
- Building area:2,536 sq. ft.
- Lot area:0.24 Acres
- Lot Features:Site Condo
- Construction Materials:Brick, Vinyl Siding
Utilities
- Water:Public
Finances and disclosures
- Price:$449,000
- Price per sq. ft.:$243.23
- Tax amount:$8,715 (2026)
Features and amenities
- Laundry features:Washer
- Amenities:Playground
Parking
- Garage:Yes
- Garage spaces:2
New listings near 3717 Ryan Drive
- New
 $695,000Active4 beds 4 baths3,400 sq. ft.
9236 Stoneyfield Court, Dexter, MI 48130
MLS# 26034234Listed by: KELLER WILLIAMS ANN ARBOR MRKT - New
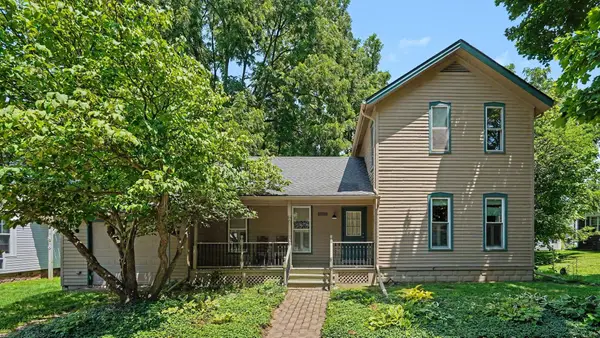 $360,000Active3 beds 3 baths1,391 sq. ft.
7650 Ann Arbor Street, Dexter, MI 48130
MLS# 26035231Listed by: THE CHARLES REINHART COMPANY - New
 $395,000Active2.43 Acres
6894 Bridgewood Hills Drive, Dexter, MI 48130
MLS# 26035016Listed by: REAL ESTATE ONE INC - New
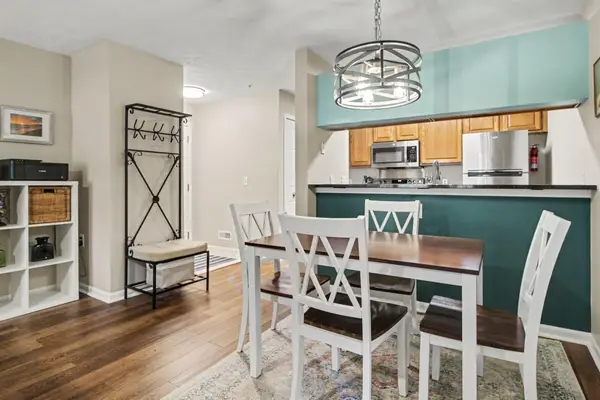 $245,000Active2 beds 2 baths1,151 sq. ft.
4703 Inverness Street, Dexter, MI 48130
MLS# 26033952Listed by: HOWARD HANNA REAL ESTATE - New
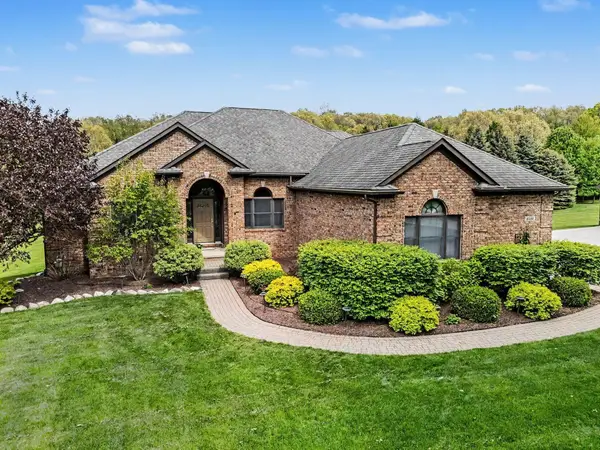 $949,000Active4 beds 5 baths4,937 sq. ft.
8588 Webster Hills Road, Dexter, MI 48130
MLS# 26034460Listed by: REAL ESTATE ONE INC - New
 $1,250,000Active4 beds 5 baths6,657 sq. ft.
6311 Cobblestone Lane, Dexter, MI 48130
MLS# 26034253Listed by: @PROPERTIES CHRISTIE'S INT'LAA - New
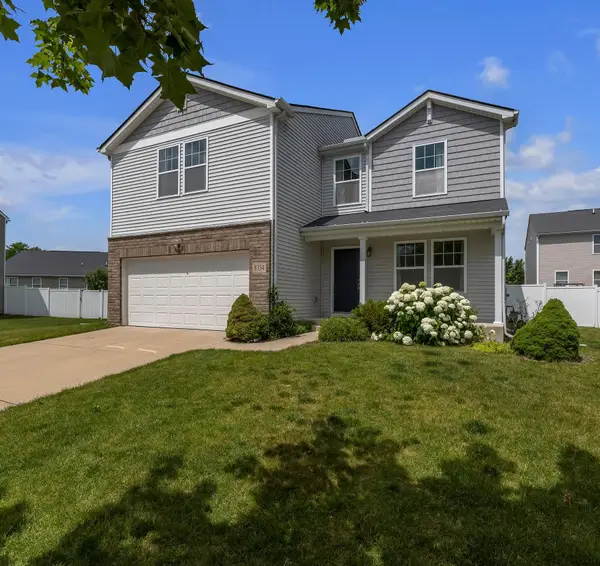 $425,000Active3 beds 3 baths2,764 sq. ft.
8334 Crab Apple Trail, Dexter, MI 48130
MLS# 26033384Listed by: THE CHARLES REINHART COMPANY - Open Sun, 1 to 3pmNew
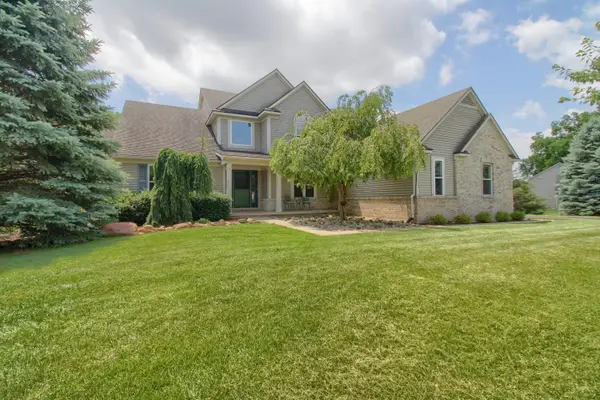 $775,000Active4 beds 3 baths3,745 sq. ft.
6833 N Meadows Pass, Dexter, MI 48130
MLS# 26033116Listed by: REAL ESTATE ONE INC 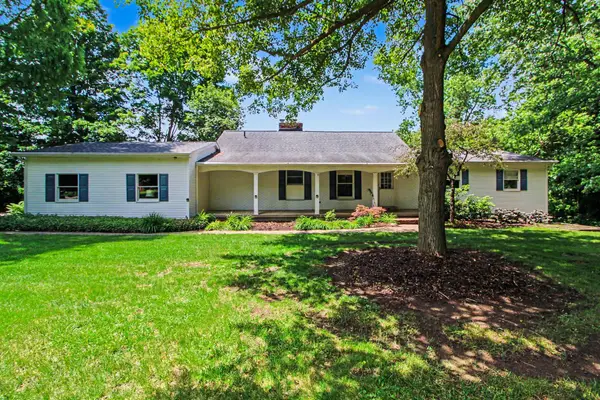 $525,000Active3 beds 3 baths2,574 sq. ft.
2309 Weber Drive, Dexter, MI 48130
MLS# 26032411Listed by: THE CHARLES REINHART COMPANY


Protect your home and budget from life's surprises with an Assurant Home Warranty, backed by a partner that supports you through every step of homeownership. Explore Plans.
© 2026 Better Homes and Gardens Real Estate LLC. An Anywhere Real Estate company. All rights reserved. Better Homes and Gardens® Real Estate is a registered trademark owned by Meredith Operations Corporation, licensed to Better Homes and Gardens Real Estate LLC and used with permission. Better Homes and Gardens Real Estate LLC fully supports the principles of the Fair Housing Act and the Equal Opportunity Act. Listing information is deemed reliable but is not guaranteed accurate.
Each office is independently owned and operated.
Any services or products provided by third parties are not provided by, affiliated with or related to Better Homes and Gardens Real Estate LLC, or its affiliated companies.