
6045 Sterling Trail, Dexter, MI 48130
Local realty services provided by:Better Homes and Gardens Real Estate Connections
6045 Sterling Trail,Dexter, MI 48130
$580,000
- 4 Beds
- 3 Baths
- - sq. ft.
- Single family
- Sold
Listed by: scott guyor
Office: the charles reinhart company
MLS#:26039099
Source:MI_MICHRIC
Sorry, we are unable to map this address
Price summary
- Price:$580,000
- Monthly HOA dues:$75
About this home
Ideally located in the sought-after Copper Meadows neighborhood & within the award-winning Dexter School district, this impeccably maintained Adair II model offers an exceptional floor plan designed for today's lifestyle. The open-concept layout is ideal for both everyday living & entertaining, complemented by abundant natural light throughout. Step inside to discover NEW luxury vinyl plank flooring (October 2025) throughout the entire main level. The spacious kitchen is the heart of the home, featuring white cabinetry with crown molding, granite countertops, a large corner pantry & generous dining area that flows seamlessly into the impressive 2-story Great Room. A dramatic wall of windows fills the space with natural light while providing beautiful views of the backyard & wooded setting. The formal dining room offers exceptional flexibility & can easily serve as a home office, sitting room or additional gathering space. A convenient main-floor powder room is ideal for guests, while the main-floor laundry room includes a full-size stacked washer and dryer. The main-floor primary suite is a private retreat featuring a cathedral ceiling, spacious walk-in closet & a well-appointed en-suite bath with dual sinks & ceramic tile shower with custom sliding glass doors. Upstairs, you'll find 3 generously sized bedrooms, each equipped with a ceiling fan for added comfort. The bedrooms share a well-appointed full bath, providing plenty of space & convenience for family and guests. The full basement offers endless possibilities with an egress window & plumbing already in place for a future bathroom, making it ready to be finished to fit your lifestyle. Outside, enjoy the newer Trex deck overlooking the spacious backyard & peaceful wooded backdrop. The premium end-of-street location, adjacent to additional common area and open green space, provides extra privacy & room to enjoy the outdoors. The professionally landscaped yard includes an irrigation system & the 3-car side-entry garage offers ample space for vehicles, storage, and hobbies. This move-in-ready home combines thoughtful updates, an outstanding floor plan & a fantastic location in one of the area's most desirable neighborhoods. With over 2,100 square feet of finished living space and a full basement ready for your vision, this home offers room to grow for years to come!...
Contact an agent
Home facts
- Year built:2012
- Subdivision & Development:Copper Meadows
- Listing ID #:26039099
- Added:53 day(s) ago
- Updated:September 22, 2026 at 07:14 AM
Rooms and interior
- Bedrooms:4
- Total bathrooms:3
- Full bathrooms:2
- Half bathrooms:1
- Rooms Total:10
- Kitchen Description:Dishwasher, Disposal, Microwave, Oven, Range, Refrigerator
- Basement:Yes
- Basement Description:Daylight
Heating and cooling
- Heating:Forced Air
- Central air:Yes
Structure and exterior
- Year built:2012
- Construction Materials:Brick, Vinyl Siding
Utilities
- Water:Public
Finances and disclosures
- Price:$580,000
- Tax amount:$6,656 (2026)
Features and amenities
- Laundry features:Washer
Parking
- Garage:Yes
- Garage spaces:3
New listings near 6045 Sterling Trail
- New
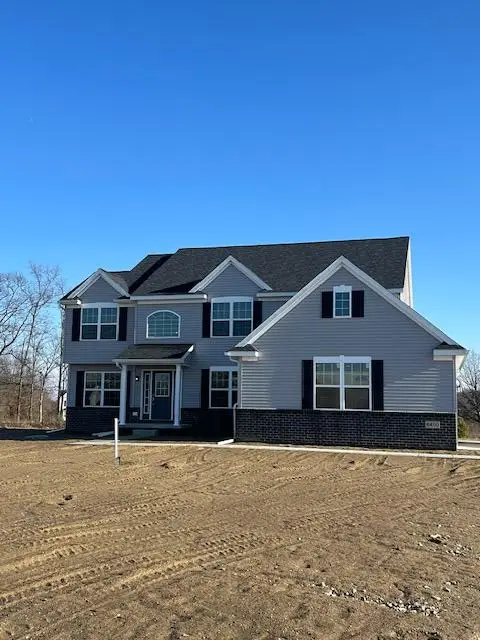 $597,349Active4 beds 3 baths2,600 sq. ft.
6450 Earl June Court, Dexter, MI 48130
MLS# 26050036Listed by: GUENTHER HOMES, INC. - New
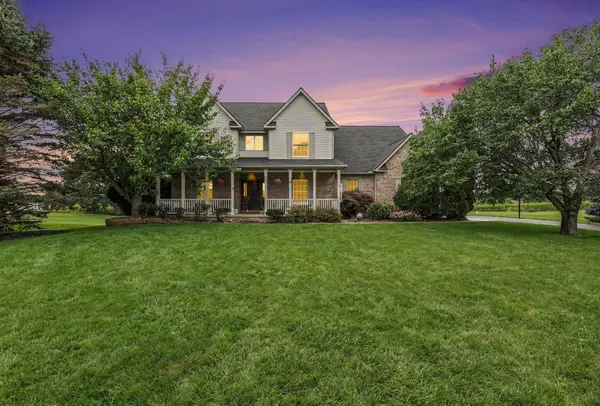 $669,800Active4 beds 3 baths3,410 sq. ft.
8463 Trail Ridge, Dexter, MI 48130
MLS# 26049492Listed by: REAL BROKER LLC ANN ARBOR - New
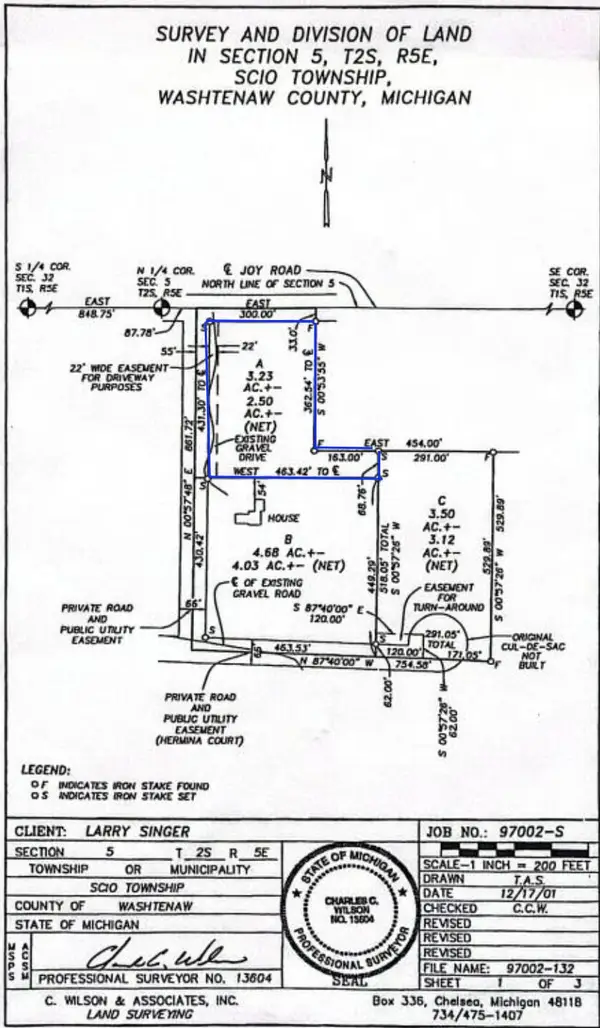 $350,000Active3.23 Acres
0 W Joy Road, Dexter, MI 48130
MLS# 26048712Listed by: REAL ESTATE ONE INC - New
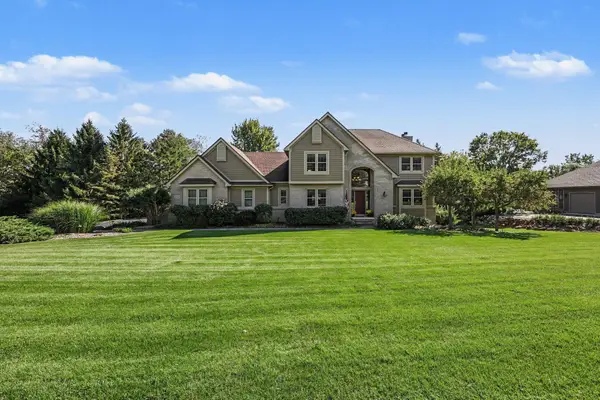 $750,000Active5 beds 4 baths3,687 sq. ft.
7650 Purple Martin Way, Dexter, MI 48130
MLS# 26048880Listed by: THE CHARLES REINHART COMPANY - New
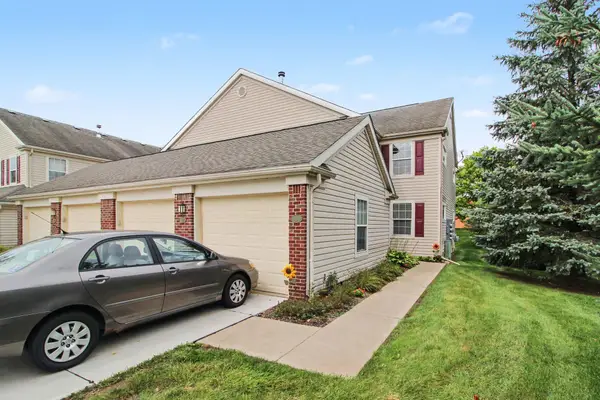 $340,000Active2 beds 2 baths1,139 sq. ft.
301 Victoria Drive, Dexter, MI 48130
MLS# 26048603Listed by: EXP REALTY LLC - New
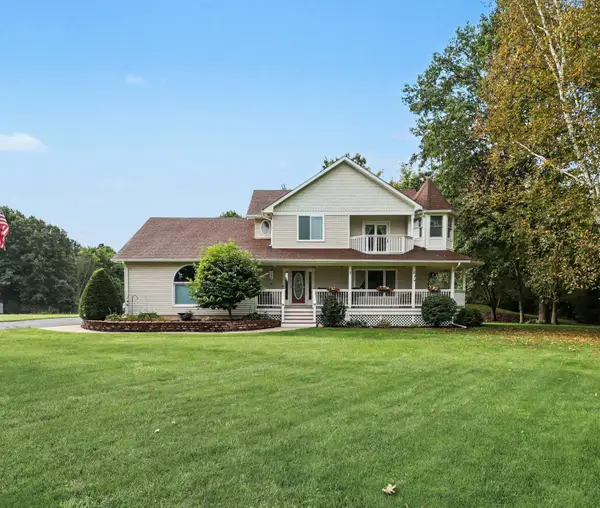 $500,000Active4 beds 3 baths2,078 sq. ft.
12103 N Territorial Road, Dexter, MI 48130
MLS# 26048403Listed by: THE CHARLES REINHART COMPANY 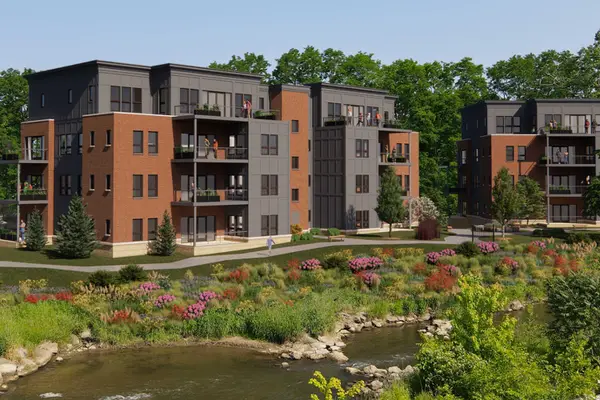 $675,000Active2 beds 2 baths1,420 sq. ft.
8190 Main Street #204, Dexter, MI 48130
MLS# 26048130Listed by: BAKER COWAN GROUP LLC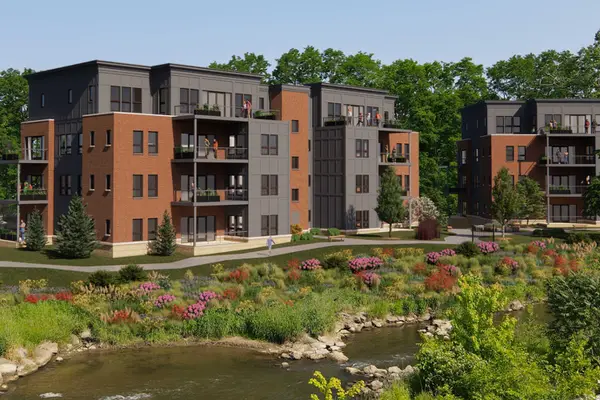 $1,555,000Active3 beds 3 baths2,307 sq. ft.
8190 Main Street #401, Dexter, MI 48130
MLS# 26048139Listed by: BAKER COWAN GROUP LLC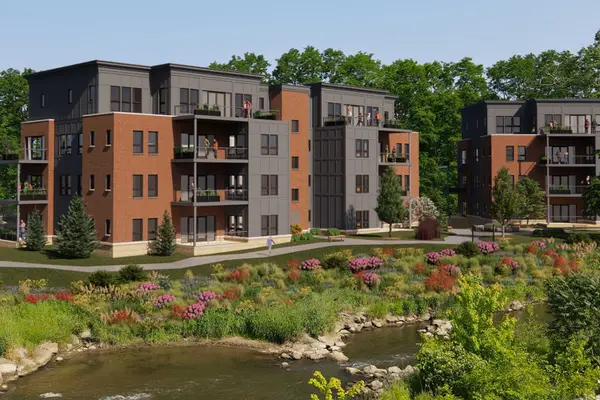 $1,590,000Active3 beds 3 baths2,400 sq. ft.
8190 Main Street #402, Dexter, MI 48130
MLS# 26048144Listed by: BAKER COWAN GROUP LLC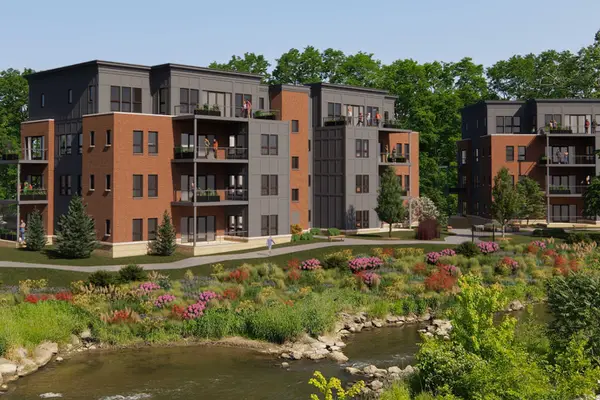 $600,000Active2 beds 2 baths1,370 sq. ft.
8190 Main Street #Unit 101, Dexter, MI 48130
MLS# 26048100Listed by: BAKER COWAN GROUP LLC


Protect your home and budget from life's surprises with an Assurant Home Warranty, backed by a partner that supports you through every step of homeownership. Explore Plans.
© 2026 Better Homes and Gardens Real Estate LLC. An Anywhere Real Estate company. All rights reserved. Better Homes and Gardens® Real Estate is a registered trademark owned by Meredith Operations Corporation, licensed to Better Homes and Gardens Real Estate LLC and used with permission. Better Homes and Gardens Real Estate LLC fully supports the principles of the Fair Housing Act and the Equal Opportunity Act. Listing information is deemed reliable but is not guaranteed accurate.
Each office is independently owned and operated.
Any services or products provided by third parties are not provided by, affiliated with or related to Better Homes and Gardens Real Estate LLC, or its affiliated companies.