
6900 Wellington Drive, Dexter, MI 48130
Local realty services provided by:Better Homes and Gardens Real Estate Connections
6900 Wellington Drive,Dexter, MI 48130
$469,900
- 3 Beds
- 3 Baths
- 2,226 sq. ft.
- Single family
- Active
Listed by: amanda snyder
Office: howard hanna real estate
MLS#:26051876
Source:MI_MICHRIC
Price summary
- Price:$469,900
- Price per sq. ft.:$211.1
- Monthly HOA dues:$26.25
About this home
Beautifully maintained 3 bedroom plus a Den, 2.5 bathrooms, Dexter Crossing home! One of the largest homes AND Lots in the whole subdivision! The roof, furnace, central air conditioning, water heater, reverse osmosis, and water softener, have all been updated in the last 5 years! With vaulted ceilings, an open floor concept, and a lovely spacious kitchen, this home is perfect for entertaining guests. Extra large garage space and a full baement, add more room for storage in this already spacious home. The full basement is just waiting on your finishing touches, however it already has a finished space perfect for a playroom, and is already plumbed for a bathroom! Step outside and you'll see a very lovely, well cared for yard and a beautiful deck that allows you to enjoy your time outside! Schedule your showing today!
Contact an agent
Home facts
- Year built:2004
- Subdivision & Development:Dexter Crossings
- Listing ID #:26051876
- Added:8 day(s) ago
- Updated:October 08, 2026 at 04:05 PM
Rooms and interior
- Bedrooms:3
- Total bathrooms:3
- Full bathrooms:2
- Half bathrooms:1
- Rooms Total:9
- Kitchen Description:Dishwasher, Disposal, Microwave, Range, Refrigerator
- Basement:Yes
- Living area:2,226 sq. ft.
Heating and cooling
- Heating:Forced Air
- Central air:Yes
Structure and exterior
- Year built:2004
- Building area:2,226 sq. ft.
- Lot area:0.26 Acres
- Lot Features:Cul-De-Sac, Site Condo
- Construction Materials:Brick, Vinyl Siding
Schools
- High school:Dexter High School
Utilities
- Water:Public
Finances and disclosures
- Price:$469,900
- Price per sq. ft.:$211.1
- Tax amount:$8,853 (2025)
Features and amenities
- Laundry features:Washer
Parking
- Garage:Yes
- Garage spaces:2
New listings near 6900 Wellington Drive
- New
 $565,000Active3 beds 2 baths1,738 sq. ft.
503 Boardwalk Lane, Dexter, MI 48130
MLS# 26053303Listed by: HOWARD HANNA REAL ESTATE - New
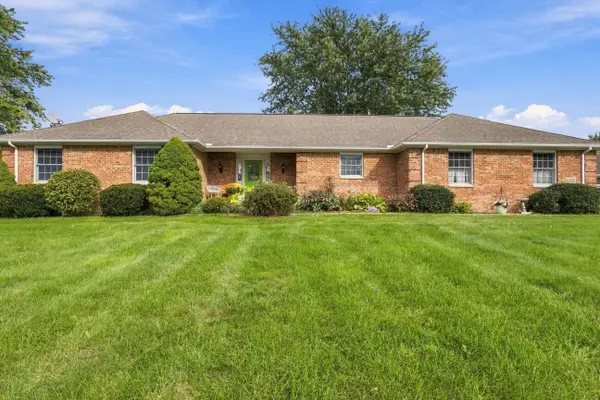 $625,000Active4 beds 3 baths2,446 sq. ft.
6100 Mast Road, Dexter, MI 48130
MLS# 26052304Listed by: @PROPERTIES CHRISTIE'S INT'LAA - Open Sat, 2 to 4pmNew
 $735,000Active5 beds 4 baths4,098 sq. ft.
7766 Huron River Drive, Dexter, MI 48130
MLS# 26052186Listed by: HOWARD HANNA REAL ESTATE - New
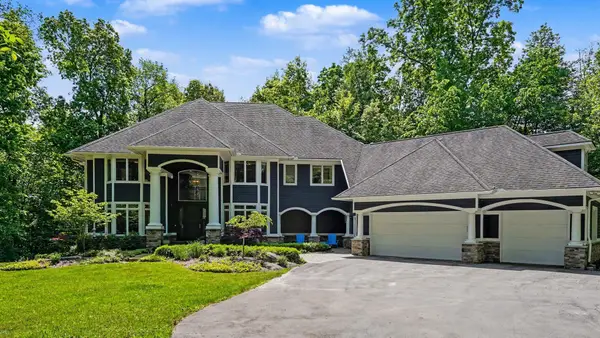 $1,200,000Active4 beds 6 baths6,225 sq. ft.
6311 Cobblestone Lane, Dexter, MI 48130
MLS# 26051971Listed by: @PROPERTIES CHRISTIE'S INT'LAA - Open Sun, 1 to 3pm
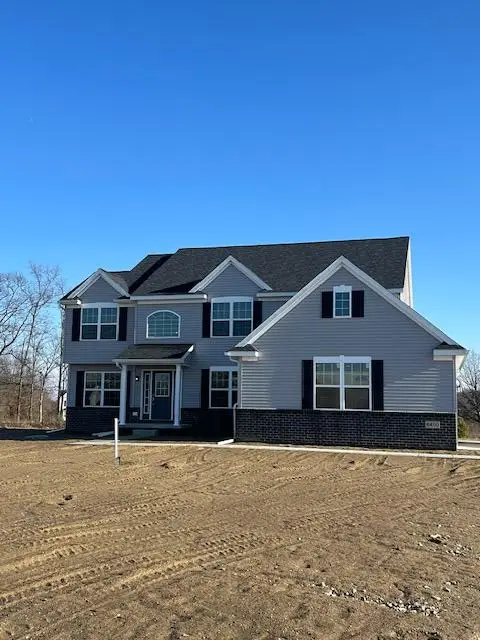 $597,349Active4 beds 3 baths2,600 sq. ft.
6450 Earl June Court, Dexter, MI 48130
MLS# 26050036Listed by: GUENTHER HOMES, INC. 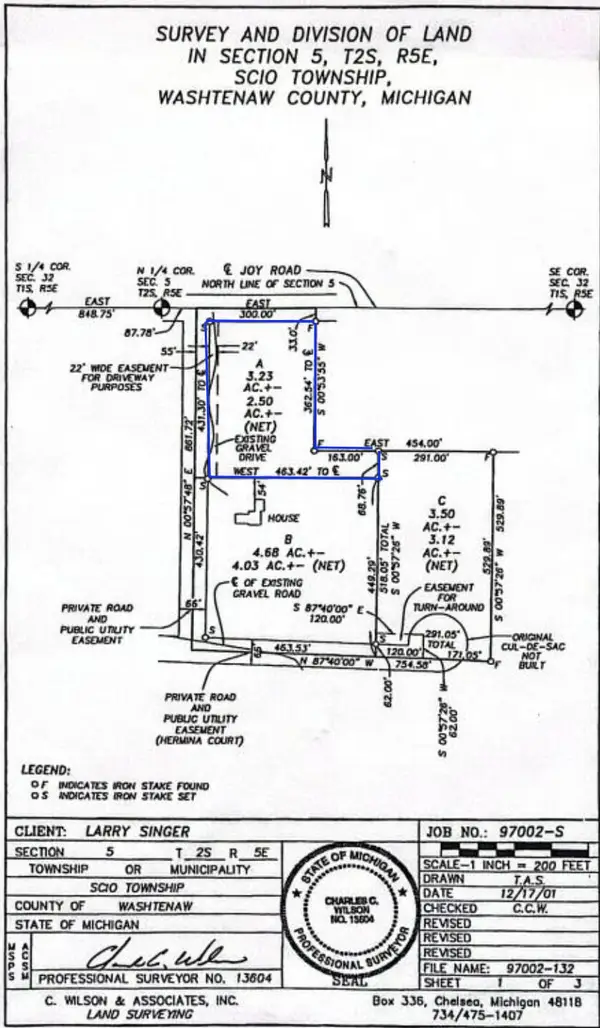 $350,000Active3.23 Acres
0 W Joy Road, Dexter, MI 48130
MLS# 26048712Listed by: REAL ESTATE ONE INC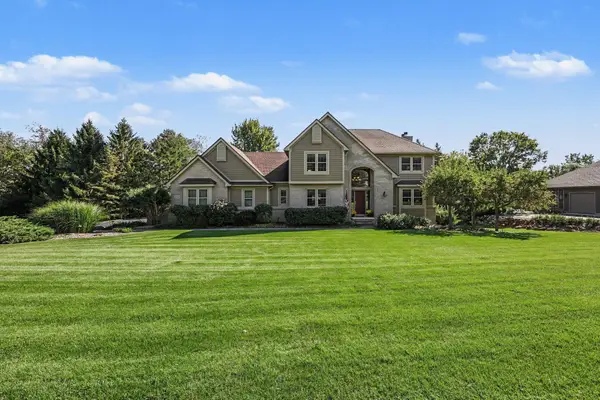 $750,000Active5 beds 4 baths3,687 sq. ft.
7650 Purple Martin Way, Dexter, MI 48130
MLS# 26048880Listed by: THE CHARLES REINHART COMPANY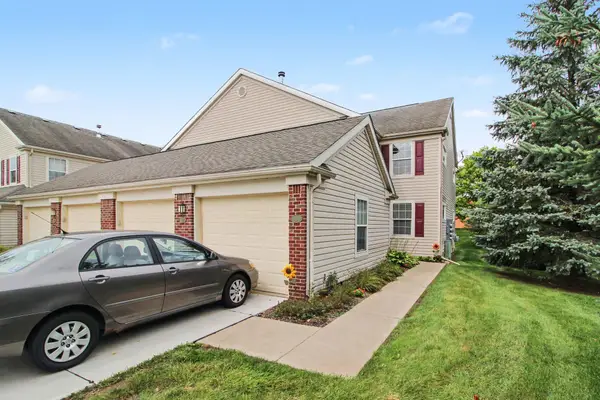 $335,000Active2 beds 2 baths1,139 sq. ft.
301 Victoria Drive, Dexter, MI 48130
MLS# 26048603Listed by: EXP REALTY LLC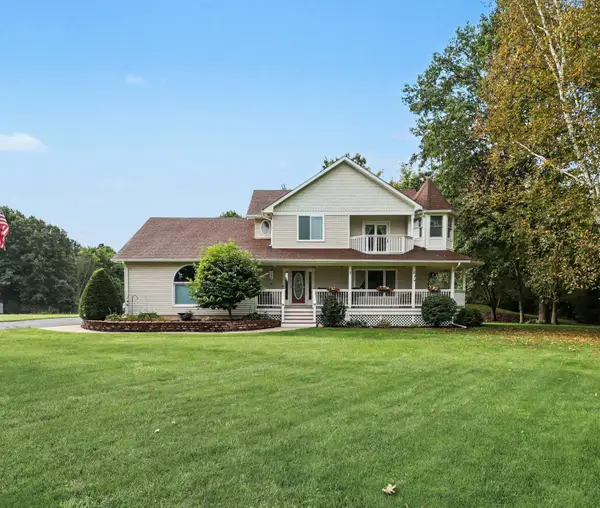 $500,000Active4 beds 3 baths2,078 sq. ft.
12103 N Territorial Road, Dexter, MI 48130
MLS# 26048403Listed by: THE CHARLES REINHART COMPANY


Protect your home and budget from life's surprises with an Assurant Home Warranty, backed by a partner that supports you through every step of homeownership. Explore Plans.
© 2026 Better Homes and Gardens Real Estate LLC. An Anywhere Real Estate company. All rights reserved. Better Homes and Gardens® Real Estate is a registered trademark owned by Meredith Operations Corporation, licensed to Better Homes and Gardens Real Estate LLC and used with permission. Better Homes and Gardens Real Estate LLC fully supports the principles of the Fair Housing Act and the Equal Opportunity Act. Listing information is deemed reliable but is not guaranteed accurate.
Each office is independently owned and operated.
Any services or products provided by third parties are not provided by, affiliated with or related to Better Homes and Gardens Real Estate LLC, or its affiliated companies.