
4025 21st Street, Dorr, MI 49323
Local realty services provided by:Better Homes and Gardens Real Estate Connections
Listed by: lance j markoski
Office: 616 realty llc.
MLS#:26054678
Source:MI_MICHRIC
Price summary
- Price:$435,000
- Price per sq. ft.:$187.5
About this home
Spacious Country Living on 1.5 Acres in the Hopkins School District! Welcome to 4025 21st Street in Dorr, Michigan! Offering 2,320 square feet of living space, 3 bedrooms, and 2 bathrooms, this property combines comfortable living with the space and privacy of country living. There's plenty of room to enjoy the outdoors and make the most of your property. The exterior features an irrigated lawn, a patio area with a hot tub perfect for relaxing or entertaining, a heated garage, and an additional 20' x 20' outbuilding offering extra space for storage, hobbies, or a workshop. Whether you're enjoying a quiet evening in the hot tub, hosting friends on the patio, or taking advantage of the extra outdoor space, this property offers plenty of opportunities to enjoy life at home. This property is a great opportunity for buyers looking for generous living space, useful outbuildings, and room to spread out.
Contact an agent
Home facts
- Year built:2006
- Listing ID #:26054678
- Added:8 day(s) ago
- Updated:October 22, 2026 at 04:01 PM
Rooms and interior
- Bedrooms:3
- Total bathrooms:2
- Full bathrooms:2
- Rooms Total:7
- Kitchen Description:Dishwasher, Microwave, Range, Refrigerator
- Basement:Yes
- Basement Description:Slab
- Living area:2,320 sq. ft.
Heating and cooling
- Heating:Forced Air
- Central air:Yes
Structure and exterior
- Year built:2006
- Building area:2,320 sq. ft.
- Lot area:1.53 Acres
- Construction Materials:Vinyl Siding
Utilities
- Water:Well
Finances and disclosures
- Price:$435,000
- Price per sq. ft.:$187.5
- Tax amount:$3,493 (2005)
Features and amenities
- Laundry features:Washer
Parking
- Garage:Yes
- Garage spaces:2
New listings near 4025 21st Street
- New
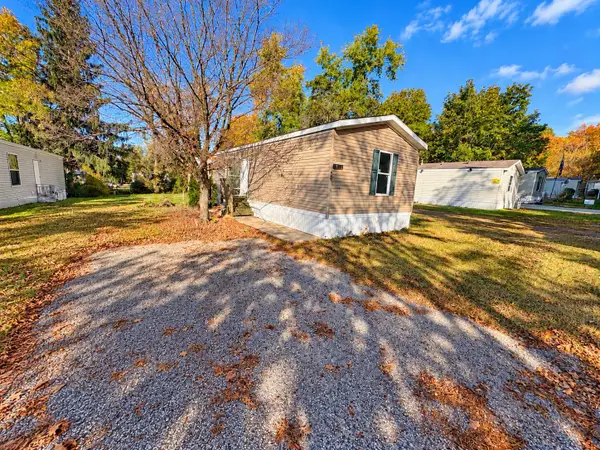 $65,000Active3 beds 2 baths1,024 sq. ft.
1689 Susan Street, Dorr, MI 49323
MLS# 26056289Listed by: KELLER WILLIAMS GR EAST - New
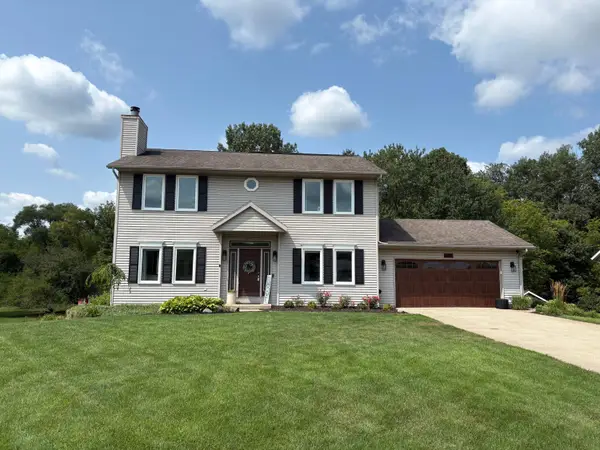 $524,900Active3 beds 3 baths2,720 sq. ft.
1694 Leisure Court, Dorr, MI 49323
MLS# 26055669Listed by: WINDPOINT REALTY LLC 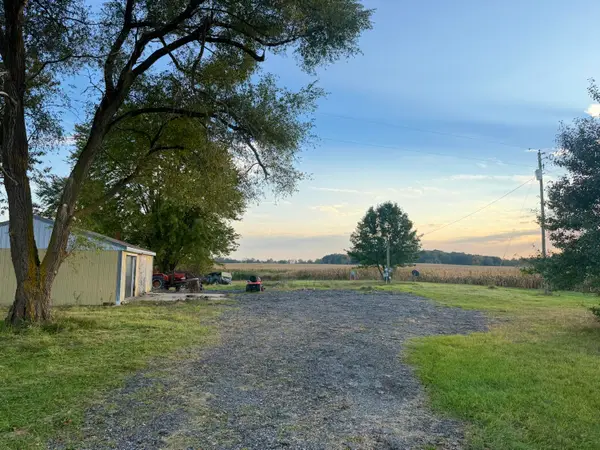 $129,900Pending1 Acres
3610 142nd Avenue, Dorr, MI 49323
MLS# 26054392Listed by: FIVE STAR REAL ESTATE-PORTAGE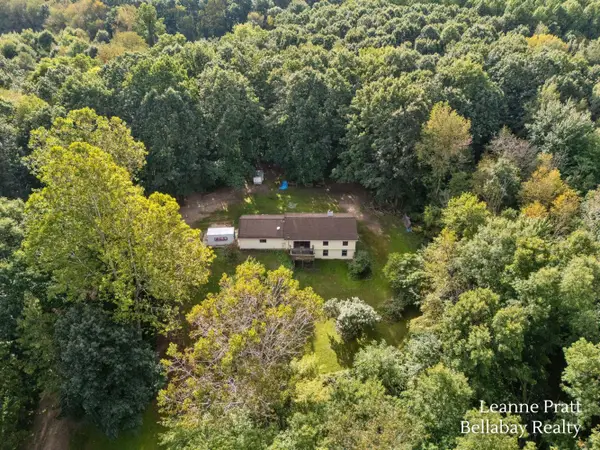 $950,000Pending7 beds 2 baths1,734 sq. ft.
3751 22nd Street, Dorr, MI 49323
MLS# 26053467Listed by: BELLABAY REALTY LLC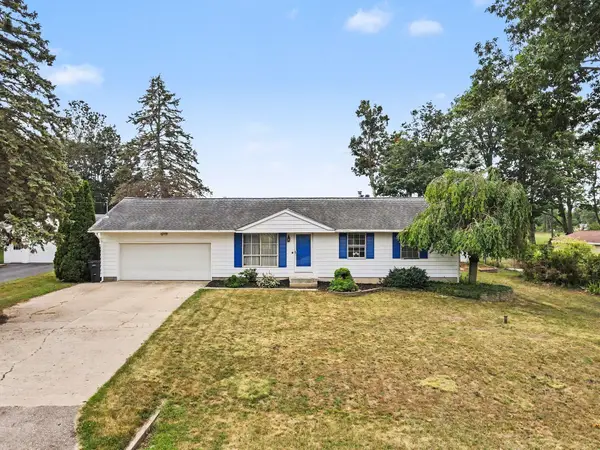 $345,000Active3 beds 2 baths2,181 sq. ft.
1684 Selly Oak Avenue, Dorr, MI 49323
MLS# 26053108Listed by: INDEPENDENCE REALTY (MAIN) $1,399,000Active4 beds 4 baths4,368 sq. ft.
312 Ottogan Hills Court, Dorr, MI 49323
MLS# 26051896Listed by: EXP REALTY (GRAND RAPIDS) $449,900Active3 beds 3 baths3,106 sq. ft.
4174 Hickory Street, Dorr, MI 49323
MLS# 26051263Listed by: FIVE STAR REAL ESTATE (GRANDV)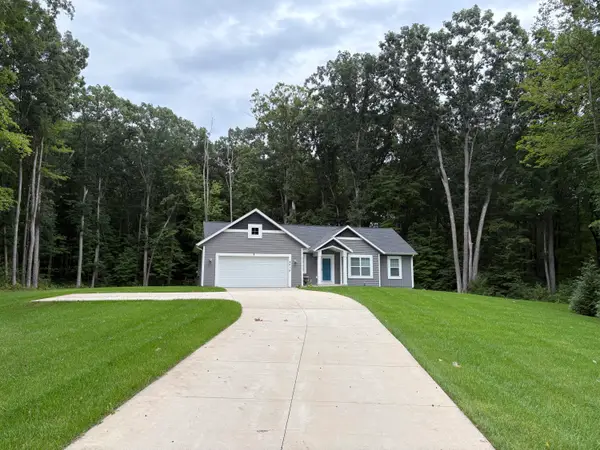 $449,900Pending3 beds 3 baths1,534 sq. ft.
4015 Bullseye Lane, Dorr, MI 49323
MLS# 26048797Listed by: WINDPOINT REALTY LLC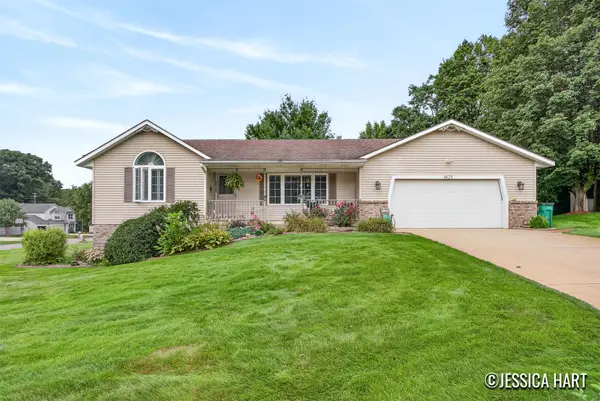 $385,000Pending4 beds 3 baths2,263 sq. ft.
1675 Bramblewood Drive, Dorr, MI 49323
MLS# 26048208Listed by: KELLER WILLIAMS GR EAST


Protect your home and budget from life's surprises with an Assurant Home Warranty, backed by a partner that supports you through every step of homeownership. Explore Plans.
© 2026 Better Homes and Gardens Real Estate LLC. An Anywhere Real Estate company. All rights reserved. Better Homes and Gardens® Real Estate is a registered trademark owned by Meredith Operations Corporation, licensed to Better Homes and Gardens Real Estate LLC and used with permission. Better Homes and Gardens Real Estate LLC fully supports the principles of the Fair Housing Act and the Equal Opportunity Act. Listing information is deemed reliable but is not guaranteed accurate.
Each office is independently owned and operated.
Any services or products provided by third parties are not provided by, affiliated with or related to Better Homes and Gardens Real Estate LLC, or its affiliated companies.