
4594 SW 14th Street, Dorr, MI 49323
Local realty services provided by:Better Homes and Gardens Real Estate Connections
Listed by: matt mulder
Office: exp realty llc.
MLS#:26044908
Source:MI_MICHRIC
Price summary
- Price:$319,900
- Price per sq. ft.:$246.84
About this home
Enjoy peaceful country living in this 3-bedroom, 2-bath ranch situated on a full acre with beautiful views of the surrounding countryside. Inside, the open living and dining area is filled with natural light and flows easily into the kitchen, featuring abundant cabinetry, generous counter space, and stainless appliances. The primary bedroom offers an attached full bath, while two additional bedrooms provide flexibility for family, guests, or a home office. Main-floor laundry adds everyday convenience, along with central air and plenty of storage throughout. Outside, the spacious 1-acre setting provides room to enjoy the outdoors, while the attached 24x34 garage offers excellent parking, workspace, and storage. The garage is insulated and features additional exterior access. With comfortable single-level living, an open floor plan, an attached garage, and a quiet country setting, this home offers a great combination of space, functionality, and rural charm.
Contact an agent
Home facts
- Year built:1952
- Listing ID #:26044908
- Added:1 day(s) ago
- Updated:August 25, 2026 at 11:53 PM
Rooms and interior
- Bedrooms:3
- Total bathrooms:2
- Full bathrooms:2
- Rooms Total:9
- Kitchen Description:Dishwasher, Microwave, Oven, Range, Refrigerator
- Basement:Yes
- Living area:1,296 sq. ft.
Heating and cooling
- Heating:Forced Air
- Central air:Yes
Structure and exterior
- Year built:1952
- Building area:1,296 sq. ft.
- Lot area:1 Acres
- Lot Features:Wooded
- Construction Materials:Vinyl Siding
Utilities
- Water:Well
Finances and disclosures
- Price:$319,900
- Price per sq. ft.:$246.84
- Tax amount:$4,123 (2018)
Features and amenities
- Laundry features:Washer
Parking
- Garage:Yes
- Garage spaces:2
New listings near 4594 SW 14th Street
- New
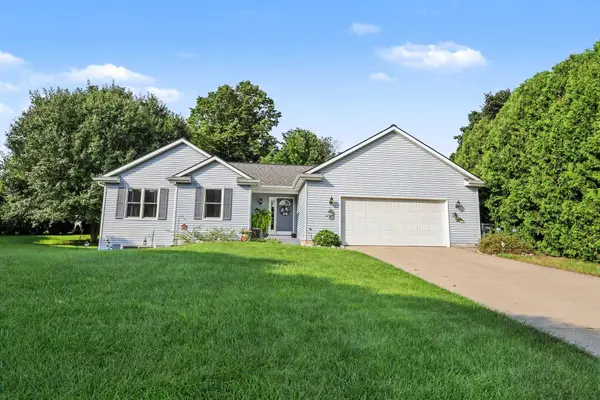 $365,000Active4 beds 2 baths2,012 sq. ft.
4360 Cuper Avenue, Dorr, MI 49323
MLS# 26044730Listed by: JBS REALTY GROUP 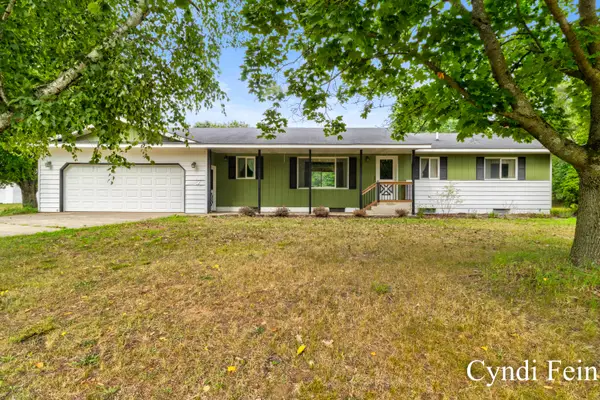 $489,900Active3 beds 3 baths2,450 sq. ft.
4144 30th Street, Dorr, MI 49323
MLS# 26042435Listed by: LEADING EDGE REALTY LLC- Open Thu, 5 to 7pm
 $425,000Active3 beds 3 baths1,360 sq. ft.
4333 Quail Run Drive, Dorr, MI 49323
MLS# 26042346Listed by: FIVE STAR REAL ESTATE (GRANDV)  $365,500Pending4 beds 2 baths1,944 sq. ft.
1712 Joan Court, Dorr, MI 49323
MLS# 26042080Listed by: THE LOCAL ELEMENT (BIG RAPIDS) $384,900Pending3 beds 2 baths1,350 sq. ft.
3520 139th Avenue, Dorr, MI 49323
MLS# 26041465Listed by: RE/MAX LAKESHORE $394,500Pending5 beds 2 baths2,152 sq. ft.
4318 Saturn Drive, Dorr, MI 49323
MLS# 26041162Listed by: BERKSHIRE HATHAWAY HOMESERVICES MICHIGAN REAL ESTATE (MAIN)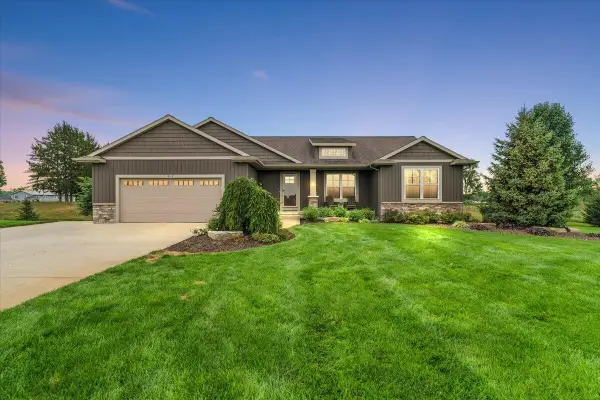 $575,000Pending4 beds 3 baths2,932 sq. ft.
1812 Sunquest Avenue, Dorr, MI 49323
MLS# 26041149Listed by: KELLER WILLIAMS REALTY RIVERTOWN $355,000Active3 beds 2 baths2,181 sq. ft.
1684 Selly Oak Avenue, Dorr, MI 49323
MLS# 26040336Listed by: HOMEREALTY HOLLAND $135,000Active1.15 Acres
Parcel C SW 146th Avenue Sw, Dorr, MI 49323
MLS# 26040294Listed by: LEADING EDGE REALTY LLC


Protect your home and budget from life's surprises with an Assurant Home Warranty, backed by a partner that supports you through every step of homeownership. Explore Plans.
© 2026 Better Homes and Gardens Real Estate LLC. An Anywhere Real Estate company. All rights reserved. Better Homes and Gardens® Real Estate is a registered trademark owned by Meredith Operations Corporation, licensed to Better Homes and Gardens Real Estate LLC and used with permission. Better Homes and Gardens Real Estate LLC fully supports the principles of the Fair Housing Act and the Equal Opportunity Act. Listing information is deemed reliable but is not guaranteed accurate.
Each office is independently owned and operated.
Any services or products provided by third parties are not provided by, affiliated with or related to Better Homes and Gardens Real Estate LLC, or its affiliated companies.