
429 Harbor Lake Drive #10, Douglas, MI 49406
Local realty services provided by:Better Homes and Gardens Real Estate Connections
Listed by: rick genzink
Office: keller williams harbortown
MLS#:26057700
Source:MI_MICHRIC
Price summary
- Price:$525,000
- Price per sq. ft.:$325.68
- Monthly HOA dues:$150
About this home
Wake up every day to peaceful water views in this stunning 2-bedroom, 2-bathroom condo with a loft. Designed with an open, airy layout, the main living area features soaring vaulted ceilings and abundant natural light that flows seamlessly out to your private deck overlooking the river. Too cold to sit outside? Enjoy the views and coffee from the closed in porch. A stylish spiral staircase leads up to a spacious loft, ideal for a home office, secondary lounge, or currently being used as a 3rd bedroom. The master suite offers a quiet retreat with its own dedicated bath. Combining unique architectural character with serene waterfront living, this home offers a rare blend of charm, space, and scenery. Upgrades include furnace 2020, water heater 2026, and water softener 2024.
Contact an agent
Home facts
- Year built:1994
- Listing ID #:26057700
- Added:10 day(s) ago
- Updated:November 09, 2026 at 04:39 PM
Rooms and interior
- Bedrooms:2
- Total bathrooms:2
- Full bathrooms:2
- Rooms Total:8
- Kitchen Description:Dishwasher, Disposal, Microwave, Oven, Range, Refrigerator
- Basement:Yes
- Basement Description:Crawl Space
- Living area:1,612 sq. ft.
Heating and cooling
- Heating:Forced Air
- Central air:Yes
Structure and exterior
- Year built:1994
- Building area:1,612 sq. ft.
- Lot Features:Wooded
- Construction Materials:Stone, Wood Siding
Utilities
- Water:Public
Finances and disclosures
- Price:$525,000
- Price per sq. ft.:$325.68
- Tax amount:$5,746 (2026)
Features and amenities
- Laundry features:Washer
Parking
- Garage:Yes
- Garage spaces:1
New listings near 429 Harbor Lake Drive #10
- New
 $189,900Active3 beds 2 baths1,446 sq. ft.
463 Hickory Drive, Fennville, MI 49408
MLS# 26058793Listed by: COLDWELL BANKER WOODLAND SCHMIDT - New
 $465,000Active0.4 Acres
76 S Spring Street, Douglas, MI 49406
MLS# 26058755Listed by: CENTURY 21 AFFILIATED - New
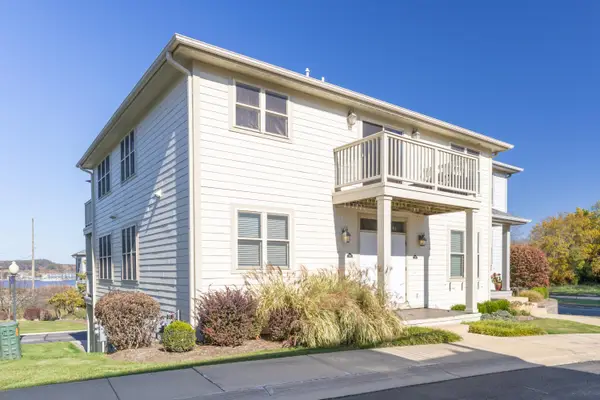 $549,995Active2 beds 2 baths1,296 sq. ft.
201 B Garden Terrace, Douglas, MI 49406
MLS# 26057669Listed by: JAQUA REALTORS 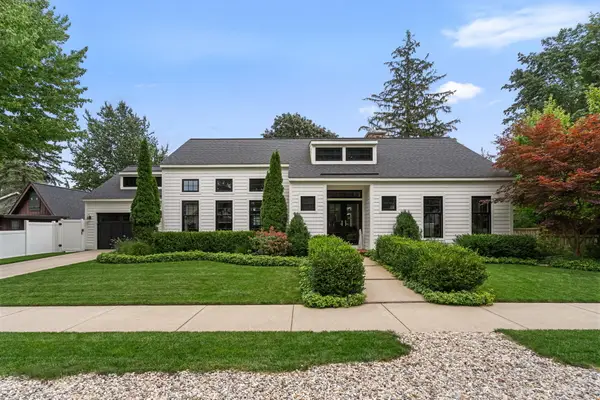 $1,500,000Active4 beds 4 baths2,389 sq. ft.
135 Main Street, Douglas, MI 49406
MLS# 26055568Listed by: CENTURY 21 AFFILIATED $335,000Active0.34 Acres
184 St Peters Drive, Douglas, MI 49406
MLS# 26055437Listed by: COLDWELL BANKER WOODLAND SCHMIDT SAUGATUCK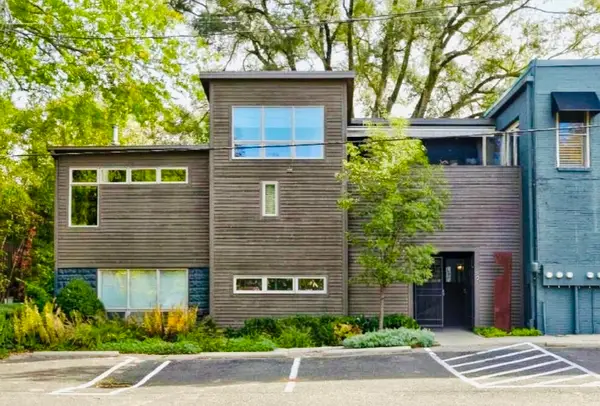 $1,195,000Active2 beds 3 baths1,852 sq. ft.
36 Center Street #5&8, Douglas, MI 49406
MLS# 26054639Listed by: COLDWELL BANKER WOODLAND SCHMIDT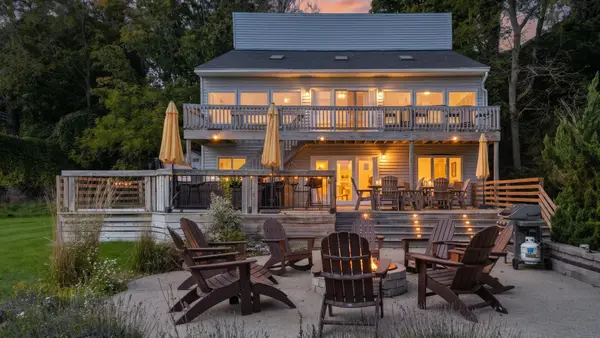 $1,300,000Active6 beds 3 baths3,494 sq. ft.
89 Water Street, Douglas, MI 49406
MLS# 26054415Listed by: REDFIN CORPORATION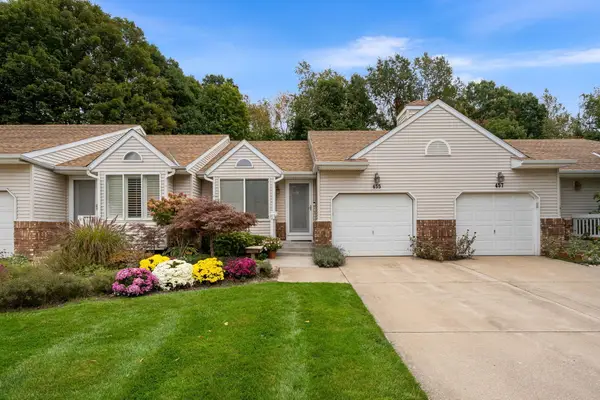 $448,000Active2 beds 2 baths1,500 sq. ft.
455 Amity Street #14, Douglas, MI 49406
MLS# 26054265Listed by: CENTURY 21 AFFILIATED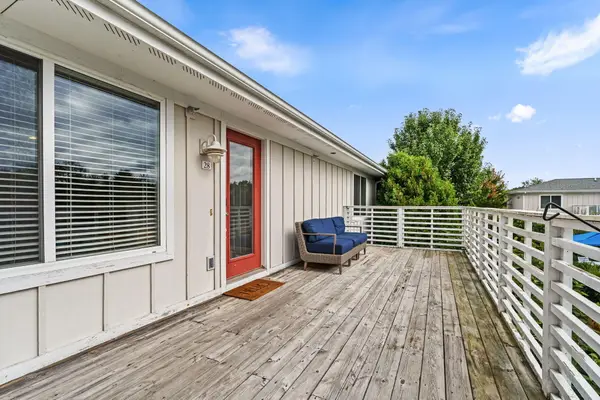 $415,000Active2 beds 2 baths1,125 sq. ft.
320 S Blue Star Highway #28, Douglas, MI 49406
MLS# 26051688Listed by: CENTURY 21 AFFILIATED


Protect your home and budget from life's surprises with an Assurant Home Warranty, backed by a partner that supports you through every step of homeownership. Explore Plans.
© 2026 Better Homes and Gardens Real Estate LLC. An Anywhere Real Estate company. All rights reserved. Better Homes and Gardens® Real Estate is a registered trademark owned by Meredith Operations Corporation, licensed to Better Homes and Gardens Real Estate LLC and used with permission. Better Homes and Gardens Real Estate LLC fully supports the principles of the Fair Housing Act and the Equal Opportunity Act. Listing information is deemed reliable but is not guaranteed accurate.
Each office is independently owned and operated.
Any services or products provided by third parties are not provided by, affiliated with or related to Better Homes and Gardens Real Estate LLC, or its affiliated companies.