
54348 Twin Lakes Road, Dowagiac, MI 49047
Local realty services provided by:Better Homes and Gardens Real Estate Connections
54348 Twin Lakes Road,Dowagiac, MI 49047
$325,000
- 3 Beds
- 2 Baths
- 1,826 sq. ft.
- Single family
- Active
Listed by: shelly myers, the myers-henry & hassle team
Office: @properties christie's international r.e.
MLS#:26043204
Source:MI_MICHRIC
Price summary
- Price:$325,000
- Price per sq. ft.:$270.83
About this home
Charming and move-in ready 3 bedroom ranch home featuring numerous updates throughout! A kitchen banquet, beautiful quartz counters, freshly painted interior walls and trim, new doorknobs, stylish shiplap accents in the living room and two bedrooms, new carpet, and updated ceiling lights in the finished lower level. The main level offers 3 bedrooms and 1.5 baths and main floor laundry, while the finished basement provides a cozy fireplace and an additional finished room ideal for a home office, gym, hobby space, or storage. Outside, enjoy endless summer days in your in-ground pool. A new side fence, new siding on the pool shed, and updated electrical for the pool have been added. The spacious 24' x 30' building offers excellent room for storage, hobbies, workshop space, or poolside gatherings. The 2 car garage is currently being used as an entertaining room. Conveniently located near downtown Dowagiac's shops, restaurants, and amenities-this inviting home is ready to welcome you!
Contact an agent
Home facts
- Year built:1976
- Listing ID #:26043204
- Added:52 day(s) ago
- Updated:October 09, 2026 at 08:58 AM
Rooms and interior
- Bedrooms:3
- Total bathrooms:2
- Full bathrooms:1
- Half bathrooms:1
- Rooms Total:6
- Kitchen Description:Dishwasher, Microwave, Oven, Range, Refrigerator
- Basement:Yes
- Living area:1,826 sq. ft.
Heating and cooling
- Heating:Forced Air
- Central air:Yes
Structure and exterior
- Year built:1976
- Building area:1,826 sq. ft.
- Lot area:1.34 Acres
Utilities
- Water:Well
Finances and disclosures
- Price:$325,000
- Price per sq. ft.:$270.83
- Tax amount:$1,757 (2026)
Features and amenities
- Laundry features:Washer
Parking
- Garage:Yes
- Garage spaces:2
New listings near 54348 Twin Lakes Road
- New
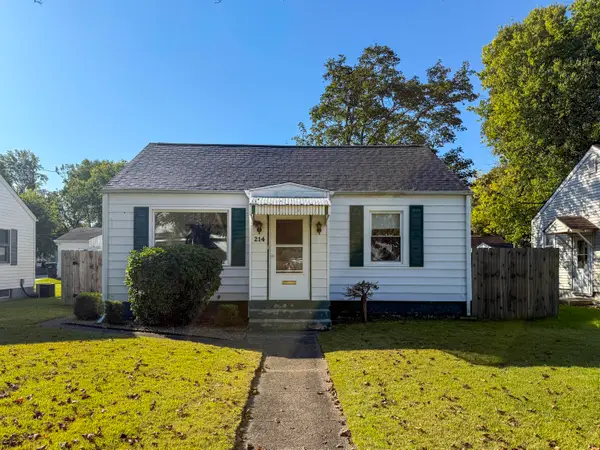 $150,000Active2 beds 2 baths1,093 sq. ft.
214 Bradley Street, Dowagiac, MI 49047
MLS# 26053354Listed by: CRESSY & EVERETT REAL ESTATE - New
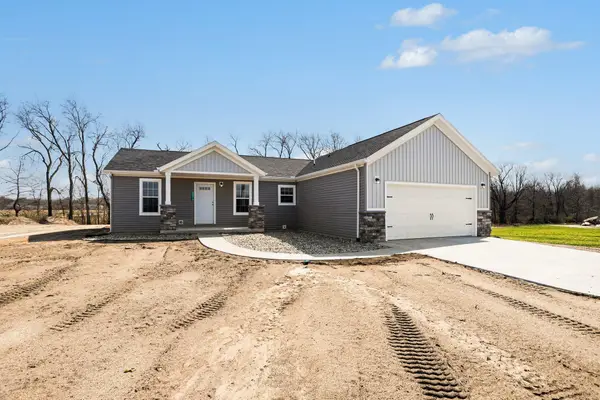 $359,000Active3 beds 2 baths1,404 sq. ft.
29216 Saddlebred Lane, Dowagiac, MI 49047
MLS# 26053126Listed by: MCKINNIES REALTY - New
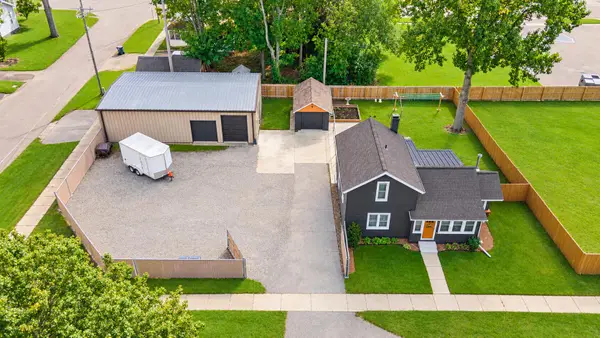 $349,000Active3 beds 2 baths1,516 sq. ft.
106 Lagrange Street, Dowagiac, MI 49047
MLS# 26053032Listed by: JAQUA REALTORS - New
 $130,000Active3 beds 2 baths1,976 sq. ft.
303 Lincoln Street, Dowagiac, MI 49047
MLS# 26053005Listed by: KELLER WILLIAMS REALTY RIVERTOWN - New
 $620,000Active100.11 Acres
VL Dutch Settlement Street, Dowagiac, MI 49047
MLS# 26053009Listed by: WHITETAIL PROPERTIES REAL ESTATE, LLC - New
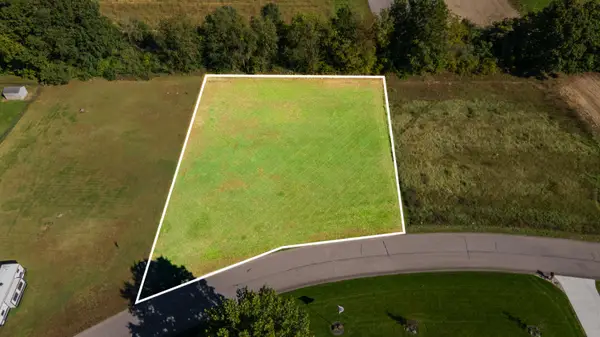 $23,500Active0.75 Acres
29272 Saddlebred Lane, Dowagiac, MI 49047
MLS# 26052819Listed by: JAQUA REALTORS - New
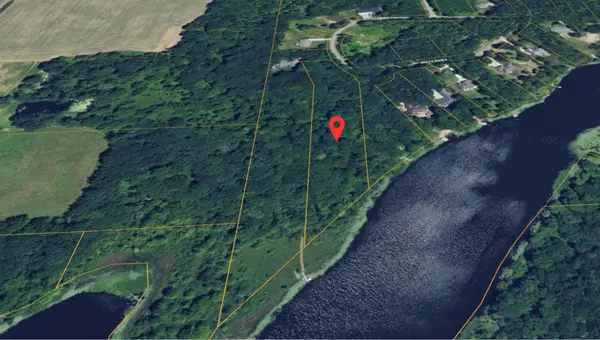 $69,900Active3.93 Acres
VL Morel Circle #33, Dowagiac, MI 49047
MLS# 26052696Listed by: CRESSY & EVERETT REAL ESTATE - New
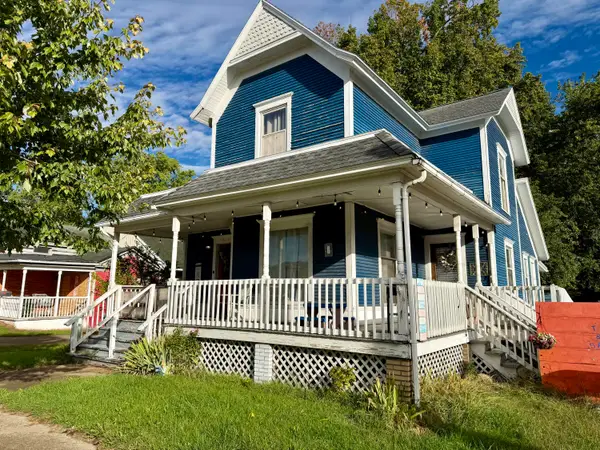 $225,000Active4 beds 2 baths2,275 sq. ft.
206 W Division Street, Dowagiac, MI 49047
MLS# 26052549Listed by: OPEN DOOR REALTY GROUP - New
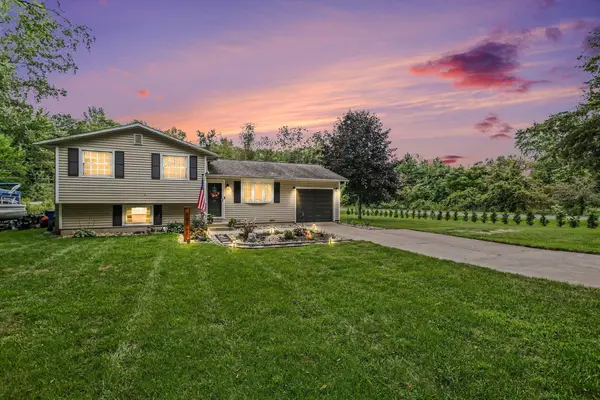 $289,900Active3 beds 1 baths1,179 sq. ft.
95427 Magician Lk Road, Dowagiac, MI 49047
MLS# 26052052Listed by: R1 PROPERTY GROUP - New
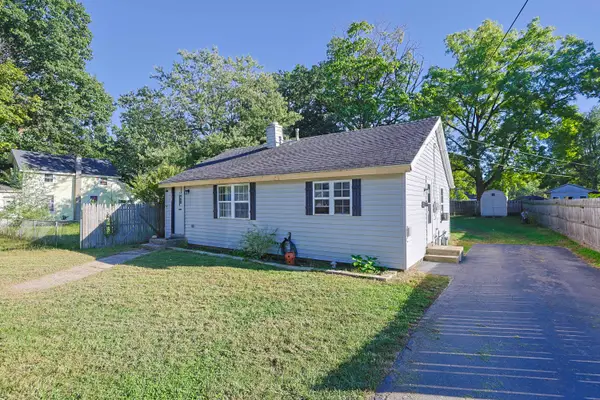 $114,000Active2 beds 1 baths800 sq. ft.
208 Dewey Street, Dowagiac, MI 49047
MLS# 26051827Listed by: RED SHOE REALTY


Protect your home and budget from life's surprises with an Assurant Home Warranty, backed by a partner that supports you through every step of homeownership. Explore Plans.
© 2026 Better Homes and Gardens Real Estate LLC. An Anywhere Real Estate company. All rights reserved. Better Homes and Gardens® Real Estate is a registered trademark owned by Meredith Operations Corporation, licensed to Better Homes and Gardens Real Estate LLC and used with permission. Better Homes and Gardens Real Estate LLC fully supports the principles of the Fair Housing Act and the Equal Opportunity Act. Listing information is deemed reliable but is not guaranteed accurate.
Each office is independently owned and operated.
Any services or products provided by third parties are not provided by, affiliated with or related to Better Homes and Gardens Real Estate LLC, or its affiliated companies.