
63223 Lakeshore Drive, Dowagiac, MI 49047
Local realty services provided by:Better Homes and Gardens Real Estate Connections
63223 Lakeshore Drive,Dowagiac, MI 49047
$1,000,000
- 2 Beds
- 2 Baths
- 1,824 sq. ft.
- Single family
- Active
Listed by: tim mitchell
Office: cressy & everett real estate
MLS#:26050859
Source:MI_MICHRIC
Price summary
- Price:$1,000,000
- Price per sq. ft.:$548.25
About this home
Oversized windows and vaulted ceilings fill this beautiful lake home with natural sunlight, creating a bright, airy interior. The property features durable laminate flooring and upper and lower decks with fantastic views of Magician Lake. The open floor plan seamlessly connects the contemporary kitchen, dining area, and living space. Oversized sliding doors open directly onto the deck. The primary en suite is spacious with a finished walk-in closet. The expansive custom bath features a steam shower and double sink vanity. There is a beautiful full bath on each level. The floor plan was designed to accommodate additional bedrooms, if needed. Incredible view with manicured grass, lakeside, and a concrete walkway to the pier. Seawall in place with a terrific sandy swimming area. There is a heated 2+ attached garage. Generator. Water Softener. HVAC heat pump. Audio/video throughout. Security System. 106' alum dock with platform, and two small shore stations also included.
Contact an agent
Home facts
- Year built:2008
- Listing ID #:26050859
- Added:1 day(s) ago
- Updated:September 25, 2026 at 04:10 PM
Rooms and interior
- Bedrooms:2
- Total bathrooms:2
- Full bathrooms:2
- Rooms Total:5
- Kitchen Description:Microwave, Oven, Range, Refrigerator
- Basement:Yes
- Basement Description:Crawl Space, Slab
- Living area:1,824 sq. ft.
Heating and cooling
- Heating:Forced Air, Heat Pump, Radiant
- Central air:Yes
Structure and exterior
- Year built:2008
- Building area:1,824 sq. ft.
- Lot area:0.12 Acres
- Construction Materials:Vinyl Siding
Utilities
- Water:Well
Finances and disclosures
- Price:$1,000,000
- Price per sq. ft.:$548.25
- Tax amount:$5,590 (2025)
Parking
- Garage:Yes
- Garage spaces:2
New listings near 63223 Lakeshore Drive
- New
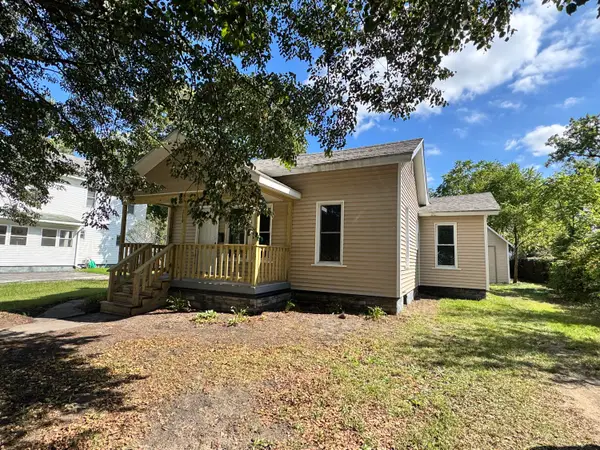 $179,900Active2 beds 1 baths956 sq. ft.
116 E Railroad Street, Dowagiac, MI 49047
MLS# 26051144Listed by: CARMAC REALTY - New
 $150,000Active3 beds 4 baths1,450 sq. ft.
324 Oak Street, Dowagiac, MI 49047
MLS# 26051088Listed by: JAQUA REALTORS - New
 $125,000Active14.6 Acres
V/L Priest Street, Dowagiac, MI 49047
MLS# 26050524Listed by: RE/MAX EXECUTIVE - New
 $129,900Active2 beds 1 baths1,240 sq. ft.
507 Orchard Street, Dowagiac, MI 49047
MLS# 26050456Listed by: @PROPERTIES CHRISTIE'S INTERNATIONAL R.E. - New
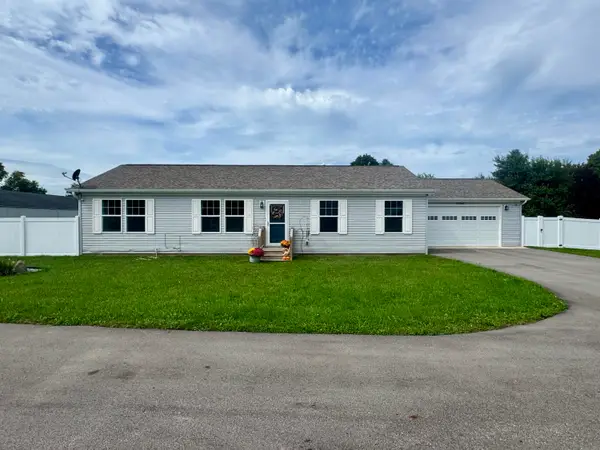 $305,000Active3 beds 2 baths1,539 sq. ft.
58062 Park Place, Dowagiac, MI 49047
MLS# 26050162Listed by: REALTY EXECUTIVES INSTANT EQUITY 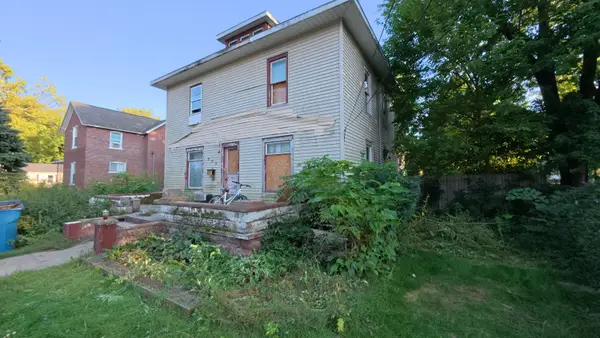 $44,900Pending4 beds 2 baths1,984 sq. ft.
603 W High Street, Dowagiac, MI 49047
MLS# 26048859Listed by: UNITED REALTY SERVICES- New
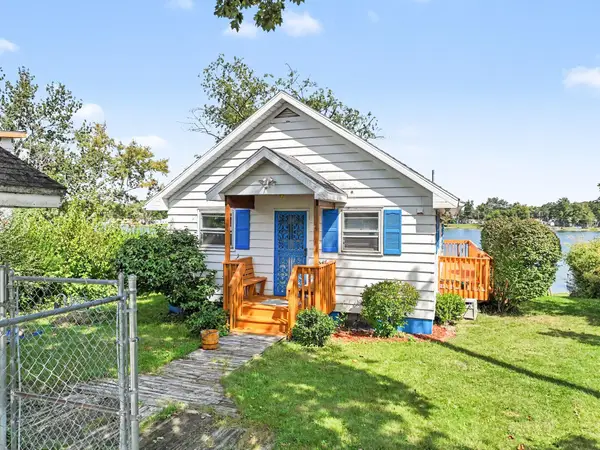 $357,000Active3 beds 1 baths1,103 sq. ft.
24998 Lakeshore Drive, Dowagiac, MI 49047
MLS# 26049993Listed by: CRESSY & EVERETT REAL ESTATE - New
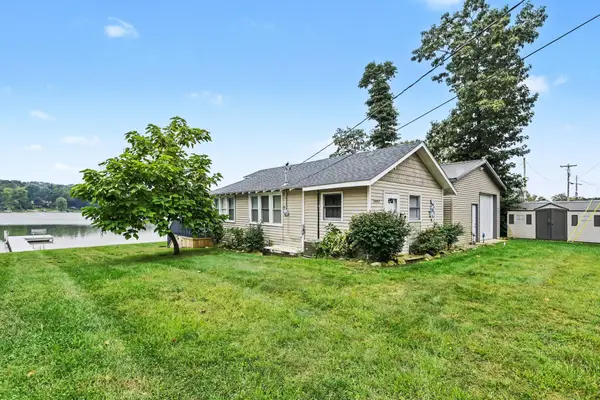 $324,900Active2 beds 2 baths684 sq. ft.
24937 Twin Shore Drive, Dowagiac, MI 49047
MLS# 26049892Listed by: MICHIGAN LAKES REAL ESTATE TEAM INC. - New
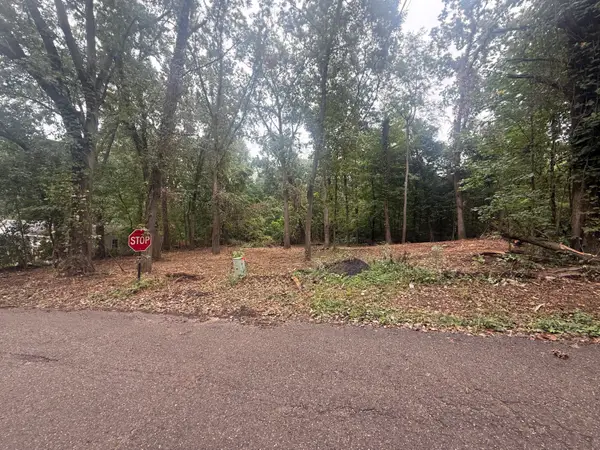 $39,900Active0.54 Acres
VL Lakeview Dr, Dowagiac, MI 49047
MLS# 26049807Listed by: D MOTTL REALTY GROUP LLC


Protect your home and budget from life's surprises with an Assurant Home Warranty, backed by a partner that supports you through every step of homeownership. Explore Plans.
© 2026 Better Homes and Gardens Real Estate LLC. An Anywhere Real Estate company. All rights reserved. Better Homes and Gardens® Real Estate is a registered trademark owned by Meredith Operations Corporation, licensed to Better Homes and Gardens Real Estate LLC and used with permission. Better Homes and Gardens Real Estate LLC fully supports the principles of the Fair Housing Act and the Equal Opportunity Act. Listing information is deemed reliable but is not guaranteed accurate.
Each office is independently owned and operated.
Any services or products provided by third parties are not provided by, affiliated with or related to Better Homes and Gardens Real Estate LLC, or its affiliated companies.