
92079 54th Street, Dowagiac, MI 49047
Local realty services provided by:Better Homes and Gardens Real Estate Connections
92079 54th Street,Dowagiac, MI 49047
$255,000
- 3 Beds
- 2 Baths
- 3,880 sq. ft.
- Single family
- Active
Listed by: martha hassle, the myers-henry & hassle team
Office: @properties christie's international r.e.
MLS#:26041913
Source:MI_MICHRIC
Price summary
- Price:$255,000
- Price per sq. ft.:$65.72
About this home
Set on approximately 2.77 acres, this 3-bedroom, 1.5-bath home offers plenty of space both inside and out. The main level features a large living room, three bedrooms, and a kitchen with an adjoining family room. An upstairs loft area provides flexible space that could be used for an office, hobby area, or whatever best fits your needs. Outside, you'll find multiple storage sheds and a carport for covered parking. With plenty of space and versatile areas throughout, this property offers the opportunity to make it your own.
Contact an agent
Home facts
- Year built:1970
- Listing ID #:26041913
- Added:48 day(s) ago
- Updated:September 28, 2026 at 04:02 PM
Rooms and interior
- Bedrooms:3
- Total bathrooms:2
- Full bathrooms:1
- Half bathrooms:1
- Rooms Total:8
- Kitchen Description:Freezer, Range, Refrigerator
- Basement:Yes
- Basement Description:Crawl Space
- Living area:3,880 sq. ft.
Heating and cooling
- Heating:Baseboard, Forced Air
- Central air:Yes
Structure and exterior
- Year built:1970
- Building area:3,880 sq. ft.
- Lot area:2.77 Acres
- Construction Materials:Vinyl Siding
Utilities
- Water:Well
Finances and disclosures
- Price:$255,000
- Price per sq. ft.:$65.72
- Tax amount:$1,836 (2026)
New listings near 92079 54th Street
- New
 $1,199,000Active4 beds 3 baths2,329 sq. ft.
50367 W Lakeshore Drive, Dowagiac, MI 49047
MLS# 26051409Listed by: CRESSY & EVERETT REAL ESTATE - New
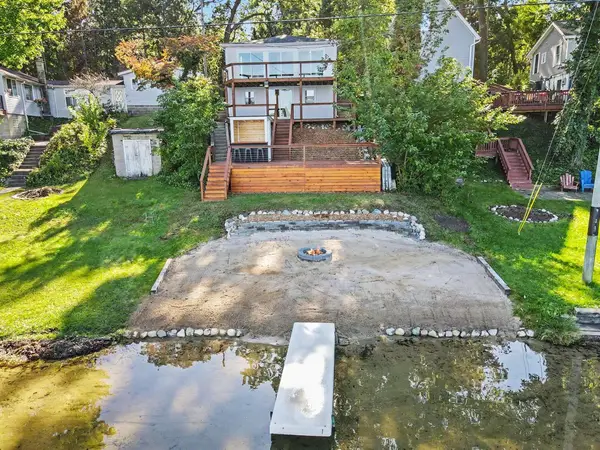 $575,000Active4 beds 2 baths1,798 sq. ft.
52698 Twin Lakeview Drive, Dowagiac, MI 49047
MLS# 26051288Listed by: MICHIGAN LAKES REAL ESTATE TEAM INC. - New
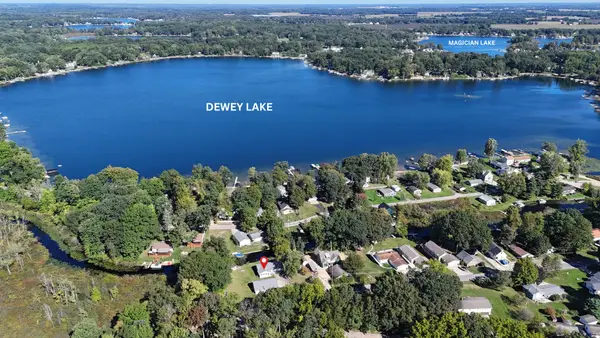 $399,000Active3 beds 1 baths1,207 sq. ft.
31940 Sunrise Avenue, Dowagiac, MI 49047
MLS# 26051317Listed by: @PROPERTIES CHRISTIE'S INTERNATIONAL R.E. - New
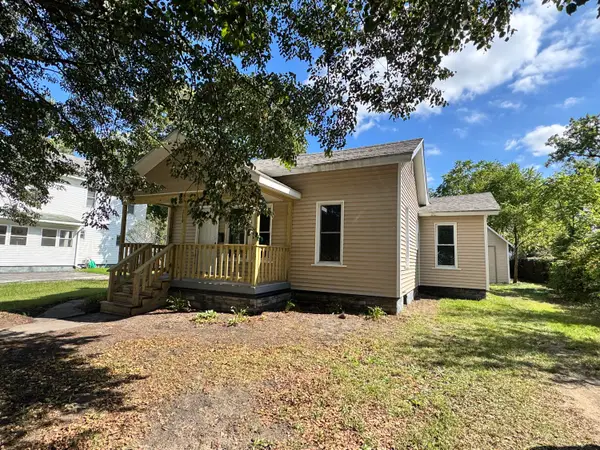 $179,900Active2 beds 1 baths956 sq. ft.
116 E Railroad Street, Dowagiac, MI 49047
MLS# 26051144Listed by: CARMAC REALTY - New
 $150,000Active3 beds 4 baths1,450 sq. ft.
324 Oak Street, Dowagiac, MI 49047
MLS# 26051088Listed by: JAQUA REALTORS - New
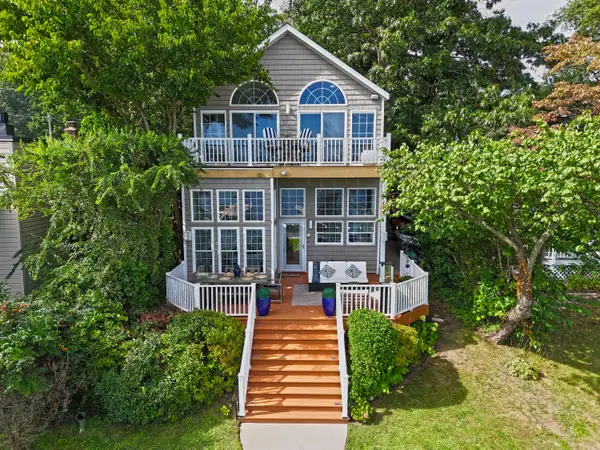 $1,000,000Active2 beds 2 baths1,824 sq. ft.
63223 Lakeshore Drive, Dowagiac, MI 49047
MLS# 26050859Listed by: CRESSY & EVERETT REAL ESTATE - New
 $125,000Active14.6 Acres
V/L Priest Street, Dowagiac, MI 49047
MLS# 26050524Listed by: RE/MAX EXECUTIVE - New
 $129,900Active2 beds 1 baths1,240 sq. ft.
507 Orchard Street, Dowagiac, MI 49047
MLS# 26050456Listed by: @PROPERTIES CHRISTIE'S INTERNATIONAL R.E. - New
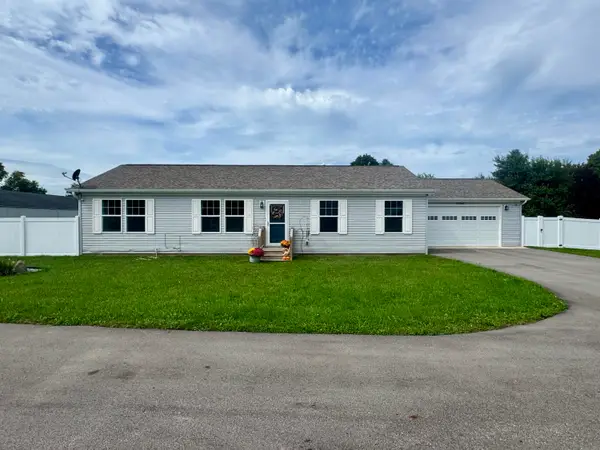 $305,000Active3 beds 2 baths1,539 sq. ft.
58062 Park Place, Dowagiac, MI 49047
MLS# 26050162Listed by: REALTY EXECUTIVES INSTANT EQUITY 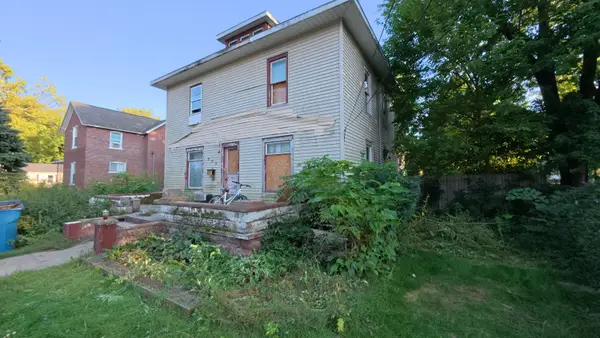 $44,900Pending4 beds 2 baths1,984 sq. ft.
603 W High Street, Dowagiac, MI 49047
MLS# 26048859Listed by: UNITED REALTY SERVICES


Protect your home and budget from life's surprises with an Assurant Home Warranty, backed by a partner that supports you through every step of homeownership. Explore Plans.
© 2026 Better Homes and Gardens Real Estate LLC. An Anywhere Real Estate company. All rights reserved. Better Homes and Gardens® Real Estate is a registered trademark owned by Meredith Operations Corporation, licensed to Better Homes and Gardens Real Estate LLC and used with permission. Better Homes and Gardens Real Estate LLC fully supports the principles of the Fair Housing Act and the Equal Opportunity Act. Listing information is deemed reliable but is not guaranteed accurate.
Each office is independently owned and operated.
Any services or products provided by third parties are not provided by, affiliated with or related to Better Homes and Gardens Real Estate LLC, or its affiliated companies.