
1104 Idema Drive Se, East Grand Rapids, MI 49506
Local realty services provided by:Better Homes and Gardens Real Estate Connections
1104 Idema Drive Se,East Grand Rapids, MI 49506
$995,000
- 4 Beds
- 3 Baths
- 3,561 sq. ft.
- Single family
- Pending
Listed by: kyle visser
Office: reside grand rapids
MLS#:26023918
Source:MI_MICHRIC
Price summary
- Price:$995,000
- Price per sq. ft.:$517.96
About this home
Tucked within one of the area's most desirable neighborhoods and in the top-rated East Grand Rapids Public Schools district, this 4 bed, 3 bath ranch offers incredible potential on a beautifully landscaped wooded lot. Spacious backyard features mature trees, a koi pond, and in-ground pool creating a private outdoor setting. Open-concept living room flows into the dining area and kitchen, with an additional second kitchen space in the lower level. Main level includes a primary suite with bath and dedicated office. Roof replaced in 2020. Conveniently located near trails, Gaslight Village, Breton Village shopping, dining, and more. A fantastic opportunity to personalize and make this home your own in a premier location.
Contact an agent
Home facts
- Year built:1960
- Listing ID #:26023918
- Added:45 day(s) ago
- Updated:July 10, 2026 at 09:05 AM
Rooms and interior
- Bedrooms:4
- Total bathrooms:3
- Full bathrooms:3
- Rooms Total:9
- Kitchen Description:Dishwasher, Disposal, Oven, Range, Refrigerator, Wet Bar
- Basement:Yes
- Living area:3,561 sq. ft.
Heating and cooling
- Heating:Hot Water
- Central air:Yes
Structure and exterior
- Year built:1960
- Building area:3,561 sq. ft.
- Lot area:0.42 Acres
- Lot Features:Wooded
- Construction Materials:Brick
Utilities
- Water:Public
Finances and disclosures
- Price:$995,000
- Price per sq. ft.:$517.96
- Tax amount:$11,079 (2026)
Features and amenities
- Laundry features:Washer
- Pool features:Outdoor/Above
Parking
- Garage:Yes
- Garage spaces:2
New listings near 1104 Idema Drive Se
- New
 $410,000Active3 beds 1 baths1,614 sq. ft.
1701 Whitfield Road Se, Grand Rapids, MI 49506
MLS# 26035013Listed by: KELLER WILLIAMS GR EAST - New
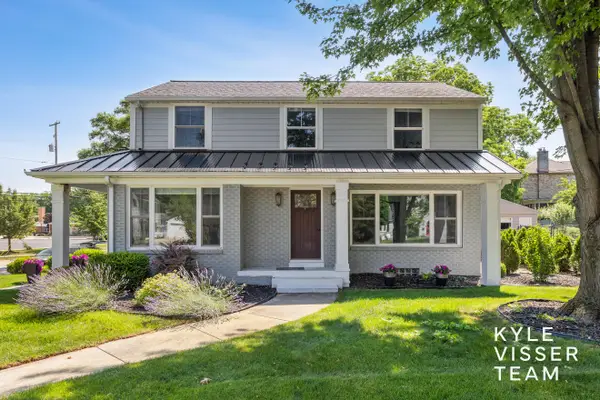 $995,000Active4 beds 3 baths3,145 sq. ft.
2412 Lake Drive Se, East Grand Rapids, MI 49506
MLS# 26034960Listed by: RESIDE GRAND RAPIDS - Open Sun, 1 to 3pmNew
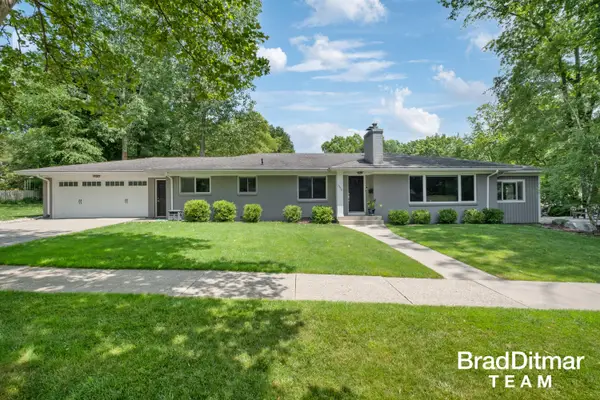 $799,000Active4 beds 3 baths2,651 sq. ft.
1350 Lake Grove Avenue Se, East Grand Rapids, MI 49506
MLS# 26034541Listed by: EXP REALTY (GRAND RAPIDS) - Open Sat, 10am to 12pmNew
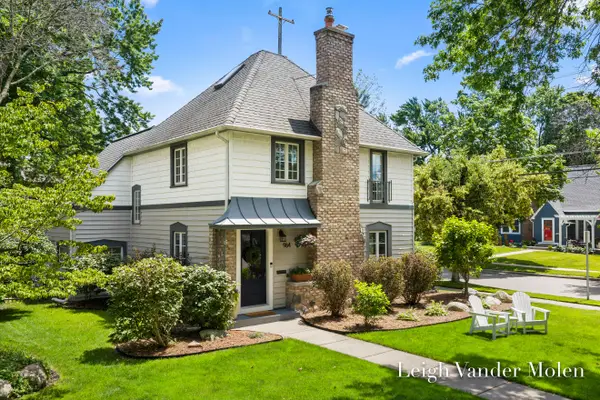 $574,900Active3 beds 2 baths1,801 sq. ft.
964 Lakeside Drive Se, East Grand Rapids, MI 49506
MLS# 26034104Listed by: GREENRIDGE REALTY (EGR) - New
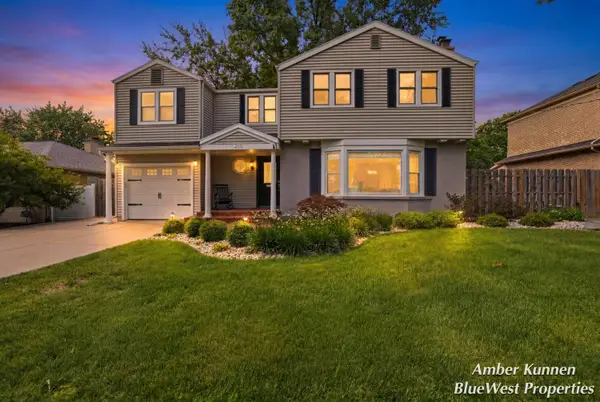 $849,900Active4 beds 4 baths3,083 sq. ft.
2331 Wilshire Drive Se, East Grand Rapids, MI 49506
MLS# 26034138Listed by: BLUEWEST PROPERTIES, LLC 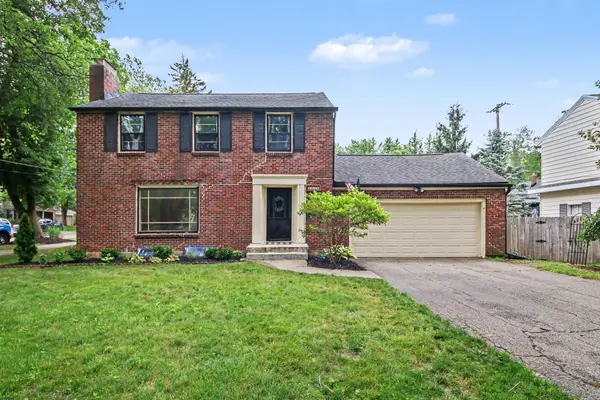 $499,900Pending3 beds 2 baths2,267 sq. ft.
2324 Estelle Drive Se, Grand Rapids, MI 49506
MLS# 26033382Listed by: BERKSHIRE HATHAWAY HOMESERVICES MICHIGAN REAL ESTATE (MAIN)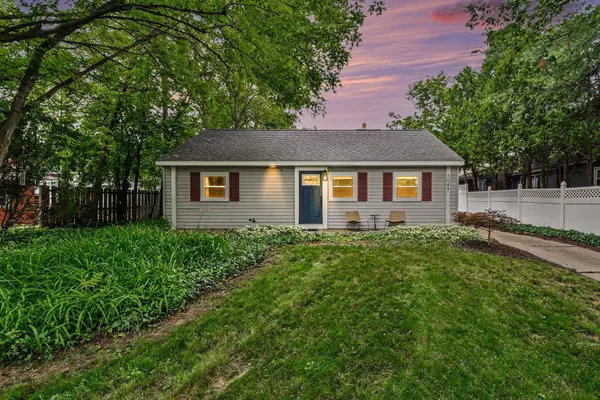 $309,000Pending3 beds 1 baths1,051 sq. ft.
3045 Hall Street Se, Grand Rapids, MI 49506
MLS# 26032225Listed by: GREENRIDGE REALTY (EGR) $399,000Pending3 beds 1 baths1,296 sq. ft.
2035 Hall Street Se, Grand Rapids, MI 49506
MLS# 26031447Listed by: MAISON GROUP PROPERTIES- Open Sun, 1 to 2:30pm
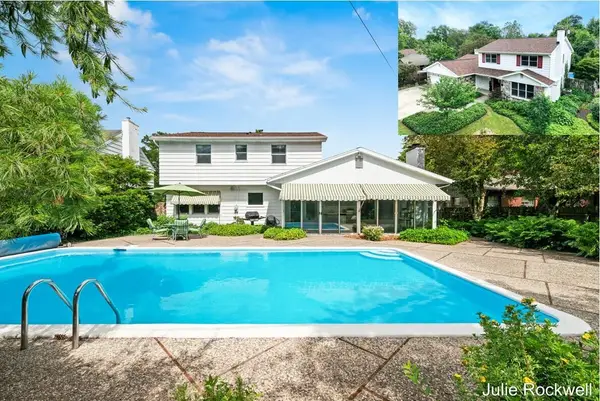 $885,000Active4 beds 3 baths2,910 sq. ft.
1433 Sherwood Avenue Se, Grand Rapids, MI 49506
MLS# 26030854Listed by: BERKSHIRE HATHAWAY HOMESERVICES MICHIGAN REAL ESTATE (CASCADE) 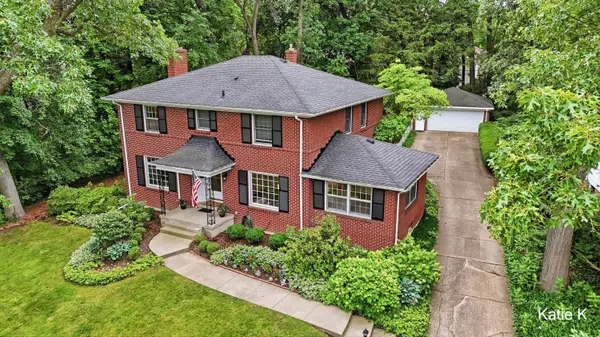 $824,500Pending4 beds 3 baths2,625 sq. ft.
1648 Fisk Road Se, Grand Rapids, MI 49506
MLS# 26030582Listed by: KELLER WILLIAMS GR EAST


Protect your home and budget from life's surprises with an Assurant Home Warranty, backed by a partner that supports you through every step of homeownership. Explore Plans.
© 2026 Better Homes and Gardens Real Estate LLC. An Anywhere Real Estate company. All rights reserved. Better Homes and Gardens® Real Estate is a registered trademark owned by Meredith Operations Corporation, licensed to Better Homes and Gardens Real Estate LLC and used with permission. Better Homes and Gardens Real Estate LLC fully supports the principles of the Fair Housing Act and the Equal Opportunity Act. Listing information is deemed reliable but is not guaranteed accurate.
Each office is independently owned and operated.
Any services or products provided by third parties are not provided by, affiliated with or related to Better Homes and Gardens Real Estate LLC, or its affiliated companies.