
1414 Rosalind Road Se, East Grand Rapids, MI 49506
Local realty services provided by:Better Homes and Gardens Real Estate Connections
1414 Rosalind Road Se,East Grand Rapids, MI 49506
$799,900
- 4 Beds
- 3 Baths
- 2,288 sq. ft.
- Single family
- Active
Upcoming open houses
- Sat, Aug 2911:00 am - 01:00 pm
- Sun, Aug 3012:00 pm - 02:00 pm
Listed by: timothy j anders, shaun t anders
Office: berkshire hathaway homeservices michigan real estate (main)
MLS#:26045321
Source:MI_MICHRIC
Price summary
- Price:$799,900
- Price per sq. ft.:$349.61
About this home
This is the East Grand Rapids lifestyle people fall in love with—where school, coffee, shopping, dinner and an afternoon at the lake can all be part of your everyday routine. Welcome to this beautifully updated all-brick ranch ideally located within walking distance of Breton Downs Elementary, Gaslight Village and Breton Village. With 4 spacious bedrooms, 2.5 baths and 2,288 square feet, this home combines classic EGR character with comfortable, updated living. At the heart of the home is a large, light-filled kitchen with beautiful views across the private, fully fenced backyard, creating a bright and inviting space for everyday living. The generous living and dining areas flow naturally to the back porch, making it easy to take life and entertaining outdoors. A handsome den/library with coffered ceiling provides the perfect home office or quiet retreat, while four generously sized bedrooms include a private primary suite with ensuite bath. Outside, the fenced backyard feels like its own little escape, with plenty of space to relax, entertain or garden, along with a storage shed. Best of all is the location—leave the car at home and enjoy the walkability that makes East Grand Rapids so special, with schools, shopping, dining, Gaslight Village, Reeds Lake, parks, trails, the library, farmers market and community events all close by. It's not just a home in East Grand Rapids—it's a chance to truly live East Grand Rapids....
Contact an agent
Home facts
- Year built:1950
- Listing ID #:26045321
- Added:1 day(s) ago
- Updated:August 28, 2026 at 06:55 PM
Rooms and interior
- Bedrooms:4
- Total bathrooms:3
- Full bathrooms:2
- Half bathrooms:1
- Rooms Total:10
- Kitchen Description:Dishwasher, Microwave, Oven, Refrigerator
- Basement:Yes
- Basement Description:Slab
- Living area:2,288 sq. ft.
Heating and cooling
- Heating:Forced Air
- Central air:Yes
Structure and exterior
- Year built:1950
- Building area:2,288 sq. ft.
- Lot area:0.28 Acres
- Construction Materials:Brick
Schools
- Elementary school:Breton Downs School
Utilities
- Water:Public
Finances and disclosures
- Price:$799,900
- Price per sq. ft.:$349.61
- Tax amount:$11,535 (2025)
Features and amenities
- Laundry features:Washer
Parking
- Garage:Yes
- Garage spaces:2
New listings near 1414 Rosalind Road Se
- New
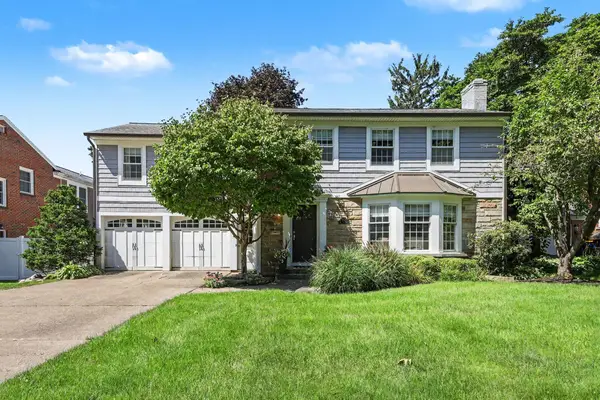 $999,900Active5 beds 3 baths3,423 sq. ft.
955 San Jose Drive Se, East Grand Rapids, MI 49506
MLS# 26045041Listed by: GREENRIDGE REALTY (EGR) 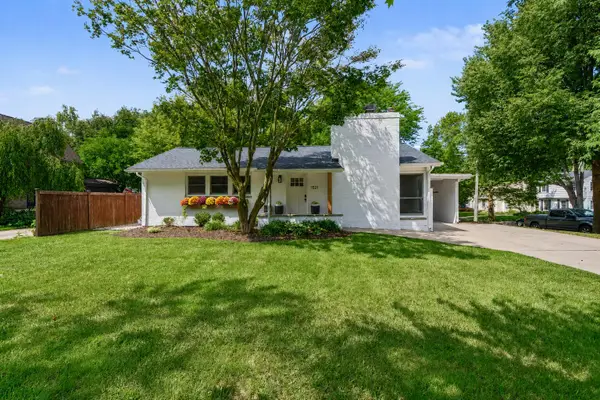 $399,900Pending3 beds 2 baths1,840 sq. ft.
1521 Lake Grove Avenue Se, East Grand Rapids, MI 49506
MLS# 26044415Listed by: CROWN REAL ESTATE PARTNERS INC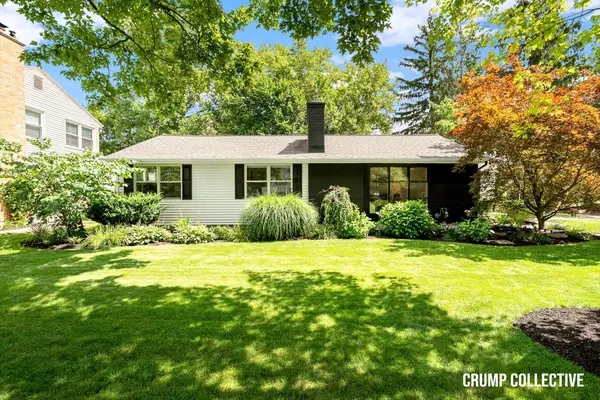 $649,900Pending4 beds 3 baths2,230 sq. ft.
1050 San Jose Drive Se, East Grand Rapids, MI 49506
MLS# 26044221Listed by: BELLABAY REALTY (SW)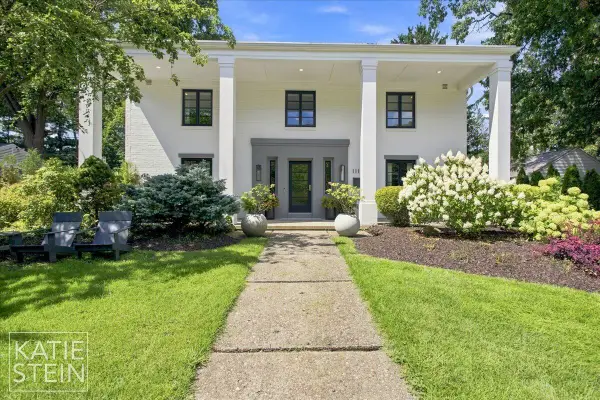 $1,395,000Pending4 beds 4 baths3,348 sq. ft.
1111 Plymouth Avenue Se, East Grand Rapids, MI 49506
MLS# 26043549Listed by: MAISON GROUP PROPERTIES- Open Sat, 4 to 5pmNew
 $849,900Active5 beds 4 baths3,708 sq. ft.
1530 Edgewood Avenue Se, Grand Rapids, MI 49506
MLS# 26043558Listed by: REAL BROKER, LLC - PORTAGE 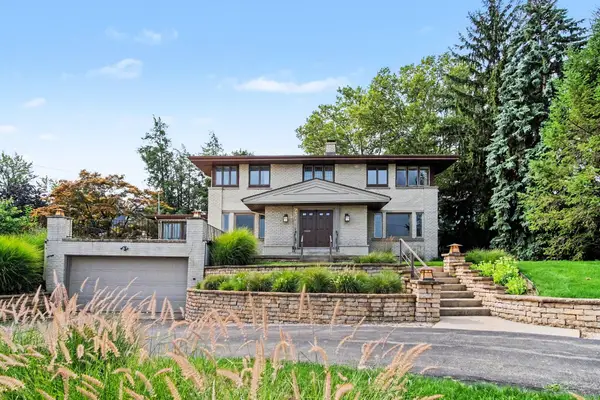 $799,900Active3 beds 4 baths3,714 sq. ft.
2318 Lake Drive Se, East Grand Rapids, MI 49506
MLS# 26043155Listed by: KELLER WILLIAMS GR EAST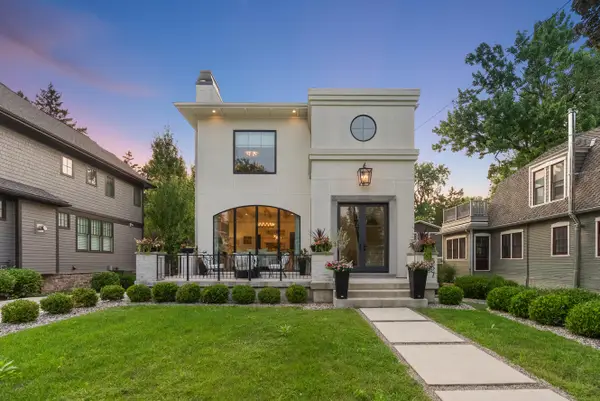 $1,600,000Pending3 beds 4 baths3,345 sq. ft.
557 Greenwood Avenue Se, East Grand Rapids, MI 49506
MLS# 26042931Listed by: BEACON SOTHEBY'S INTERNATIONAL REALTY- Open Sun, 12 to 1:30pm
 $399,000Active3 beds 2 baths1,041 sq. ft.
2738 Richards Drive Se, East Grand Rapids, MI 49506
MLS# 26041671Listed by: RESIDE GRAND RAPIDS  $1,299,000Active5 beds 4 baths3,652 sq. ft.
548 Lovett Avenue Se, East Grand Rapids, MI 49506
MLS# 26041035Listed by: COLDWELL BANKER WOODLAND SCHMIDT GRAND HAVEN


Protect your home and budget from life's surprises with an Assurant Home Warranty, backed by a partner that supports you through every step of homeownership. Explore Plans.
© 2026 Better Homes and Gardens Real Estate LLC. An Anywhere Real Estate company. All rights reserved. Better Homes and Gardens® Real Estate is a registered trademark owned by Meredith Operations Corporation, licensed to Better Homes and Gardens Real Estate LLC and used with permission. Better Homes and Gardens Real Estate LLC fully supports the principles of the Fair Housing Act and the Equal Opportunity Act. Listing information is deemed reliable but is not guaranteed accurate.
Each office is independently owned and operated.
Any services or products provided by third parties are not provided by, affiliated with or related to Better Homes and Gardens Real Estate LLC, or its affiliated companies.