
2816 Bonnell Avenue Se, East Grand Rapids, MI 49506
Local realty services provided by:Better Homes and Gardens Real Estate Connections
2816 Bonnell Avenue Se,East Grand Rapids, MI 49506
$1,500,000
- 4 Beds
- 2 Baths
- 2,469 sq. ft.
- Single family
- Active
Listed by: steven c morse
Office: morse realty llc.
MLS#:26049399
Source:MI_MICHRIC
Price summary
- Price:$1,500,000
- Price per sq. ft.:$607.53
About this home
Set on an expansive .76-acre corner lot with a generous buildable area, this rare property offers the flexibility to create something truly extraordinary. Envision a remarkable new residence designed for the site or thoughtfully and extensively remodel the existing home to realize its full potential. Here, location becomes lifestyle. Enjoy a coveted walkable setting just moments from the charm of Gaslight Village, Reeds Lake, and scenic walking trails, while being surrounded by the established character and enduring appeal of East Grand Rapids.
Contact an agent
Home facts
- Year built:1953
- Listing ID #:26049399
- Added:3 day(s) ago
- Updated:September 20, 2026 at 03:28 PM
Rooms and interior
- Bedrooms:4
- Total bathrooms:2
- Full bathrooms:2
- Rooms Total:9
- Kitchen Description:Disposal, Microwave, Range, Refrigerator
- Basement:Yes
- Living area:2,469 sq. ft.
Heating and cooling
- Heating:Forced Air
- Central air:Yes
Structure and exterior
- Year built:1953
- Building area:2,469 sq. ft.
- Lot area:0.76 Acres
- Construction Materials:Vinyl Siding
Utilities
- Water:Public
Finances and disclosures
- Price:$1,500,000
- Price per sq. ft.:$607.53
- Tax amount:$19,800 (2025)
Parking
- Garage:Yes
- Garage spaces:2
New listings near 2816 Bonnell Avenue Se
- New
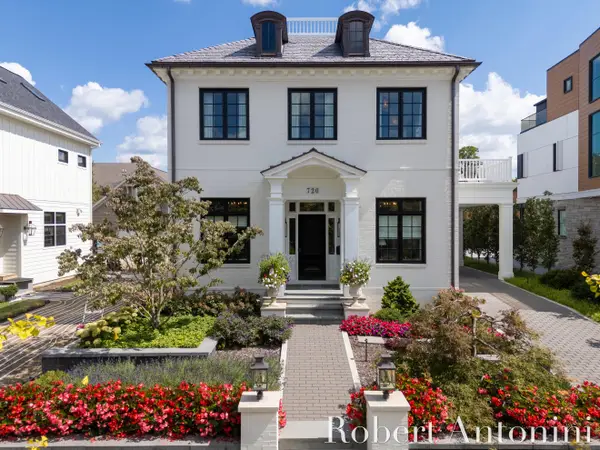 $4,984,000Active4 beds 5 baths4,364 sq. ft.
720 Croswell Avenue Se, Grand Rapids, MI 49506
MLS# 26049958Listed by: COLDWELL BANKER SCHMIDT REALTORS - New
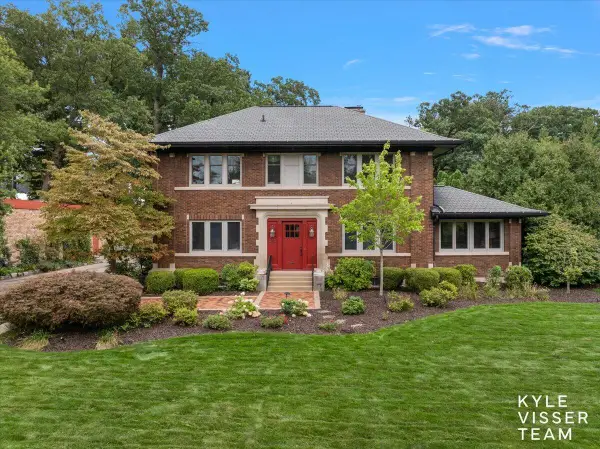 $1,390,000Active4 beds 3 baths3,793 sq. ft.
640 Cambridge Boulevard Se, East Grand Rapids, MI 49506
MLS# 26049674Listed by: RESIDE GRAND RAPIDS - New
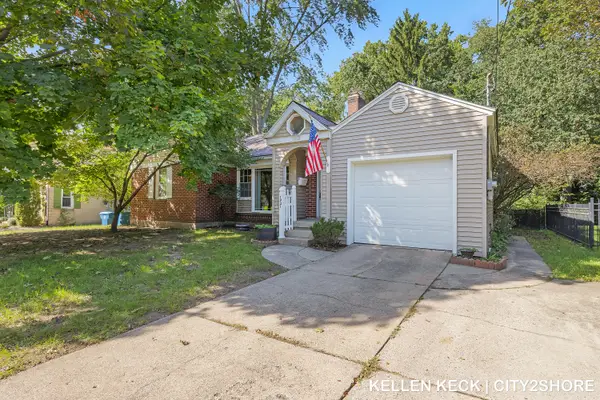 $449,000Active3 beds 2 baths2,130 sq. ft.
1931 Hall Street Se, East Grand Rapids, MI 49506
MLS# 26049682Listed by: CITY2SHORE REAL ESTATE INC. 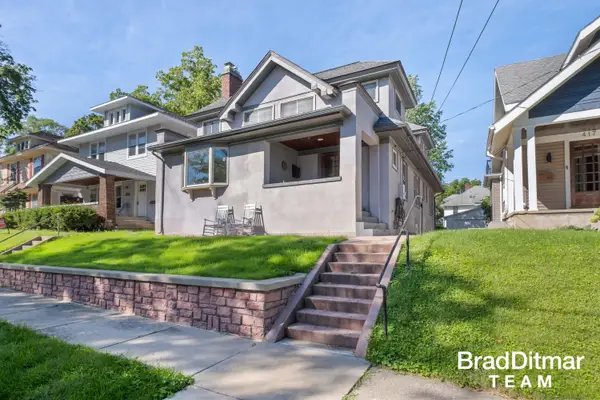 $525,000Pending4 beds 2 baths1,854 sq. ft.
423 Rosewood Avenue Se, East Grand Rapids, MI 49506
MLS# 26049344Listed by: EXP REALTY (GRAND RAPIDS)- New
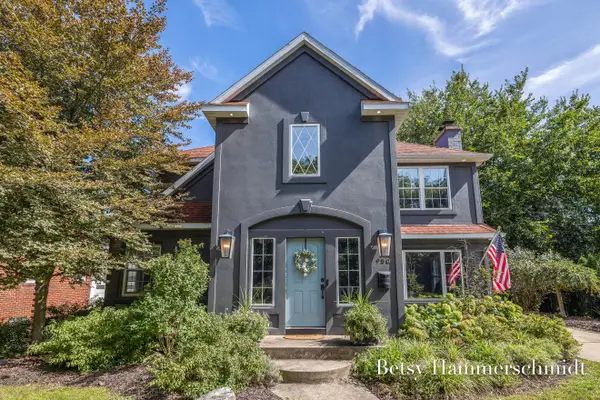 $1,200,000Active5 beds 4 baths3,916 sq. ft.
950 Bellclaire Avenue Se, East Grand Rapids, MI 49506
MLS# 26049361Listed by: FIVE STAR REAL ESTATE (EASTOWN) - Open Sun, 1 to 3pmNew
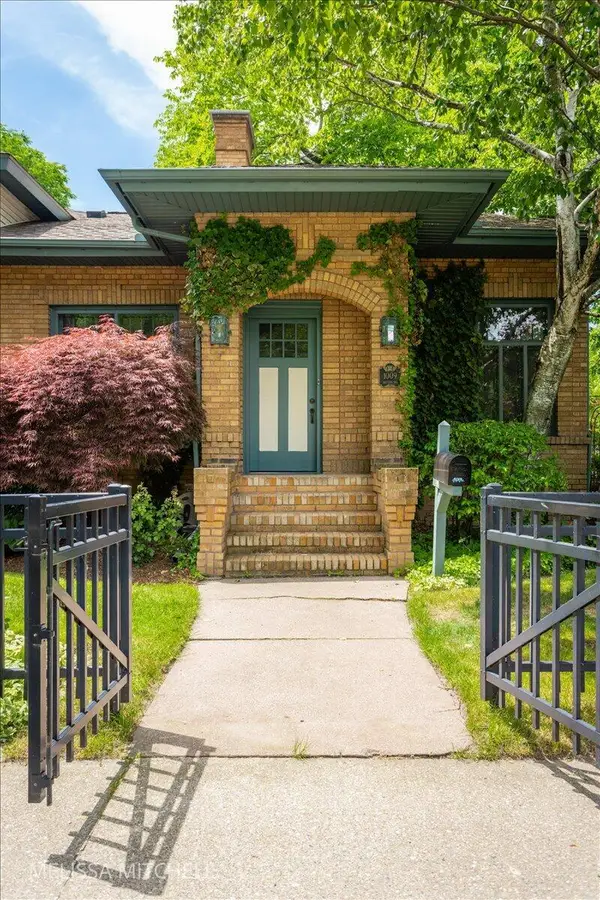 $550,000Active3 beds 3 baths1,704 sq. ft.
1009 Breton Road Se, East Grand Rapids, MI 49506
MLS# 26049362Listed by: GREEN SQUARE PROPERTIES LLC 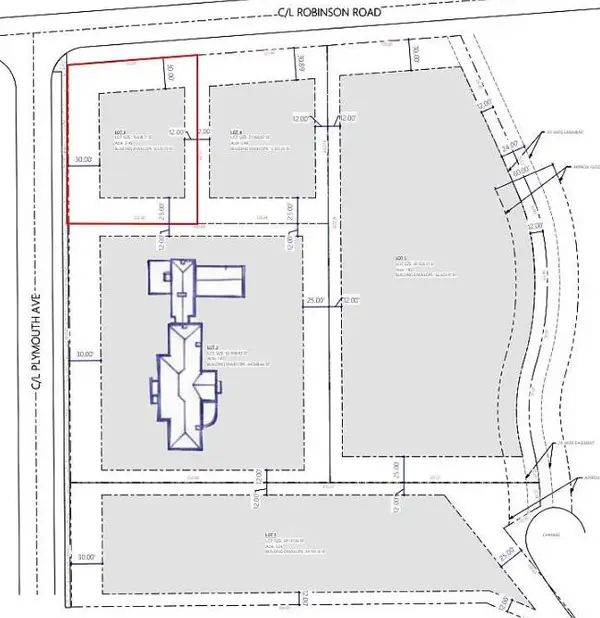 $650,000Pending0.45 Acres
1800 Robinson Road Se, East Grand Rapids, MI 49506
MLS# 26049068Listed by: WHITMORE REALTY LLC- New
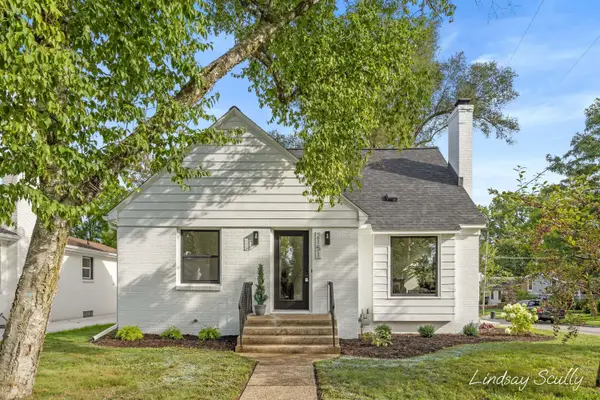 $510,000Active3 beds 2 baths1,997 sq. ft.
2151 Hall Street Se, East Grand Rapids, MI 49506
MLS# 26048321Listed by: RE/MAX OF GRAND RAPIDS (GRANDVILLE) - New
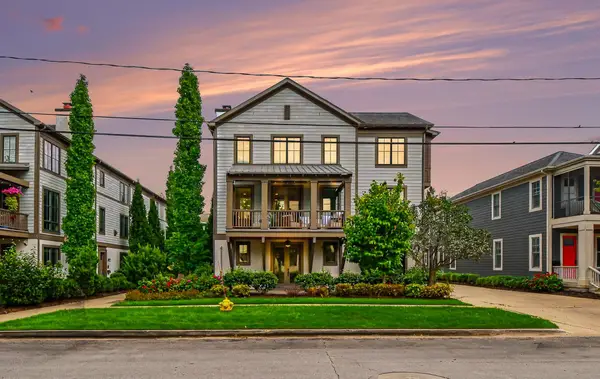 $860,000Active3 beds 3 baths1,793 sq. ft.
706 Croswell Avenue Se, East Grand Rapids, MI 49506
MLS# 26048251Listed by: GREENRIDGE REALTY (EGR)


Protect your home and budget from life's surprises with an Assurant Home Warranty, backed by a partner that supports you through every step of homeownership. Explore Plans.
© 2026 Better Homes and Gardens Real Estate LLC. An Anywhere Real Estate company. All rights reserved. Better Homes and Gardens® Real Estate is a registered trademark owned by Meredith Operations Corporation, licensed to Better Homes and Gardens Real Estate LLC and used with permission. Better Homes and Gardens Real Estate LLC fully supports the principles of the Fair Housing Act and the Equal Opportunity Act. Listing information is deemed reliable but is not guaranteed accurate.
Each office is independently owned and operated.
Any services or products provided by third parties are not provided by, affiliated with or related to Better Homes and Gardens Real Estate LLC, or its affiliated companies.