
6666 Naomi Road, Eau Claire, MI 49111
Local realty services provided by:Better Homes and Gardens Real Estate Connections
6666 Naomi Road,Eau Claire, MI 49111
$649,000
- 4 Beds
- 3 Baths
- 3,363 sq. ft.
- Single family
- Active
Listed by: sandy fenderbosch
Office: coldwell banker realty
MLS#:26053839
Source:MI_MICHRIC
Price summary
- Price:$649,000
- Price per sq. ft.:$269.18
About this home
Welcome to this beautifully remodeled 4 bed, 3 bath raised ranch set on 1.22 acres overlooking the 9th fairway of Pipestone Creek Golf Course. With 3,300+ sq. ft. of finished living space, this home blends luxury upgrades with a warm, open concept layout perfect for everyday living and effortless entertaining.The gourmet kitchen is a true chef's dream, featuring professional grade appliances—including a Viking 6 burner range with double oven, Sub Zero refrigerator/freezer, and dishwasher—paired with custom Brook Haven cabinetry, solid surface countertops, a large island with double sinks, pantry, wine cooler niche, and built in desk area. The living room flows seamlessly from the kitchen and dining area, highlighted by hardwood floors, a three way gas fireplace, and expansive windows framing serene golf course views. The spacious primary suite includes a huge walk in closet, updated finishes and french doors leading into spacious sunroom looking out onto the golf course. Step outside to your private oasis: a gorgeous inground pool, wrap around deck, and patio area designed for summer gatherings and sunset views over the fairway. Additional features include a lower level bar, family room with wood fireplace and walkout to the patio. Attached two car garage(mini split for climate control) and updated mechanicals throughout. Freezer, sauna and tanning bed stays. The collars for the invisible fence will stay. TV's in living room and garage stay. Elite safe(5x3)stays. A rare opportunity to own a thoughtfully upgraded home with resort-style outdoor living in a peaceful country setting....
Contact an agent
Home facts
- Year built:1965
- Listing ID #:26053839
- Added:1 day(s) ago
- Updated:October 09, 2026 at 08:51 PM
Rooms and interior
- Bedrooms:4
- Total bathrooms:3
- Full bathrooms:3
- Rooms Total:9
- Kitchen Description:Dishwasher, Freezer, Microwave, Range, Refrigerator
- Basement:Yes
- Basement Description:Crawl Space
- Living area:3,363 sq. ft.
Heating and cooling
- Heating:Baseboard, Forced Air
- Central air:Yes
Structure and exterior
- Year built:1965
- Building area:3,363 sq. ft.
- Lot area:1.22 Acres
- Lot Features:Golf Community
- Construction Materials:Brick, Vinyl Siding
Schools
- High school:Eau Claire High School
- Middle school:Eau Claire Middle School
- Elementary school:Lybrook Elementary School
Utilities
- Water:Well
Finances and disclosures
- Price:$649,000
- Price per sq. ft.:$269.18
- Tax amount:$3,305 (2025)
Features and amenities
- Laundry features:Washer
- Pool features:Outdoor/Above
Parking
- Garage:Yes
- Garage spaces:2
New listings near 6666 Naomi Road
- New
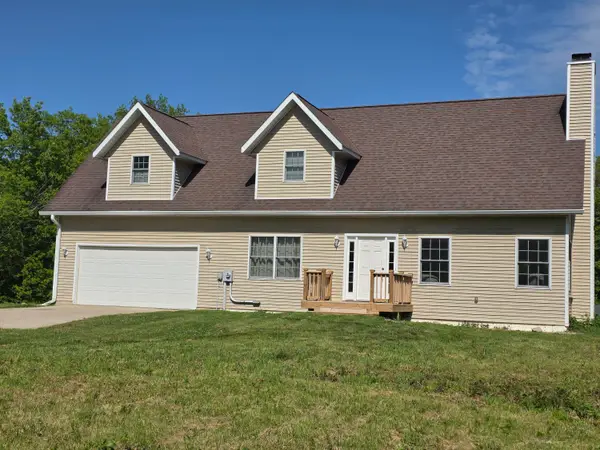 $477,000Active4 beds 3 baths2,820 sq. ft.
6717 Old Pipestone Road, Eau Claire, MI 49111
MLS# 26052179Listed by: MCKINNIES REALTY - New
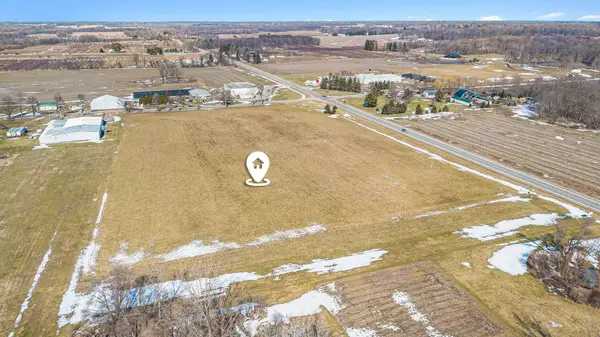 $175,000Active14.1 Acres
W Eureka Road, Eau Claire, MI 49111
MLS# 26051963Listed by: GLASSMAN REAL ESTATE 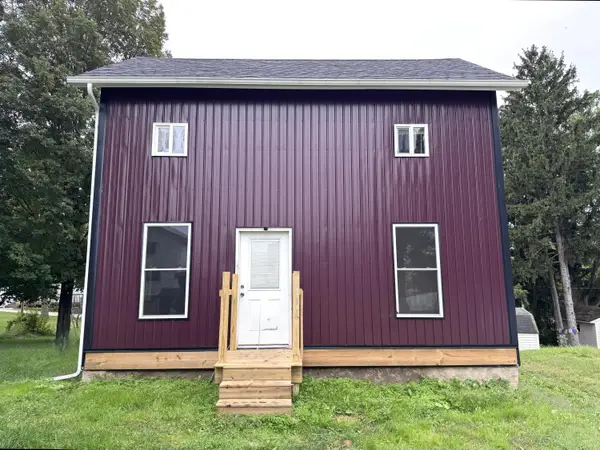 $159,900Active3 beds 1 baths1,107 sq. ft.
6610 E Berrien Street, Eau Claire, MI 49111
MLS# 26051336Listed by: CK HOME GROUP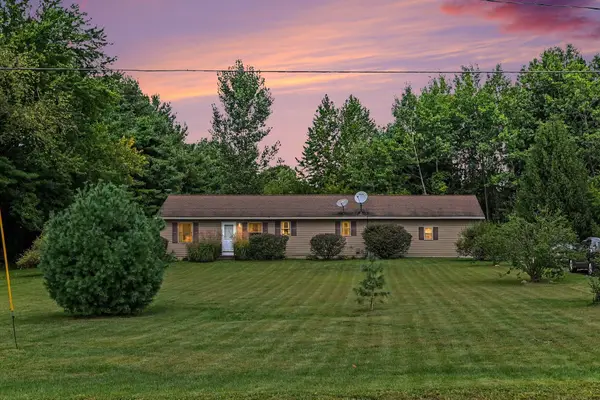 $249,900Active3 beds 2 baths1,152 sq. ft.
8625 Columbia Avenue, Eau Claire, MI 49111
MLS# 26048477Listed by: GLASSMAN REAL ESTATE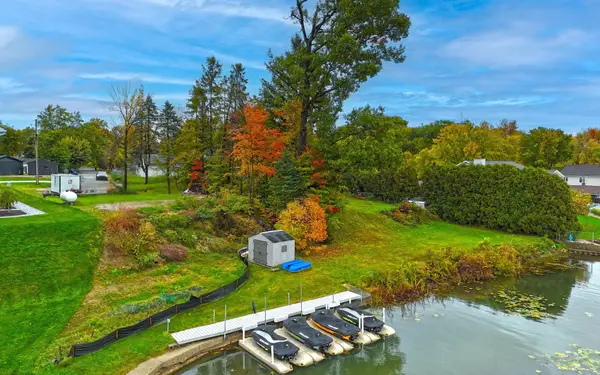 $550,000Active0.16 Acres
33628 Zero Lane, Eau Claire, MI 49111
MLS# 26048396Listed by: CRESSY & EVERETT REAL ESTATE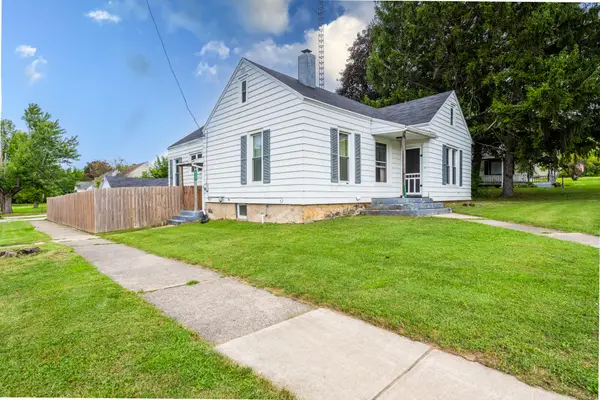 $129,900Active2 beds 1 baths1,192 sq. ft.
6655 E Main Street, Eau Claire, MI 49111
MLS# 26047285Listed by: TALA REAL ESTATE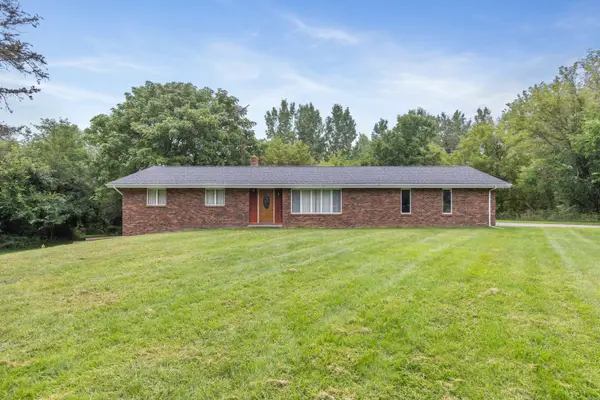 $419,900Active3 beds 3 baths2,388 sq. ft.
5978 Watson Road, Eau Claire, MI 49111
MLS# 26045595Listed by: GREENRIDGE REALTY HOLLAND $300,000Pending3 beds 1 baths1,518 sq. ft.
4315 Hipps Hollow Road, Eau Claire, MI 49111
MLS# 26042366Listed by: FIVE STAR REAL ESTATE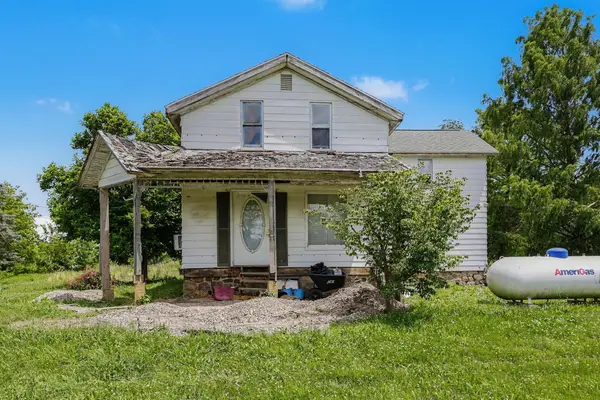 $119,900Active3 beds 1 baths1,394 sq. ft.
5141 Park Road, Eau Claire, MI 49111
MLS# 26033576Listed by: THE SHORE REAL ESTATE GROUP


Protect your home and budget from life's surprises with an Assurant Home Warranty, backed by a partner that supports you through every step of homeownership. Explore Plans.
© 2026 Better Homes and Gardens Real Estate LLC. An Anywhere Real Estate company. All rights reserved. Better Homes and Gardens® Real Estate is a registered trademark owned by Meredith Operations Corporation, licensed to Better Homes and Gardens Real Estate LLC and used with permission. Better Homes and Gardens Real Estate LLC fully supports the principles of the Fair Housing Act and the Equal Opportunity Act. Listing information is deemed reliable but is not guaranteed accurate.
Each office is independently owned and operated.
Any services or products provided by third parties are not provided by, affiliated with or related to Better Homes and Gardens Real Estate LLC, or its affiliated companies.