
506 W Pine Street, Edmore, MI 48829
Local realty services provided by:Better Homes and Gardens Real Estate Connections
Listed by: dirk okkema
Office: peacock real estate
MLS#:26058232
Source:MI_MICHRIC
Price summary
- Price:$195,000
- Price per sq. ft.:$131.4
About this home
Check out this 2-bedroom, 1.5-bath home sitting on a nice corner lot in Edmore! With just under half an acre, there's plenty of room to enjoy the outdoors, garden, entertain, or just have some extra space to spread out. The home also features a 2-stall garage for parking and storage, plus a full basement with lots of possibilities. Whether you're looking for your first home, downsizing, or just wanting a little extra room outside, this one is worth checking out! Come take a look and see what it has to offer!
Contact an agent
Home facts
- Year built:1972
- Listing ID #:26058232
- Added:2 day(s) ago
- Updated:November 05, 2026 at 05:43 PM
Rooms and interior
- Bedrooms:2
- Total bathrooms:2
- Full bathrooms:1
- Half bathrooms:1
- Rooms Total:5
- Kitchen Description:Dishwasher, Range, Refrigerator
- Basement:Yes
- Living area:1,484 sq. ft.
Heating and cooling
- Heating:Forced Air
Structure and exterior
- Year built:1972
- Building area:1,484 sq. ft.
- Lot area:0.45 Acres
- Construction Materials:Vinyl Siding
Schools
- High school:Montabella Juniorsenior High School
- Middle school:Montabella Juniorsenior High School
- Elementary school:Montabella Elementary School
Utilities
- Water:Public
Finances and disclosures
- Price:$195,000
- Price per sq. ft.:$131.4
- Tax amount:$2,347 (2026)
Parking
- Garage:Yes
- Garage spaces:2
New listings near 506 W Pine Street
- New
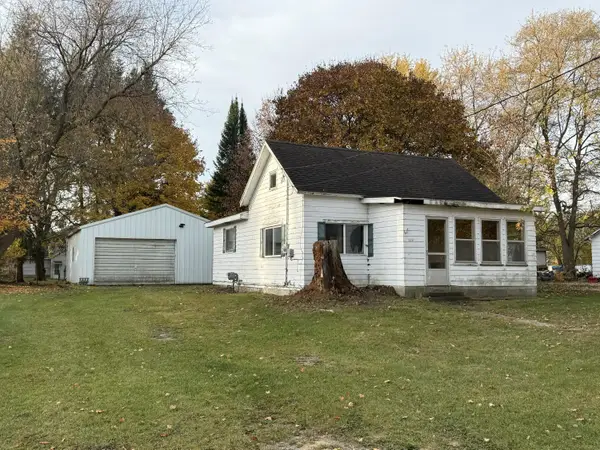 $55,000Active1 beds 2 baths784 sq. ft.
116 Railroad Street E, Edmore, MI 48829
MLS# 26058087Listed by: FIVE STAR REAL ESTATE (E. DIVISION) 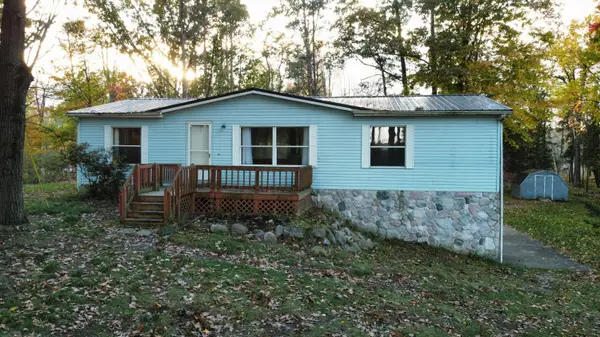 $299,900Active3 beds 2 baths1,381 sq. ft.
1236 E Tamarack Road, Edmore, MI 48829
MLS# 26055393Listed by: FIVE STAR REAL ESTATE (E. DIVISION)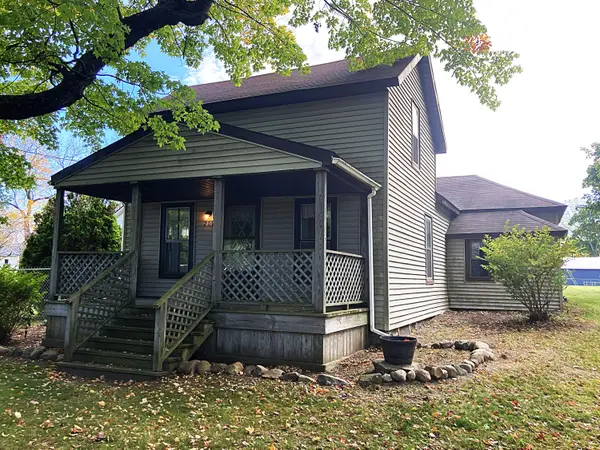 $119,900Active3 beds 1 baths1,387 sq. ft.
209 W Gilson Street, Edmore, MI 48829
MLS# 26054405Listed by: EAGLE REALTY $175,000Active3 beds 2 baths1,665 sq. ft.
228 W Forest Street, Edmore, MI 48829
MLS# 26053099Listed by: MICHIGAN PRIME REALTY LLC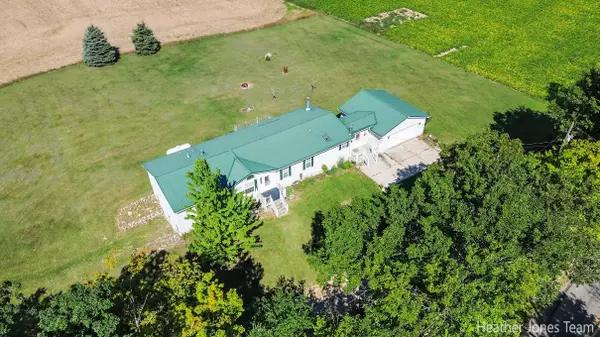 $256,900Active3 beds 2 baths1,944 sq. ft.
3349 N Pine Grove Road, Edmore, MI 48829
MLS# 26044898Listed by: FIVE STAR REAL ESTATE (GREEN) $175,000Active13.25 Acres
500 W Home Street, Edmore, MI 48829
MLS# 26040309Listed by: LOTT REALTY $249,000Pending3 beds 3 baths2,590 sq. ft.
2151 E Coral Road Ne, Edmore, MI 48829
MLS# 26039602Listed by: FIVE STAR REAL ESTATE (E. DIVISION) $440,000Active74.97 Acres
11000 N Vickeryville Road, Edmore, MI 48829
MLS# 26034307Listed by: MICHIGAN WHITETAIL PROPERTIES $499,900Active-- beds 1 baths1,024 sq. ft.
419 S Juniper Street Ne, Edmore, MI 48829
MLS# 26012171Listed by: ENSLEY REAL ESTATE


Protect your home and budget from life's surprises with an Assurant Home Warranty, backed by a partner that supports you through every step of homeownership. Explore Plans.
© 2026 Better Homes and Gardens Real Estate LLC. An Anywhere Real Estate company. All rights reserved. Better Homes and Gardens® Real Estate is a registered trademark owned by Meredith Operations Corporation, licensed to Better Homes and Gardens Real Estate LLC and used with permission. Better Homes and Gardens Real Estate LLC fully supports the principles of the Fair Housing Act and the Equal Opportunity Act. Listing information is deemed reliable but is not guaranteed accurate.
Each office is independently owned and operated.
Any services or products provided by third parties are not provided by, affiliated with or related to Better Homes and Gardens Real Estate LLC, or its affiliated companies.