
23612 S Shore Drive, Edwardsburg, MI 49112
Local realty services provided by:Better Homes and Gardens Real Estate Connections
23612 S Shore Drive,Edwardsburg, MI 49112
$815,000
- 4 Beds
- 2 Baths
- - sq. ft.
- Single family
- Sold
Listed by: paul delano
Office: lake life realty
MLS#:26037361
Source:MI_MICHRIC
Sorry, we are unable to map this address
Price summary
- Price:$815,000
About this home
This four-bedroom, one-and-a-half-bath, 1,656-square-foot, beautifully updated home on the south side of all-sports Eagle Lake is move-in ready with furniture and most furnishings available turnkey. Its 51-foot waterfront has a seawall, two docks with a sunning platform, a shore station, a waterside patio, a stone terrace to a hillside patio, and a deck, plus a large outdoor shower with a bench. Main level: living area with deck access; family room with fireplace; kitchen with abundant counters; dining area; laundry cabinet; powder room. Upstairs: primary bedroom with panoramic views, vaulted ceiling; 3 bedrooms; bath with standup shower. Unfinished basement for utility/storage, two-car detached garage, vinyl fencing, sprinkler system, sidewalks. Newer roof, well, furnace/air conditioner, appliances, water heater, water softener. 399-acre Eagle Lake is 2 hours to Chicago, 25 minutes to Notre Dame.
Contact an agent
Home facts
- Year built:1950
- Listing ID #:26037361
- Added:62 day(s) ago
- Updated:September 22, 2026 at 07:14 AM
Rooms and interior
- Bedrooms:4
- Total bathrooms:2
- Full bathrooms:1
- Half bathrooms:1
- Rooms Total:10
- Kitchen Description:Dishwasher, Disposal, Microwave, Oven, Range, Refrigerator
- Basement:Yes
Heating and cooling
- Heating:Forced Air
- Central air:Yes
Structure and exterior
- Year built:1950
- Lot Features:Wooded
- Construction Materials:Vinyl Siding
Utilities
- Water:Well
Finances and disclosures
- Price:$815,000
- Tax amount:$10,228 (2026)
Features and amenities
- Laundry features:Washer
Parking
- Garage:Yes
- Garage spaces:2
New listings near 23612 S Shore Drive
- Open Wed, 4:30 to 6:30pmNew
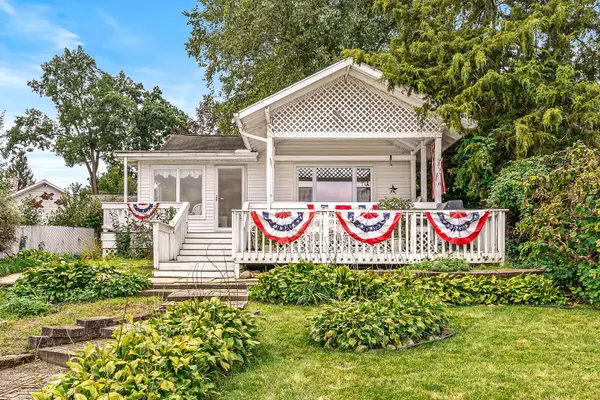 $699,000Active4 beds 3 baths1,335 sq. ft.
23806 S Shore Drive, Edwardsburg, MI 49112
MLS# 26049462Listed by: EXP REALTY - New
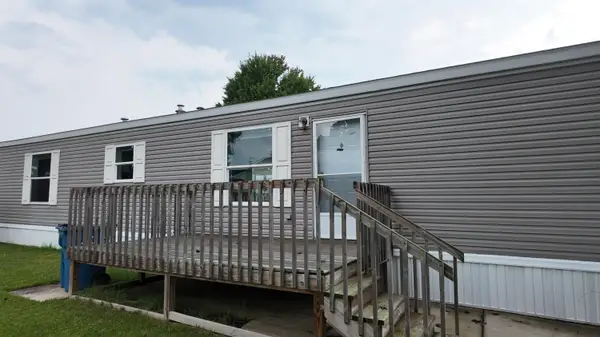 $54,900Active2 beds 2 baths896 sq. ft.
69205 Garver Lake Road #30, Edwardsburg, MI 49112
MLS# 26048490Listed by: REAL BROKER LLC 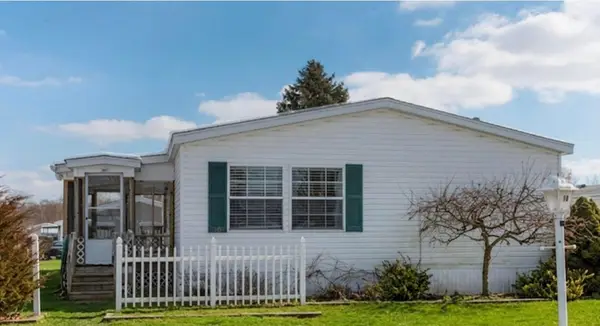 $69,900Active3 beds 2 baths1,560 sq. ft.
69205 Garver Lake Road #18, Edwardsburg, MI 49112
MLS# 26048019Listed by: CRESSY & EVERETT REAL ESTATE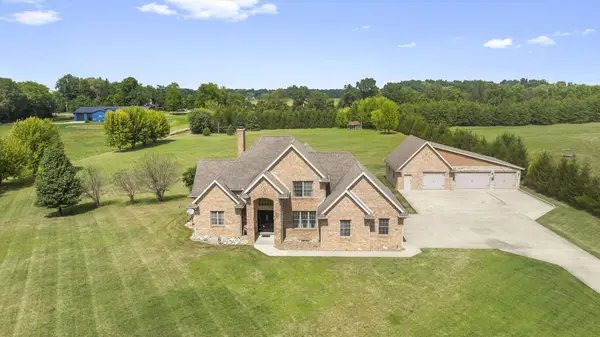 $995,000Active4 beds 4 baths2,977 sq. ft.
20160 Us-12, Edwardsburg, MI 49112
MLS# 26047927Listed by: RE/MAX MODERN REALTY, INC.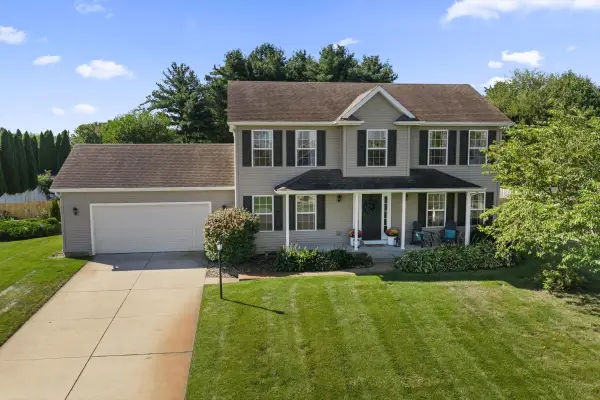 $439,000Active5 beds 3 baths3,134 sq. ft.
69428 Sundance Drive, Edwardsburg, MI 49112
MLS# 26047766Listed by: CRESSY & EVERETT REAL ESTATE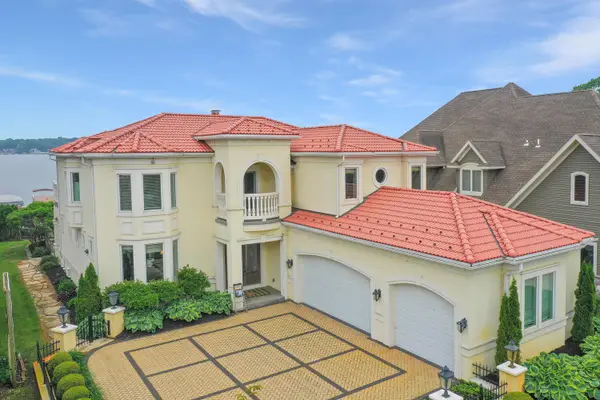 $1,500,000Pending4 beds 3 baths3,327 sq. ft.
68283 Park Shore Drive, Edwardsburg, MI 49112
MLS# 26047679Listed by: LAKE LIFE REALTY $125,000Active4 Acres
19200 Starbrick Street, Edwardsburg, MI 49112
MLS# 26047443Listed by: CRESSY & EVERETT REAL ESTATE $389,900Active4 beds 3 baths1,830 sq. ft.
71434 Ilean Road, Edwardsburg, MI 49112
MLS# 26047240Listed by: ALLEN EDWIN REALTY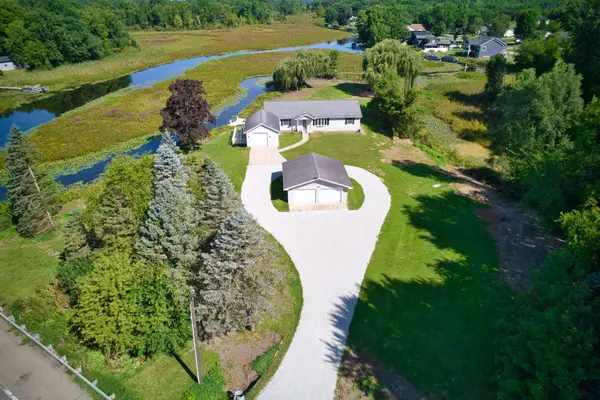 $399,900Active3 beds 2 baths1,650 sq. ft.
22244 Us-12, Edwardsburg, MI 49112
MLS# 26046738Listed by: BON REALTY $582,900Active3 beds 3 baths2,440 sq. ft.
66710 Maple Wood Drive, Edwardsburg, MI 49112
MLS# 26046650Listed by: MI REALTY, A MICHIGAN RE CO.


Protect your home and budget from life's surprises with an Assurant Home Warranty, backed by a partner that supports you through every step of homeownership. Explore Plans.
© 2026 Better Homes and Gardens Real Estate LLC. An Anywhere Real Estate company. All rights reserved. Better Homes and Gardens® Real Estate is a registered trademark owned by Meredith Operations Corporation, licensed to Better Homes and Gardens Real Estate LLC and used with permission. Better Homes and Gardens Real Estate LLC fully supports the principles of the Fair Housing Act and the Equal Opportunity Act. Listing information is deemed reliable but is not guaranteed accurate.
Each office is independently owned and operated.
Any services or products provided by third parties are not provided by, affiliated with or related to Better Homes and Gardens Real Estate LLC, or its affiliated companies.