
68441 N Channel Parkway, Edwardsburg, MI 49112
Local realty services provided by:Better Homes and Gardens Real Estate Connections
Listed by: paul delano
Office: lake life realty
MLS#:26038335
Source:MI_MICHRIC
Price summary
- Price:$395,000
- Price per sq. ft.:$304.78
About this home
This three-bedroom, one-and-a half bath 1,296 sq-ft home has 65 feet of water frontage on a channel to all-sports Juno Lake. Inside, there is a living area; kitchen w/ dining area with channel views; family room with fireplace and deck access; primary bedroom; two other bedrooms; full bath; laundry area; half bath w/ crawlspace access; two car attached garage. Outside is a grassy, level lot with a private dock and channel side patio for relaxing or entertaining. Juno Lake is part of a 515-acre chain of all-sports lakes where half the land is permanent natural wetlands, 25 minutes from Notre Dame.
Contact an agent
Home facts
- Year built:1986
- Listing ID #:26038335
- Added:91 day(s) ago
- Updated:October 22, 2026 at 04:01 PM
Rooms and interior
- Bedrooms:3
- Total bathrooms:2
- Full bathrooms:1
- Half bathrooms:1
- Rooms Total:9
- Kitchen Description:Dishwasher, Oven, Range, Refrigerator
- Basement:Yes
- Basement Description:Crawl Space
- Living area:1,296 sq. ft.
Heating and cooling
- Heating:Forced Air
- Central air:Yes
Structure and exterior
- Year built:1986
- Building area:1,296 sq. ft.
- Lot area:0.21 Acres
- Construction Materials:Vinyl Siding
Utilities
- Water:Well
Finances and disclosures
- Price:$395,000
- Price per sq. ft.:$304.78
- Tax amount:$5,954 (2026)
Features and amenities
- Laundry features:Washer
Parking
- Garage:Yes
- Garage spaces:2
New listings near 68441 N Channel Parkway
- New
 $214,900Active2 beds 2 baths1,183 sq. ft.
24300 Sassafras Street, Edwardsburg, MI 49112
MLS# 26056414Listed by: MI REALTY, A MICHIGAN RE CO. - New
 $240,000Active3 beds 1 baths1,680 sq. ft.
68958 Claire Street, Edwardsburg, MI 49112
MLS# 26055842Listed by: BRICK BUILT REAL ESTATE - New
 $525,000Active5 beds 3 baths1,640 sq. ft.
68424 Dailey Road, Edwardsburg, MI 49112
MLS# 26054985Listed by: LAKE LIFE REALTY - New
 $194,500Active2 beds 1 baths912 sq. ft.
24369 Oak Street, Edwardsburg, MI 49112
MLS# 26054595Listed by: COLDWELL BANKER REALTY  $885,000Active5 beds 4 baths4,046 sq. ft.
27398 Us 12, Edwardsburg, MI 49112
MLS# 26054357Listed by: COLDWELL BANKER REAL ESTATE GROUP $248,000Active3 beds 2 baths2,920 sq. ft.
28694 Coulter Street, Edwardsburg, MI 49112
MLS# 26054218Listed by: CRESSY & EVERETT REAL ESTATE $340,000Active4 beds 2 baths2,232 sq. ft.
70820 N Driftwood Drive, Edwardsburg, MI 49112
MLS# 26053500Listed by: CRESSY & EVERETT REAL ESTATE $230,000Active3 beds 2 baths1,305 sq. ft.
69089 Section Street, Edwardsburg, MI 49112
MLS# 26052691Listed by: MI REALTY, A MICHIGAN RE CO.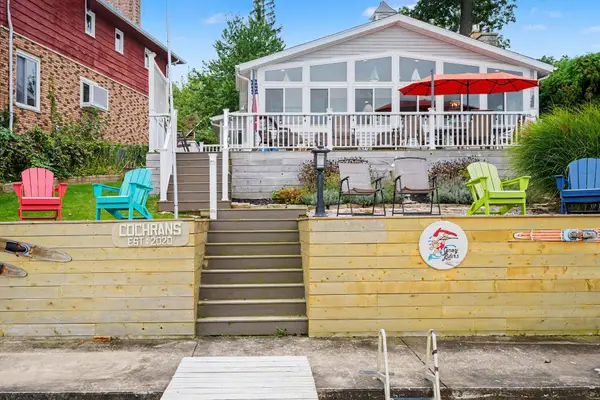 $715,000Active2 beds 2 baths1,420 sq. ft.
23642 S Shore Drive, Edwardsburg, MI 49112
MLS# 26052434Listed by: OPEN DOOR REALTY GROUP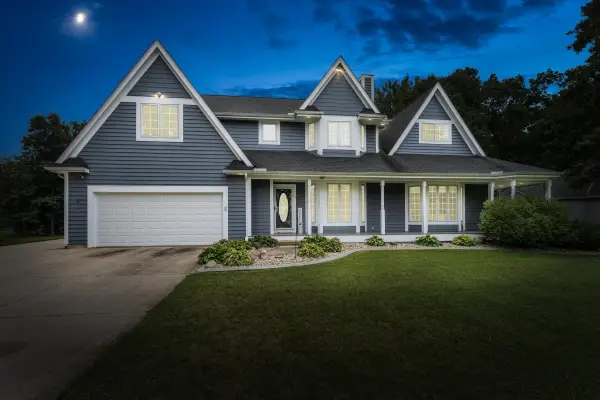 $599,900Active4 beds 4 baths2,870 sq. ft.
23099 South Shore Drive, Edwardsburg, MI 49112
MLS# 26051582Listed by: CRESSY & EVERETT REAL ESTATE


Protect your home and budget from life's surprises with an Assurant Home Warranty, backed by a partner that supports you through every step of homeownership. Explore Plans.
© 2026 Better Homes and Gardens Real Estate LLC. An Anywhere Real Estate company. All rights reserved. Better Homes and Gardens® Real Estate is a registered trademark owned by Meredith Operations Corporation, licensed to Better Homes and Gardens Real Estate LLC and used with permission. Better Homes and Gardens Real Estate LLC fully supports the principles of the Fair Housing Act and the Equal Opportunity Act. Listing information is deemed reliable but is not guaranteed accurate.
Each office is independently owned and operated.
Any services or products provided by third parties are not provided by, affiliated with or related to Better Homes and Gardens Real Estate LLC, or its affiliated companies.