
69390 Sundance Drive, Edwardsburg, MI 49112
Local realty services provided by:Better Homes and Gardens Real Estate Connections
69390 Sundance Drive,Edwardsburg, MI 49112
$395,000
- 3 Beds
- 2 Baths
- 2,571 sq. ft.
- Single family
- Active
Listed by: douglas w birkey
Office: cressy & everett real estate
MLS#:26050385
Source:MI_MICHRIC
Price summary
- Price:$395,000
- Price per sq. ft.:$220.55
- Monthly HOA dues:$16.67
About this home
Welcome to this comfortable home in the Edwardsburg School District! A covered front porch invites you and your friends and family in. Inside, cathedral ceilings and a gas log fireplace anchor the great room, which flows openly into the dining area and a large kitchen with an island , great for everyday living and entertaining. The main-level primary suite features a large walk-in closet and a private bath with a jetted tub and separate shower. A main-level laundry room for your convenience. 2 additional bedrooms and a 2nd full bath complete the main level. The lower level offers a large family room in the basement, plus lots of storage in the unfinished areas. Also, plumbing for a future bath. Outside, enjoy a large deck, a firepit, and a privacy fence in the backyard, along with a 2-car attached garage. A path from the neighborhood leads straight to the school. A solid, well-equipped home in the Chicago Trail Farms community, ready for its next owners.
Contact an agent
Home facts
- Year built:2006
- Listing ID #:26050385
- Added:1 day(s) ago
- Updated:September 22, 2026 at 04:32 PM
Rooms and interior
- Bedrooms:3
- Total bathrooms:2
- Full bathrooms:2
- Rooms Total:7
- Kitchen Description:Dishwasher, Microwave, Range, Refrigerator
- Basement:Yes
- Living area:2,571 sq. ft.
Heating and cooling
- Heating:Forced Air
- Central air:Yes
Structure and exterior
- Year built:2006
- Building area:2,571 sq. ft.
- Lot area:0.46 Acres
- Construction Materials:Stone, Vinyl Siding
Utilities
- Water:Well
Finances and disclosures
- Price:$395,000
- Price per sq. ft.:$220.55
- Tax amount:$3,071 (2025)
Features and amenities
- Laundry features:Washer
Parking
- Garage:Yes
- Garage spaces:2
New listings near 69390 Sundance Drive
- New
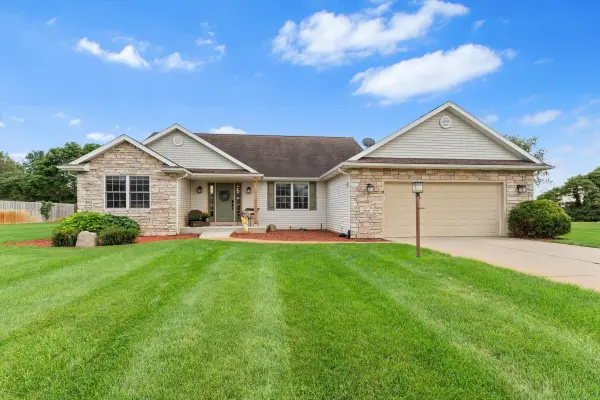 $395,000Active3 beds 2 baths2,571 sq. ft.
69390 Sundance Drive, Edwardsburg, MI 49112
MLS# 26050385Listed by: CRESSY & EVERETT REAL ESTATE - Open Wed, 4:30 to 6:30pmNew
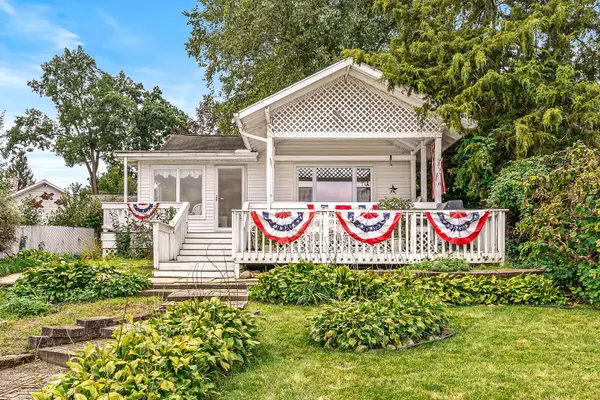 $699,000Active4 beds 3 baths1,335 sq. ft.
23806 S Shore Drive, Edwardsburg, MI 49112
MLS# 26049462Listed by: EXP REALTY - New
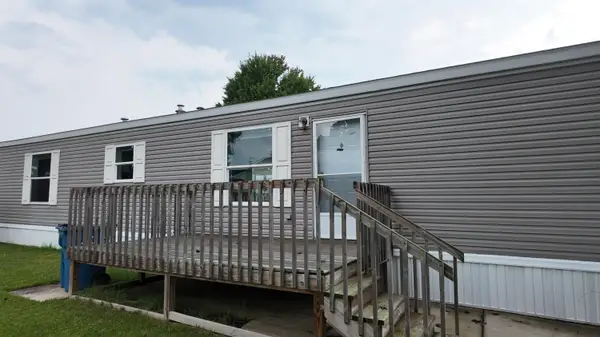 $54,900Active2 beds 2 baths896 sq. ft.
69205 Garver Lake Road #30, Edwardsburg, MI 49112
MLS# 26048490Listed by: REAL BROKER LLC 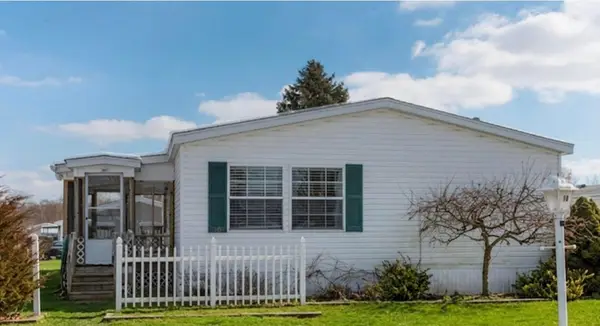 $69,900Active3 beds 2 baths1,560 sq. ft.
69205 Garver Lake Road #18, Edwardsburg, MI 49112
MLS# 26048019Listed by: CRESSY & EVERETT REAL ESTATE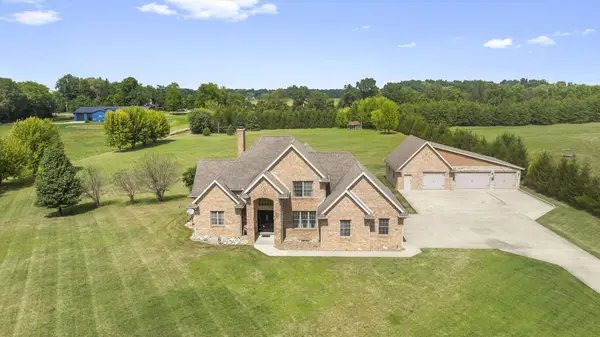 $995,000Active4 beds 4 baths2,977 sq. ft.
20160 Us-12, Edwardsburg, MI 49112
MLS# 26047927Listed by: RE/MAX MODERN REALTY, INC.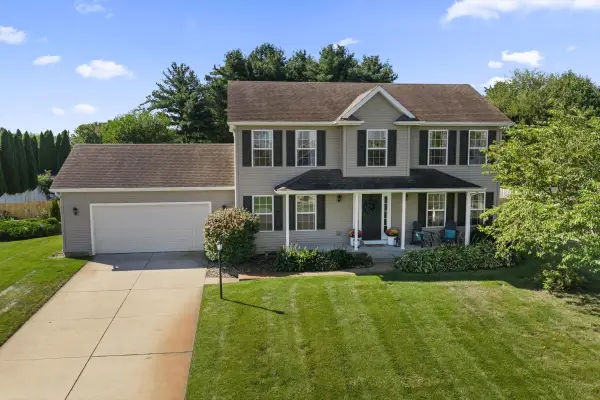 $439,000Active5 beds 3 baths3,134 sq. ft.
69428 Sundance Drive, Edwardsburg, MI 49112
MLS# 26047766Listed by: CRESSY & EVERETT REAL ESTATE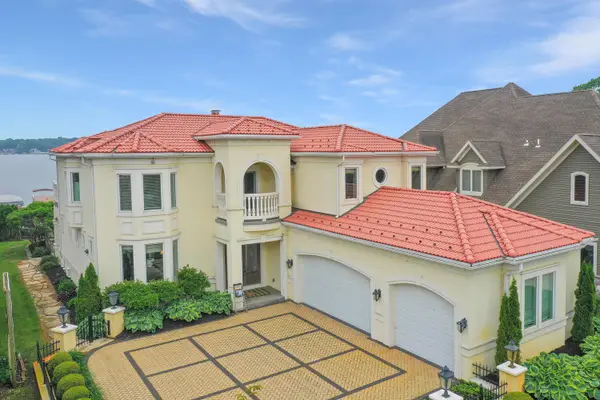 $1,500,000Pending4 beds 3 baths3,327 sq. ft.
68283 Park Shore Drive, Edwardsburg, MI 49112
MLS# 26047679Listed by: LAKE LIFE REALTY $125,000Active4 Acres
19200 Starbrick Street, Edwardsburg, MI 49112
MLS# 26047443Listed by: CRESSY & EVERETT REAL ESTATE $389,900Active4 beds 3 baths1,830 sq. ft.
71434 Ilean Road, Edwardsburg, MI 49112
MLS# 26047240Listed by: ALLEN EDWIN REALTY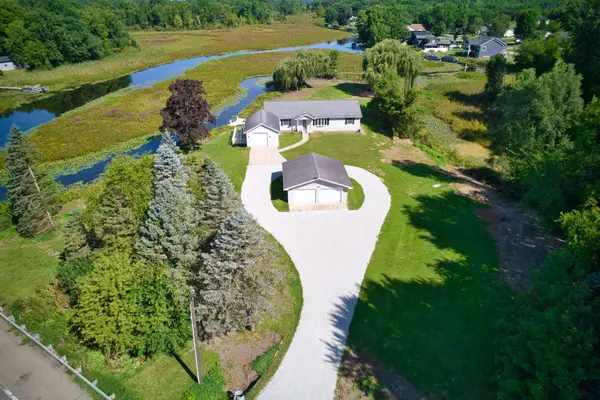 $399,900Active3 beds 2 baths1,650 sq. ft.
22244 Us-12, Edwardsburg, MI 49112
MLS# 26046738Listed by: BON REALTY


Protect your home and budget from life's surprises with an Assurant Home Warranty, backed by a partner that supports you through every step of homeownership. Explore Plans.
© 2026 Better Homes and Gardens Real Estate LLC. An Anywhere Real Estate company. All rights reserved. Better Homes and Gardens® Real Estate is a registered trademark owned by Meredith Operations Corporation, licensed to Better Homes and Gardens Real Estate LLC and used with permission. Better Homes and Gardens Real Estate LLC fully supports the principles of the Fair Housing Act and the Equal Opportunity Act. Listing information is deemed reliable but is not guaranteed accurate.
Each office is independently owned and operated.
Any services or products provided by third parties are not provided by, affiliated with or related to Better Homes and Gardens Real Estate LLC, or its affiliated companies.