
70506 Sunrise Drive, Edwardsburg, MI 49112
Local realty services provided by:Better Homes and Gardens Real Estate Connections
70506 Sunrise Drive,Edwardsburg, MI 49112
$399,500
- 3 Beds
- 3 Baths
- 2,662 sq. ft.
- Single family
- Active
Listed by: bradley a hafner
Office: cressy & everett real estate
MLS#:26044671
Source:MI_MICHRIC
Price summary
- Price:$399,500
- Price per sq. ft.:$150.08
About this home
This spacious 3-bedroom, 3-bathroom brick ranch home offers plenty of room to enjoy both indoor and outdoor living. Situated on two lots along Christianna Creek and located within the Edwardsburg School District, this property offers a peaceful setting with plenty of space. The home features numerous updates, including a metal roof, updated showers, and a whole-house generator for added peace of mind. Whether you're looking for a comfortable year-round home or a property with room to spread out, this one is worth a look!
Contact an agent
Home facts
- Year built:1965
- Listing ID #:26044671
- Added:46 day(s) ago
- Updated:October 09, 2026 at 03:52 PM
Rooms and interior
- Bedrooms:3
- Total bathrooms:3
- Full bathrooms:3
- Rooms Total:11
- Kitchen Description:Dishwasher, Microwave, Range, Refrigerator
- Basement:Yes
- Living area:2,662 sq. ft.
Heating and cooling
- Heating:Baseboard, Hot Water, Radiant
- Central air:Yes
Structure and exterior
- Year built:1965
- Building area:2,662 sq. ft.
- Lot area:1 Acres
- Construction Materials:Brick
Schools
- High school:Edwardsburg High School
- Middle school:Edwardsburg Middle School
- Elementary school:Edwardsburg Primary School
Utilities
- Water:Well
Finances and disclosures
- Price:$399,500
- Price per sq. ft.:$150.08
- Tax amount:$2,816 (2026)
Features and amenities
- Laundry features:Washer
Parking
- Garage:Yes
- Garage spaces:2
New listings near 70506 Sunrise Drive
- New
 $350,000Active4 beds 2 baths2,232 sq. ft.
70820 N Driftwood Drive, Edwardsburg, MI 49112
MLS# 26053500Listed by: CRESSY & EVERETT REAL ESTATE - New
 $230,000Active3 beds 2 baths1,305 sq. ft.
69089 Section Street, Edwardsburg, MI 49112
MLS# 26052691Listed by: MI REALTY, A MICHIGAN RE CO. - New
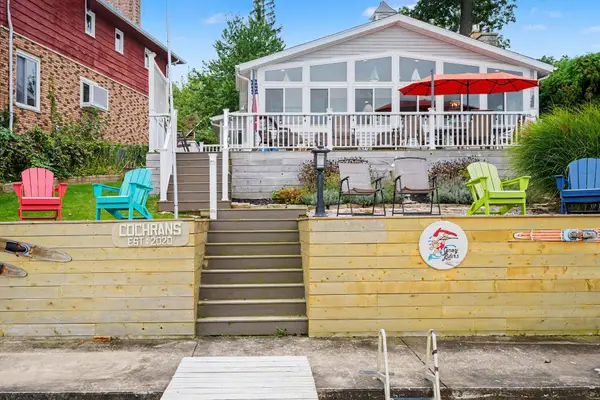 $725,000Active2 beds 2 baths1,420 sq. ft.
23642 S Shore Drive, Edwardsburg, MI 49112
MLS# 26052434Listed by: OPEN DOOR REALTY GROUP - New
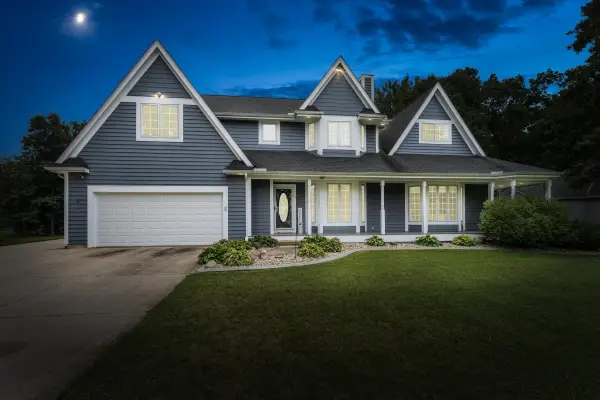 $599,900Active4 beds 4 baths2,870 sq. ft.
23099 South Shore Drive, Edwardsburg, MI 49112
MLS# 26051582Listed by: CRESSY & EVERETT REAL ESTATE 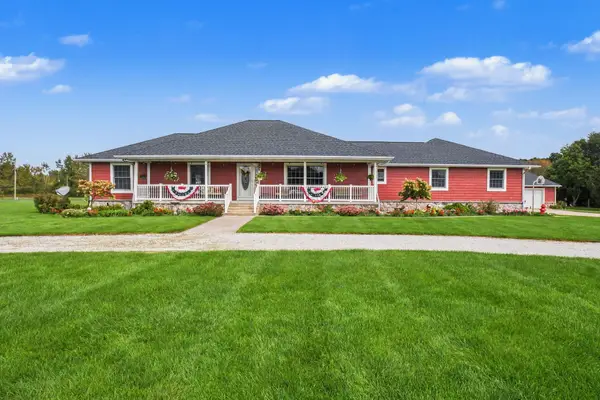 $749,000Active3 beds 3 baths3,527 sq. ft.
70773 Sterling Drive, Edwardsburg, MI 49112
MLS# 26051066Listed by: CRESSY & EVERETT REAL ESTATE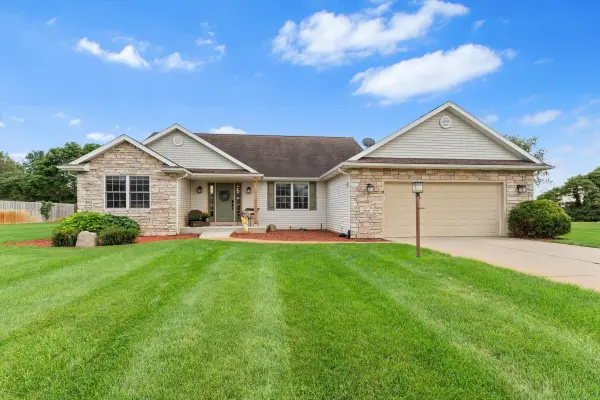 $395,000Active3 beds 2 baths2,571 sq. ft.
69390 Sundance Drive, Edwardsburg, MI 49112
MLS# 26050385Listed by: CRESSY & EVERETT REAL ESTATE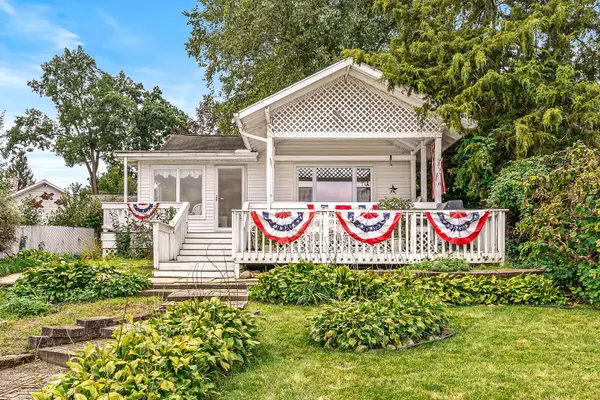 $699,000Active4 beds 3 baths1,335 sq. ft.
23806 S Shore Drive, Edwardsburg, MI 49112
MLS# 26049462Listed by: EXP REALTY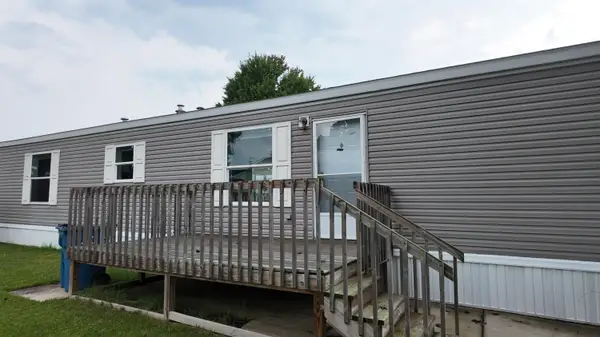 $54,900Active2 beds 2 baths896 sq. ft.
69205 Garver Lake Road #30, Edwardsburg, MI 49112
MLS# 26048490Listed by: REAL BROKER LLC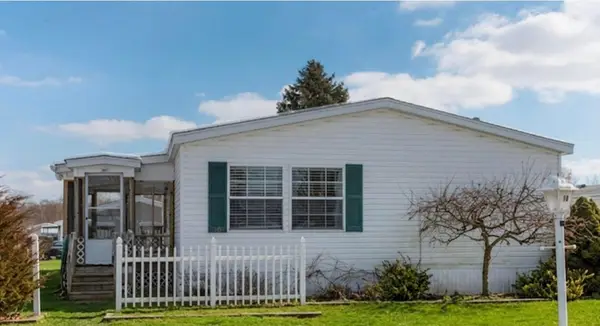 $69,900Active3 beds 2 baths1,560 sq. ft.
69205 Garver Lake Road #18, Edwardsburg, MI 49112
MLS# 26048019Listed by: CRESSY & EVERETT REAL ESTATE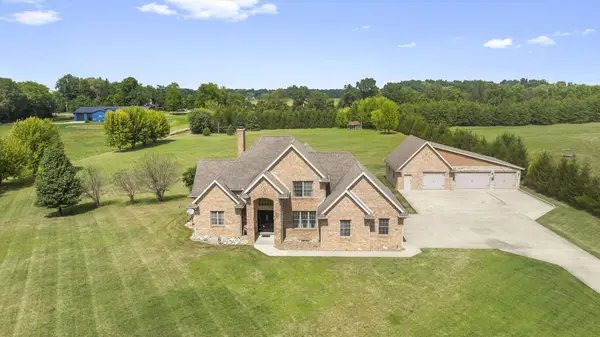 $945,000Active4 beds 4 baths2,977 sq. ft.
20160 Us-12, Edwardsburg, MI 49112
MLS# 26047927Listed by: RE/MAX MODERN REALTY, INC.


Protect your home and budget from life's surprises with an Assurant Home Warranty, backed by a partner that supports you through every step of homeownership. Explore Plans.
© 2026 Better Homes and Gardens Real Estate LLC. An Anywhere Real Estate company. All rights reserved. Better Homes and Gardens® Real Estate is a registered trademark owned by Meredith Operations Corporation, licensed to Better Homes and Gardens Real Estate LLC and used with permission. Better Homes and Gardens Real Estate LLC fully supports the principles of the Fair Housing Act and the Equal Opportunity Act. Listing information is deemed reliable but is not guaranteed accurate.
Each office is independently owned and operated.
Any services or products provided by third parties are not provided by, affiliated with or related to Better Homes and Gardens Real Estate LLC, or its affiliated companies.