
917 N Cherry Street, Evart, MI 49631
Local realty services provided by:Better Homes and Gardens Real Estate Connections
917 N Cherry Street,Evart, MI 49631
$315,000
- 4 Beds
- 3 Baths
- 2,286 sq. ft.
- Single family
- Active
Listed by: karla a humm
Office: key realty
MLS#:26053310
Source:MI_MICHRIC
Price summary
- Price:$315,000
- Price per sq. ft.:$241.19
About this home
A rare find within the City of Evart! This updated 4-bedroom, 2.5-bath home sits on THREE spacious lots, offering an uncommon combination of city convenience and room to spread out. Brand new forced air furnace 2026. The expansive fenced backyard includes a pole barn for vehicles, toys, or extra storage. Inside, enjoy an open main living area, updated kitchen with newer flooring, and a spacious primary suite with a large closet and private bath. The walkout lower level adds a large living room, bedroom, abundant storage, plus 2 unconventional rooms ideal for an office, hobby space, or additional storage. Wide doorways and a rear deck with built-in ramp add accessibility. The former pool has been removed, leaving decking that could be repurposed, expanded, or removed for more green space. Enjoy a cement driveway, charming front porch, and a peaceful setting near wooded, undeveloped lots—all conveniently located near schools, downtown Evart, and the fairgrounds. A rare find within the City of Evart! This updated 4-bedroom, 2.5-bath home offers the convenience of an in-town location with an exceptional amount of outdoor space. Situated on three large lots, the property features an expansive fenced backyard, a pole barn for additional vehicles, recreational equipment, or storage, and a peaceful setting near the edge of town. Inside, you'll find an open main living area designed for comfortable everyday living and entertaining. The updated kitchen features newer flooring and flows into the main living space. A brand new furnace was installed early 2026. The upper level includes three bedrooms, including a spacious primary suite with a large closet and private full bath. The walkout lower level adds even more usable space with a large living room, abundant storage, a bedroom, plus 2 additional unconventional rooms that offers flexibility as an office, hobby room, or storage space. Wide doorways throughout the home and a large rear deck with a built-in ramp provide added accessibility. Outside, enjoy a cement driveway, welcoming front porch, large rear deck, and plenty of room to make the backyard your own. A previously installed pool has been removed, while the surrounding decking remains—offering options to install a new pool, expand the existing deck, or remove the structure to create additional green space. Located near Evart schools, downtown, and the fairgrounds, this property offers convenient access to community amenities while enjoying a quieter setting near wooded, undeveloped property. With three lots, a fenced yard, pole barn, generous living space, and a versatile walkout lower level, this is an uncommon opportunity to enjoy extra space while remaining within the city limits....
Contact an agent
Home facts
- Year built:2002
- Subdivision & Development:Northridge Meadows
- Listing ID #:26053310
- Added:2 day(s) ago
- Updated:October 09, 2026 at 03:53 PM
Rooms and interior
- Bedrooms:4
- Total bathrooms:3
- Full bathrooms:2
- Half bathrooms:1
- Rooms Total:6
- Kitchen Description:Dishwasher, Oven, Range, Refrigerator
- Basement:Yes
- Living area:2,286 sq. ft.
Heating and cooling
- Heating:Forced Air
- Central air:Yes
Structure and exterior
- Year built:2002
- Building area:2,286 sq. ft.
- Lot area:1.26 Acres
- Construction Materials:Vinyl Siding
Utilities
- Water:Public
Finances and disclosures
- Price:$315,000
- Price per sq. ft.:$241.19
- Tax amount:$5,680 (2026)
Features and amenities
- Laundry features:Washer
Parking
- Garage:Yes
- Garage spaces:2
New listings near 917 N Cherry Street
- New
 $65,000Active5 Acres
14921 80th Avenue, Evart, MI 49631
MLS# 26053186Listed by: REAL ESTATE ONE OF EVART 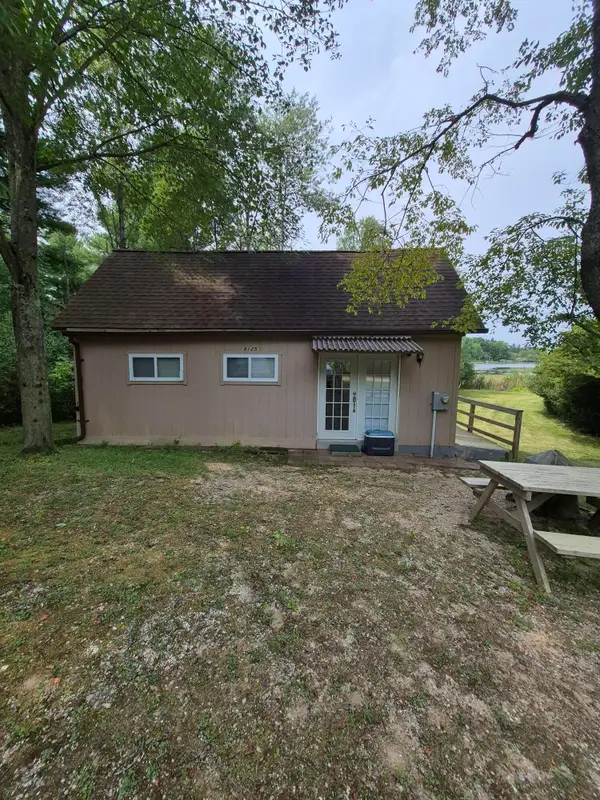 $165,000Active25.96 Acres
8125 Enid Drive, Evart, MI 49631
MLS# 26051376Listed by: REAL ESTATE ONE OF EVART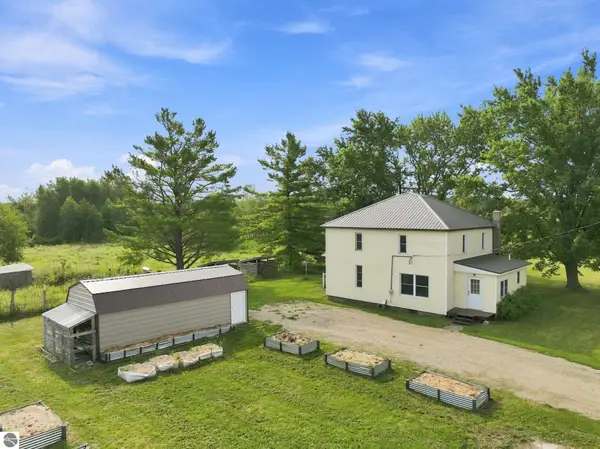 $259,000Active4 beds 2 baths2,340 sq. ft.
17046 90th Avenue, Evart, MI 49631
MLS# 26051228Listed by: CB SCHMIDT - CADILLAC $68,000Active5 Acres
V/L 05 8 Mile Rd, Evart, MI 49631
MLS# 26050161Listed by: RE/MAX TOGETHER $237,500Active2 beds 1 baths1,000 sq. ft.
13540 8 Mile Road, Evart, MI 49631
MLS# 26050019Listed by: RE/MAX TOGETHER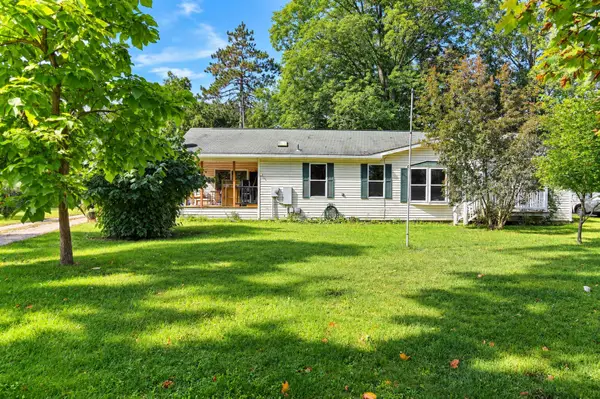 $195,000Active3 beds 2 baths1,500 sq. ft.
733 N Main Street, Evart, MI 49631
MLS# 26049029Listed by: RE/MAX TOGETHER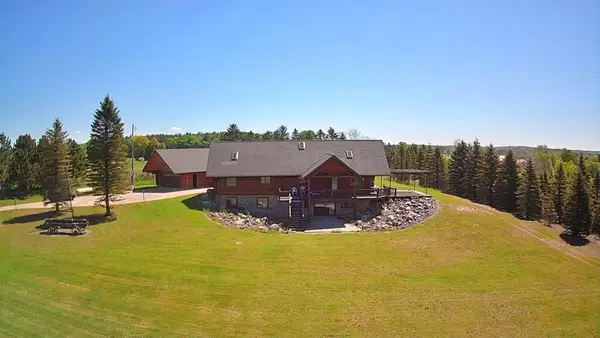 $524,900Active3 beds 3 baths3,022 sq. ft.
6294 100th Avenue, Evart, MI 49631
MLS# 26049048Listed by: DREAMS REALTY INVESTMENTS LLC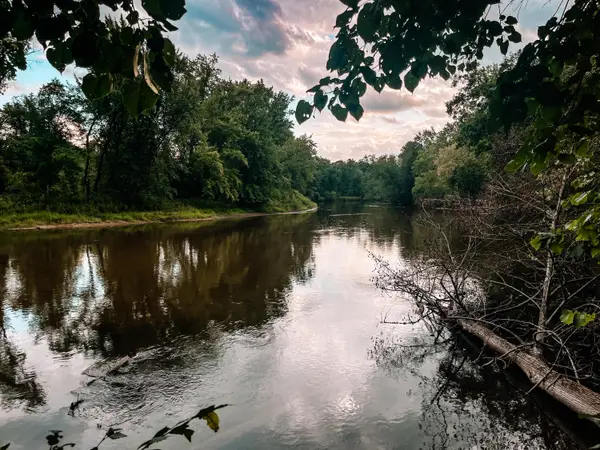 $89,900Pending8.9 Acres
00 Big Bend Drive, Evart, MI 49631
MLS# 26048900Listed by: RE/MAX TOGETHER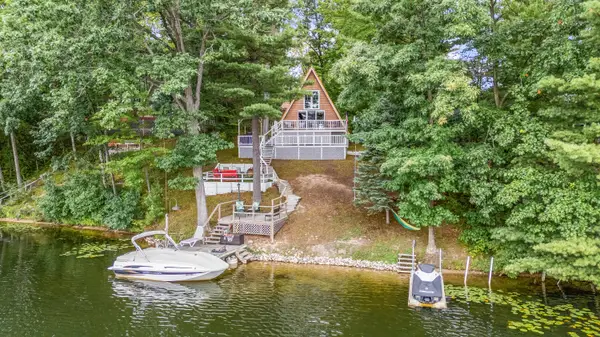 $297,500Pending2 beds 1 baths845 sq. ft.
530 Mclachlan Point, Evart, MI 49631
MLS# 26048610Listed by: RE/MAX TOGETHER


Protect your home and budget from life's surprises with an Assurant Home Warranty, backed by a partner that supports you through every step of homeownership. Explore Plans.
© 2026 Better Homes and Gardens Real Estate LLC. An Anywhere Real Estate company. All rights reserved. Better Homes and Gardens® Real Estate is a registered trademark owned by Meredith Operations Corporation, licensed to Better Homes and Gardens Real Estate LLC and used with permission. Better Homes and Gardens Real Estate LLC fully supports the principles of the Fair Housing Act and the Equal Opportunity Act. Listing information is deemed reliable but is not guaranteed accurate.
Each office is independently owned and operated.
Any services or products provided by third parties are not provided by, affiliated with or related to Better Homes and Gardens Real Estate LLC, or its affiliated companies.