
9582 N Shore Drive, Evart, MI 49631
Local realty services provided by:Better Homes and Gardens Real Estate Connections
9582 N Shore Drive,Evart, MI 49631
$251,000
- 2 Beds
- 1 Baths
- - sq. ft.
- Single family
- Sold
Listed by: sally a daling
Office: the local element (big rapids)
MLS#:26038028
Source:MI_MICHRIC
Sorry, we are unable to map this address
Price summary
- Price:$251,000
About this home
This incredible cottage feels like owning your own island with water on three sides, offering water views of Saddlebag Lake from every window. This peninsula oasis is a turn key opportunity to own a cottage that is ready to enjoy from day one. A well maintained two bedroom, 1 bath home has an open concept with large rooms that are great for entertaining. The screened in porch, large windows, and sliders make this home a bright and beautiful space. Purchase includes all furnishings, pontoon, and additional parcel.
Contact an agent
Home facts
- Subdivision & Development:Saddlebag Lake Resort
- Listing ID #:26038028
- Added:58 day(s) ago
- Updated:September 20, 2026 at 07:35 AM
Rooms and interior
- Bedrooms:2
- Total bathrooms:1
- Full bathrooms:1
- Rooms Total:6
- Kitchen Description:Microwave, Oven, Refrigerator
- Basement:Yes
- Basement Description:Slab
Heating and cooling
- Heating:Baseboard
Structure and exterior
- Lot Features:Cul-De-Sac
- Construction Materials:Vinyl Siding
Schools
- High school:Evart High School
- Middle school:Evart Middle School
- Elementary school:Evart Elementary School
Utilities
- Water:Well
Finances and disclosures
- Price:$251,000
- Tax amount:$3,136 (2026)
Parking
- Garage:Yes
- Garage spaces:1
New listings near 9582 N Shore Drive
- New
 $252,500Active3 beds 2 baths1,000 sq. ft.
13540 8 Mile Road, Evart, MI 49631
MLS# 26050019Listed by: RE/MAX TOGETHER - New
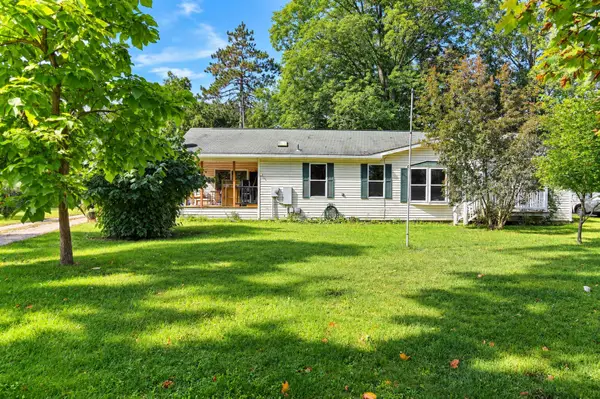 $195,000Active3 beds 2 baths1,500 sq. ft.
733 N Main Street, Evart, MI 49631
MLS# 26049029Listed by: RE/MAX TOGETHER - New
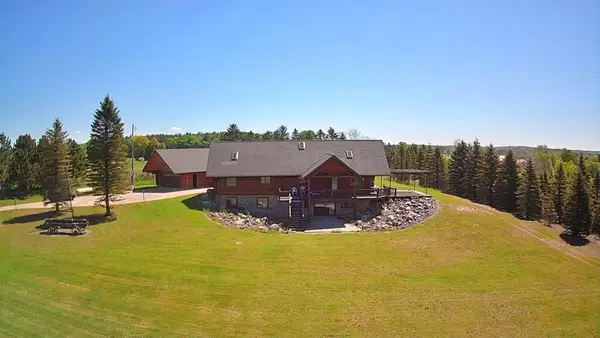 $524,900Active3 beds 3 baths3,022 sq. ft.
6294 100th Avenue, Evart, MI 49631
MLS# 26049048Listed by: DREAMS REALTY INVESTMENTS LLC - New
 $89,900Active8.9 Acres
00 Big Bend Drive, Evart, MI 49631
MLS# 26048900Listed by: RE/MAX TOGETHER 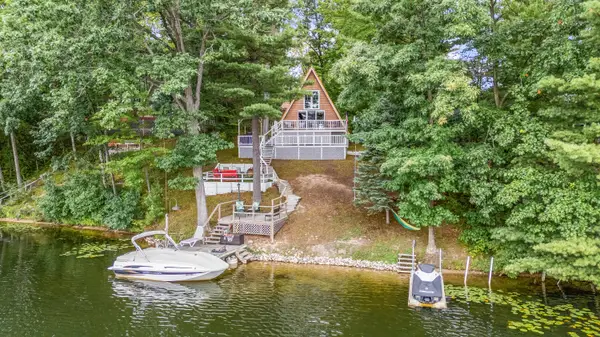 $297,500Pending2 beds 1 baths845 sq. ft.
530 Mclachlan Point, Evart, MI 49631
MLS# 26048610Listed by: RE/MAX TOGETHER- New
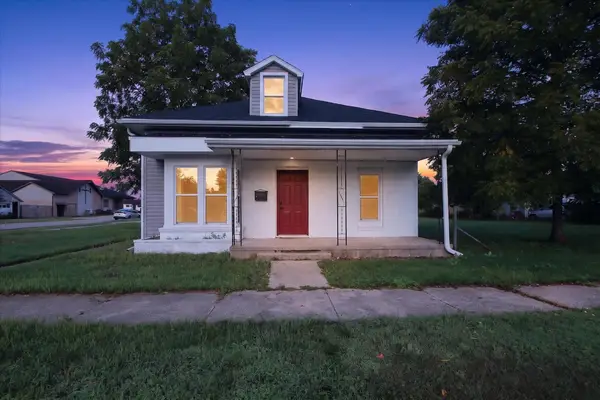 $199,000Active3 beds 1 baths942 sq. ft.
701 N Hemlock Street, Evart, MI 49631
MLS# 26048383Listed by: REAL ESTATE ONE OF EVART 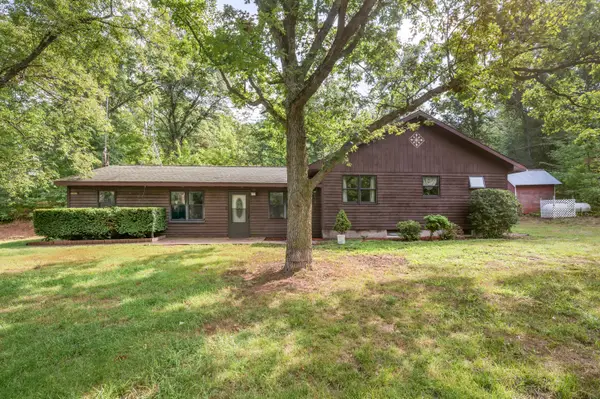 $237,500Pending3 beds 2 baths1,892 sq. ft.
3972 115th Avenue, Evart, MI 49631
MLS# 26047326Listed by: RE/MAX TOGETHER $3,000Active0.44 Acres
V/L Pontiac Trail, Evart, MI 49631
MLS# 26047187Listed by: FIVE STAR REAL ESTATE - MITCHELL ST $4,000Active0.15 Acres
316 W Washington Street, Evart, MI 49631
MLS# 26046605Listed by: REAL ESTATE ONE OF EVART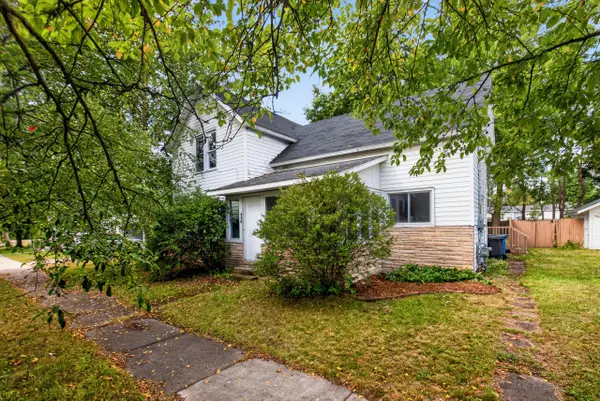 $169,900Pending4 beds 1 baths1,600 sq. ft.
430 S Main Street, Evart, MI 49631
MLS# 26046275Listed by: HOMETOWN REALTY REED CITY, LLC


Protect your home and budget from life's surprises with an Assurant Home Warranty, backed by a partner that supports you through every step of homeownership. Explore Plans.
© 2026 Better Homes and Gardens Real Estate LLC. An Anywhere Real Estate company. All rights reserved. Better Homes and Gardens® Real Estate is a registered trademark owned by Meredith Operations Corporation, licensed to Better Homes and Gardens Real Estate LLC and used with permission. Better Homes and Gardens Real Estate LLC fully supports the principles of the Fair Housing Act and the Equal Opportunity Act. Listing information is deemed reliable but is not guaranteed accurate.
Each office is independently owned and operated.
Any services or products provided by third parties are not provided by, affiliated with or related to Better Homes and Gardens Real Estate LLC, or its affiliated companies.