
1224 E Miller Road, Fairview, MI 48621
Local realty services provided by:Better Homes and Gardens Real Estate Connections
1224 E Miller Road,Fairview, MI 48621
$850,000
- 2 Beds
- 2 Baths
- 2,000 sq. ft.
- Single family
- Active
Listed by: trevor morin
Office: michigan whitetail properties
MLS#:26056457
Source:MI_MICHRIC
Price summary
- Price:$850,000
- Price per sq. ft.:$425
About this home
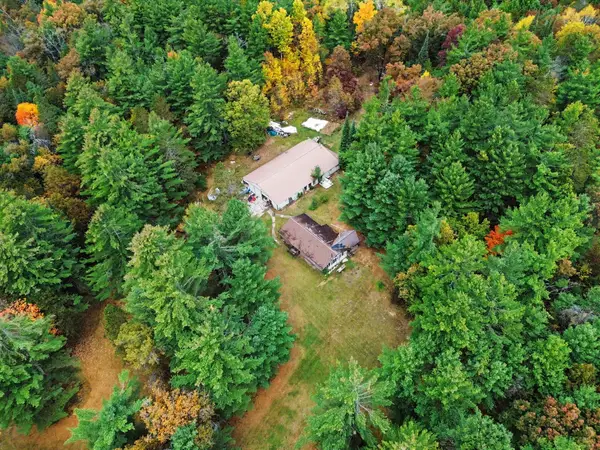
Attention hobby farmers and homesteaders!!! Located in Oscoda County in Fairview this amazing custom home sits on 16 acres m/l. No expense was spared on this 2000 2 bedroom 2 bathroom home. It features quartz countertops, open floor plan for the kitchen and living area along with a designated office area, hardwood floors, built in storage throughout, walnut seating in the living room and shelving in the closets, quiet & high efficient German heat radiators, mini splits for AC and a well insulated attached garage with in floor heat and more. The master bedroom features a huge walk in closet and bathroom built for a king with porcelain and marble walls and built in towel warmer. From the master and also the dining area you can walk out to the spacious back patio that is partially covered and gives a fantastic view of the pond, raised bed garden area, animal barns and pasture. A 2500 outbuilding was originally being built as half garage with a vision of the back half being a guest house or rental all with in floor heat. The guest house space has not been completed and would allow the new owner to finish as they see fit. I can see this being turned into an amazing man cave. The chicken coup is second to none, with in floor heat, concrete floors, ventilation system and hot & cold water. The cow barn has two stalls and a milking station. Out back you find two separate fenced pasture areas that are mostly open and total approximately 10 ac. Beyond that to the South the property goes back through the woods to the Gusler Creek. There are many possibilities with this one. Dial the listing agent directly for more information or to arrange a private tour!...
Contact an agent
Home facts
- Year built:2019
- Listing ID #:26056457
- Added:1 day(s) ago
- Updated:October 23, 2026 at 10:51 PM
Rooms and interior
- Bedrooms:2
- Total bathrooms:2
- Full bathrooms:2
- Rooms Total:9
- Kitchen Description:Built-In Electric Oven, Dishwasher, Disposal, Microwave, Range, Refrigerator
- Basement:Yes
- Basement Description:Crawl Space
- Living area:2,000 sq. ft.
Heating and cooling
- Heating:Baseboard, Hot Water
Structure and exterior
- Year built:2019
- Building area:2,000 sq. ft.
- Lot area:16 Acres
- Lot Features:Recreational, Tillable, Wooded
Utilities
- Water:Well
Finances and disclosures
- Price:$850,000
- Price per sq. ft.:$425
- Tax amount:$2,087 (2025)
Features and amenities
- Laundry features:Washer
Parking
- Garage:Yes
- Garage spaces:2
New listings near 1224 E Miller Road


Protect your home and budget from life's surprises with an Assurant Home Warranty, backed by a partner that supports you through every step of homeownership. Explore Plans.
© 2026 Better Homes and Gardens Real Estate LLC. An Anywhere Real Estate company. All rights reserved. Better Homes and Gardens® Real Estate is a registered trademark owned by Meredith Operations Corporation, licensed to Better Homes and Gardens Real Estate LLC and used with permission. Better Homes and Gardens Real Estate LLC fully supports the principles of the Fair Housing Act and the Equal Opportunity Act. Listing information is deemed reliable but is not guaranteed accurate.
Each office is independently owned and operated.
Any services or products provided by third parties are not provided by, affiliated with or related to Better Homes and Gardens Real Estate LLC, or its affiliated companies.