
34763 Pickford Drive, Farmington Hills, MI 48335
Local realty services provided by:Better Homes and Gardens Real Estate Connections
34763 Pickford Drive,Farmington Hills, MI 48335
$460,000
- 4 Beds
- 4 Baths
- 3,086 sq. ft.
- Single family
- Active
Upcoming open houses
- Fri, Sep 1103:00 pm - 07:00 pm
Listed by: randall wolber
Office: simple fee listings
MLS#:26047096
Source:MI_MICHRIC
Price summary
- Price:$460,000
- Price per sq. ft.:$210.43
- Monthly HOA dues:$75
About this home
Move Right In. Located in a very desirable Neighborhood, Nicely Oriented North Entrance, Elegantly Decorated w/Custom Window Coverings, Cozy Family Room w/ Gas Fireplace, Cathedral Ceilings In Living & Dining Rm, Granite Counters in Kitchen W/Nook, Travertine Floor, Large Master Suite, Walk in Closet, w/Jetted Bath, Separate Shower, First Floor Laundry, Additional Living Space in Finished Basement. Fieldstone Front Elevation, Landscaped yard w/Sprinklers, freshly stained and renovated deck. • Includes Major Home Appliances: Refrigerator, Gas Stove, Over-the-Range Microwave, Dishwasher, Washer, and Dryer (all newly replaced within the last 3 to 5 years) • Property Highlights: Newly installed garage door (2026), brand-new carpet and paint (2026), and brand-new furnace (2026), • Exterior Features: Reconditioned outdoor deck featuring newly replaced floorboards, handrails, and a professional fresh coat of solid protective stain.
Contact an agent
Home facts
- Year built:1996
- Subdivision & Development:Heritage Vill Occpn 830
- Listing ID #:26047096
- Added:3 day(s) ago
- Updated:September 07, 2026 at 03:37 PM
Rooms and interior
- Bedrooms:4
- Total bathrooms:4
- Full bathrooms:3
- Half bathrooms:1
- Rooms Total:4
- Kitchen Description:Built-In Electric Oven, Dishwasher, Disposal, Microwave, Range, Refrigerator
- Basement:Yes
- Living area:3,086 sq. ft.
Heating and cooling
- Heating:Forced Air
- Central air:Yes
Structure and exterior
- Year built:1996
- Building area:3,086 sq. ft.
- Lot area:0.11 Acres
- Construction Materials:Brick, Vinyl Siding
Utilities
- Water:Public
Finances and disclosures
- Price:$460,000
- Price per sq. ft.:$210.43
- Tax amount:$6,502 (2025)
Features and amenities
- Laundry features:Washer
Parking
- Garage:Yes
- Garage spaces:2
New listings near 34763 Pickford Drive
- New
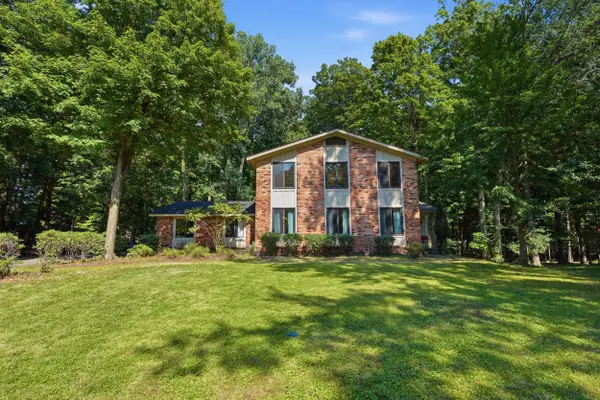 $530,000Active4 beds 3 baths3,666 sq. ft.
21542 Beauford Court, Northville, MI 48167
MLS# 26047312Listed by: KW ADVANTAGE - New
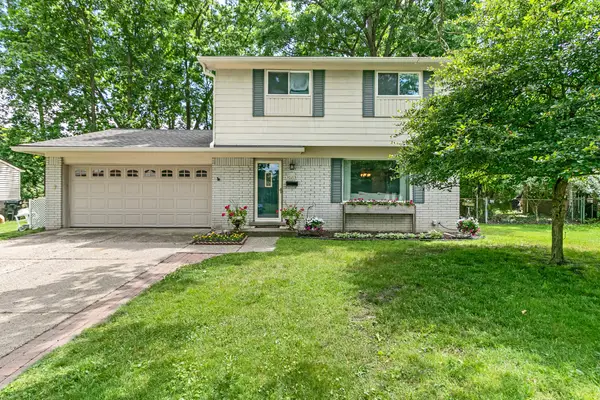 $329,500Active4 beds 2 baths1,494 sq. ft.
30215 Stockton Avenue, Farmington Hills, MI 48336
MLS# 26047205Listed by: BROOKSTONE, REALTORS - New
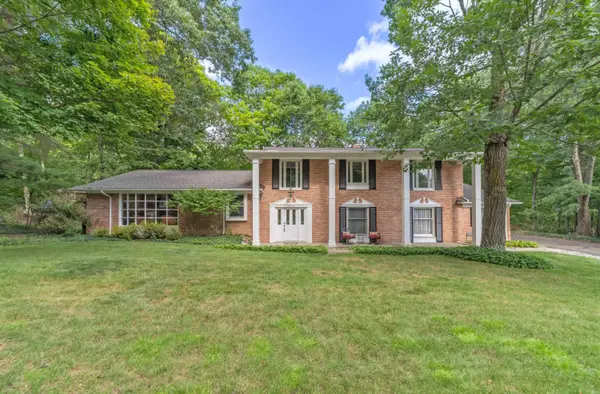 $579,000Active4 beds 3 baths3,623 sq. ft.
34150 Hunters Row, Farmington Hills, MI 48331
MLS# 26046570Listed by: REMERICA UNITED REALTY - New
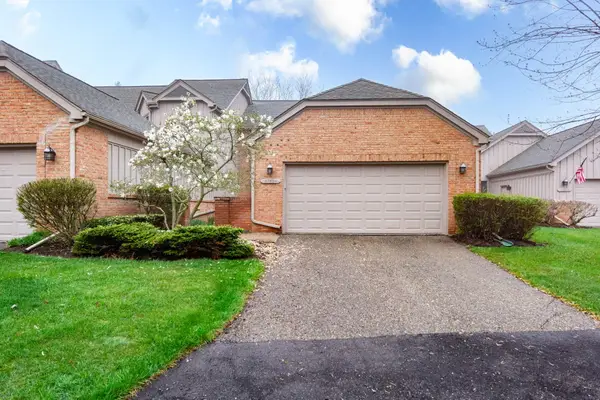 $369,000Active2 beds 2 baths2,634 sq. ft.
37834 Siena Drive, Farmington Hills, MI 48331
MLS# 26046424Listed by: SAHARA REAL ESTATE GROUP 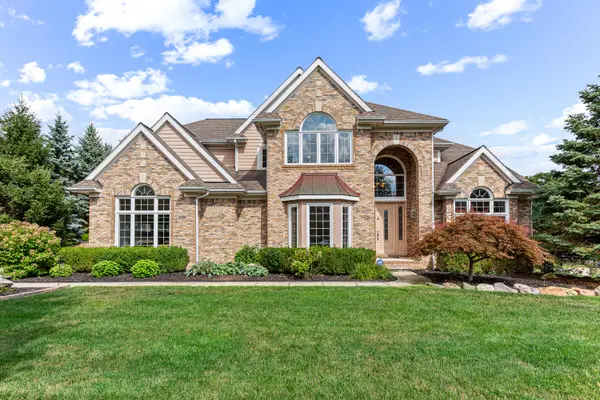 $829,999Pending5 beds 5 baths5,440 sq. ft.
22390 Diamond Court, Farmington Hills, MI 48335
MLS# 26046253Listed by: CLIENTS FIRST, REALTORS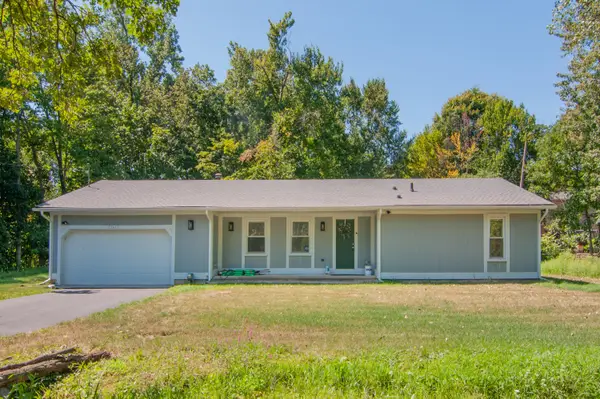 $329,000Active3 beds 2 baths1,518 sq. ft.
21411 Orchard Lake Road, Farmington Hills, MI 48336
MLS# 26045261Listed by: THE CHARLES REINHART COMPANY $244,900Active2 beds 2 baths1,061 sq. ft.
20829 Orchard Lake Road, Farmington Hills, MI 48336
MLS# 26043738Listed by: PREFERRED, REALTORS LTD $435,000Pending4 beds 4 baths2,646 sq. ft.
25569 Kilreigh Drive, Farmington Hills, MI 48336
MLS# 26043583Listed by: RE/MAX CLASSIC $250,000Active2 beds 1 baths902 sq. ft.
21505 Rockwell Street, Farmington Hills, MI 48336
MLS# 26043587Listed by: REMERICA HOMETOWN ONE


Protect your home and budget from life's surprises with an Assurant Home Warranty, backed by a partner that supports you through every step of homeownership. Explore Plans.
© 2026 Better Homes and Gardens Real Estate LLC. An Anywhere Real Estate company. All rights reserved. Better Homes and Gardens® Real Estate is a registered trademark owned by Meredith Operations Corporation, licensed to Better Homes and Gardens Real Estate LLC and used with permission. Better Homes and Gardens Real Estate LLC fully supports the principles of the Fair Housing Act and the Equal Opportunity Act. Listing information is deemed reliable but is not guaranteed accurate.
Each office is independently owned and operated.
Any services or products provided by third parties are not provided by, affiliated with or related to Better Homes and Gardens Real Estate LLC, or its affiliated companies.