
35075 Hillside Drive, Farmington, MI 48335
Local realty services provided by:Better Homes and Gardens Real Estate Connections
35075 Hillside Drive,Farmington, MI 48335
$340,000
- 3 Beds
- 3 Baths
- 2,462 sq. ft.
- Condominium
- Active
Listed by: diana cannon
Office: cannon's realty
MLS#:26042869
Source:MI_MICHRIC
Price summary
- Price:$340,000
- Price per sq. ft.:$208.21
- Monthly HOA dues:$400
About this home
Welcome to this exceptional residence in the heart of Farmington Hills. Combining a prime location with a thoughtful layout, this property features a convenient two-car garage and an inviting living room anchored by a cozy fireplace. The main level boasts a beautifully updated kitchen equipped with sleek stainless-steel appliances and a stunning custom tile backsplash. Designed for comfort, the home includes a private master bedroom with an attached master bath, plus three full bathrooms distributed throughout the layout to easily accommodate family and guests. Downstairs, the fully finished basement significantly expands your living space. Designed with entertaining in mind, this home is the ultimate venue for family gatherings and lively game nights. The sprawling lower level boasts an open-concept living and dining space, paired with a lower-level bathroom for maximum guest comfort. This versatile lower level includes a dedicated bonus room, perfect for a private home office, gym, or guest room. Combining style and functionality, this home is a standout opportunity in a highly desirable neighborhood. Buyer's Agent to Verify All Information. information deemed reliable but not guaranteed....
Contact an agent
Home facts
- Year built:1985
- Subdivision & Development:Hillside Estates Occpn 351
- Listing ID #:26042869
- Added:46 day(s) ago
- Updated:September 30, 2026 at 05:06 PM
Rooms and interior
- Bedrooms:3
- Total bathrooms:3
- Full bathrooms:3
- Rooms Total:8
- Kitchen Description:Dishwasher, Disposal, Microwave, Range, Refrigerator
- Basement:Yes
- Living area:2,462 sq. ft.
Heating and cooling
- Heating:Forced Air
- Central air:Yes
Structure and exterior
- Year built:1985
- Building area:2,462 sq. ft.
- Lot area:18.14 Acres
- Construction Materials:Aluminum Siding, Brick, Vinyl Siding
Utilities
- Water:Public
Finances and disclosures
- Price:$340,000
- Price per sq. ft.:$208.21
- Tax amount:$3,309 (2024)
Parking
- Garage:Yes
- Garage spaces:2
New listings near 35075 Hillside Drive
- New
 $509,900Active4 beds 3 baths2,289 sq. ft.
21222 Laurelwood Court, Farmington, MI 48336
MLS# 26050672Listed by: EXP REALTY, LLC 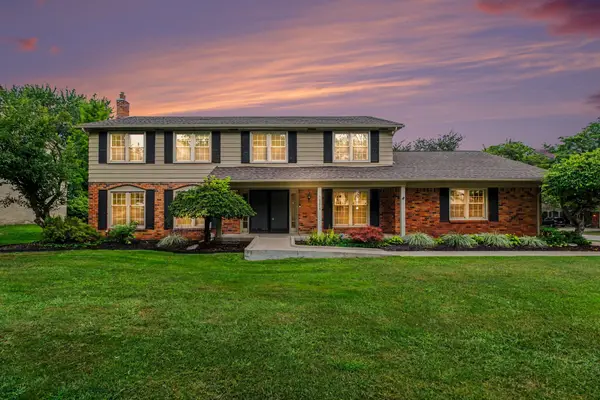 $469,900Active4 beds 3 baths3,088 sq. ft.
34214 Old Timber Road, Farmington, MI 48331
MLS# 26043348Listed by: REDFIN CORPORATION $475,000Pending4 beds 3 baths2,692 sq. ft.
36233 Fredericksburg Road, Farmington, MI 48331
MLS# 26039226Listed by: REMERICA HOMETOWN ONE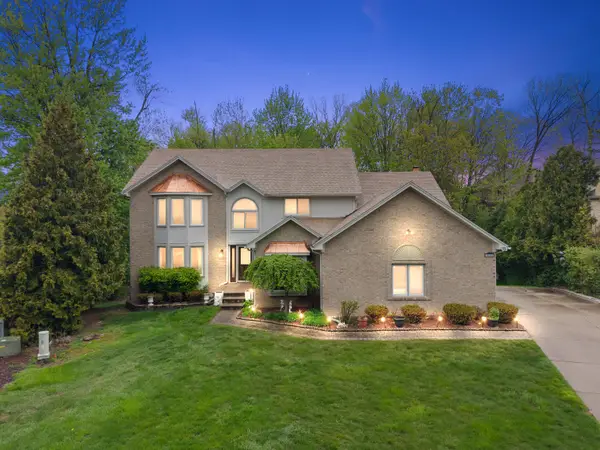 $549,000Active4 beds 4 baths2,861 sq. ft.
30521 Knighton Drive, Farmington, MI 48331
MLS# 26039592Listed by: BRIKHO PROPERTIES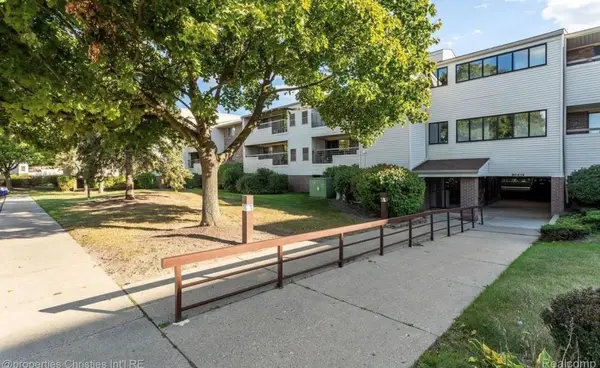 $200,000Pending2 beds 2 baths1,382 sq. ft.
30414 Orchard Lake Road #13, Farmington, MI 48334
MLS# 26037360Listed by: @PROPERTIES CHRISTIE'S INT'L $470,000Active4 beds 3 baths2,296 sq. ft.
25872 Hunt Club Boulevard, Farmington, MI 48335
MLS# 26036929Listed by: RE/MAX CLASSIC $569,900Active4 beds 4 baths4,417 sq. ft.
37709 Glengrove Drive, Farmington, MI 48331
MLS# 26035425Listed by: NATIONAL REALTY CENTERS NORTHV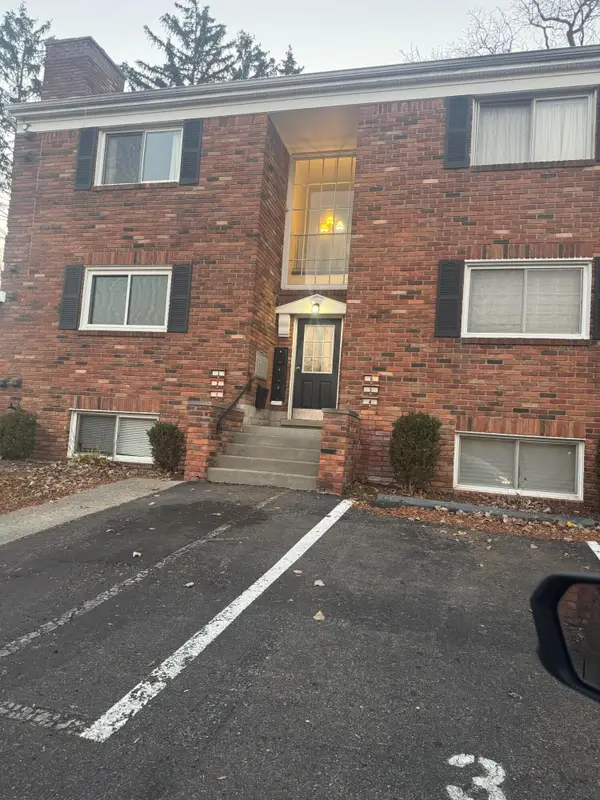 $98,000Active1 beds 1 baths490 sq. ft.
31831 Grand River Avenue #3, Farmington, MI 48336
MLS# 26033291Listed by: KELLER WILLIAMS PROFESSIONALS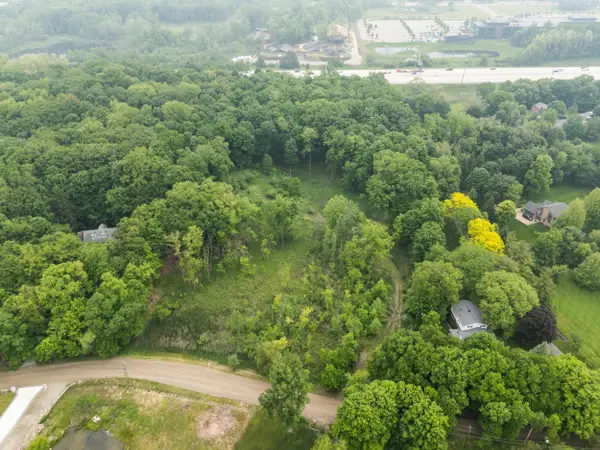 $225,000Active4.16 Acres
36300 Howard Road, Farmington, MI 48331
MLS# 26032968Listed by: KELLER WILLIAMS PROFESSIONALS


Protect your home and budget from life's surprises with an Assurant Home Warranty, backed by a partner that supports you through every step of homeownership. Explore Plans.
© 2026 Better Homes and Gardens Real Estate LLC. An Anywhere Real Estate company. All rights reserved. Better Homes and Gardens® Real Estate is a registered trademark owned by Meredith Operations Corporation, licensed to Better Homes and Gardens Real Estate LLC and used with permission. Better Homes and Gardens Real Estate LLC fully supports the principles of the Fair Housing Act and the Equal Opportunity Act. Listing information is deemed reliable but is not guaranteed accurate.
Each office is independently owned and operated.
Any services or products provided by third parties are not provided by, affiliated with or related to Better Homes and Gardens Real Estate LLC, or its affiliated companies.