
2048 Lakeshore Drive, Fennville, MI 49408
Local realty services provided by:Better Homes and Gardens Real Estate Connections
2048 Lakeshore Drive,Fennville, MI 49408
$3,990,000
- 5 Beds
- 5 Baths
- 5,496 sq. ft.
- Single family
- Active
Listed by: andrea l crossman
Office: coldwell banker woodland schmidt
MLS#:26040481
Source:MI_MICHRIC
Price summary
- Price:$3,990,000
- Price per sq. ft.:$1,209.82
About this home
Iconic lakeshore property one removed from Lake Michigan, this Contemporary Craftsman style home was built with the finest of materials including mahogany flooring, cabinetry and decking, slate entry and porch flooring, and cedar shake roof. Fon-du-lac Wisconsin limestone graces the exterior and interior fireplace and walls. In-floor heat is an extra benefit. This house is top notch design and construction. Located just south of Saugatuck on Lakeshore Drive, the home has a gourmet kitchen, a main floor primary suite with great views, a large entrance foyer with closets, several great entertaining spaces, and a full laundry. Architecturally designed and thoughtfully placed on the 15 acre parcel, the home overlooks three historic red barns that were raised, rebuilt and renovated, beautiful pastures, "horses", and corn crib. Perched on the north end of the site, the home enjoys additional views of woods and Plummerville Creek - a stream surrounding two sides of the property. Fruit trees, gardens, a crabapple lined entry lane, and mowed pasture trails complete the site. The "WOW" views can be seen from many rooms and from the Ipe' (ironwood) deck that spans the entire length of the house. An idyllic setting within a short distance to beaches at West Side Park, Pier Cove, and Wau-Ke-Na Nature Preserve. Trails include a walk across a beautiful wooden bridge located just west of the property. The house was finished in 2006. Careful consideration was given to the home's orientation. The house is set on the axis of the sun with five sets of double operable skylights to allow winter sun to heat the interior and 4' eaves to shade windows in the summer months (passive solar design). Two of the barns were lifted (as they had housed animals at one time) to accommodate modern farm and lawn machinery. A great studio/office space graces the west end of the lower barn. The three restored barns have metal roofs. Additional outdoor features include restoration of a turn of the century pump house, wood fencing and the planting of over 100 trees. Great house for indoor and outdoor entertaining - the owners have hosted several large fundraising events benefitting the Saugatuck Center for the Arts and the Friends of the Blue Star Trail. Designed to accommodate an elevator, one could be added. Additional architectural features include 76 windows, 4-foot eaves, 14-kinch knife-edge fascia, and first floor living with guest suites in the lower level. A heated three-season room off the living area leads to the amazing deck spanning the entire back of the home (with the OMG views!). Plants are brought in and bloom all winter. A mahogany sliding wood door can separate the main floor primary suite from the main living area. Primary suite has large walk-in closet including a full-sized stacked washer/dryer. Lower barn was originally renovated to accommodate four horse stalls (12' x 12'). The barn also includes a tack room with stackable washer and dryer, shower and toilet, large farm sink. The large studio above features fantastic views of property, a kitchenette and AC. There's a fire pit located below the decking on the house and a small wine cellar in the lower level. Flooring in primary bath is Travertine. Slate and mahogany floors throughout kitchen, porch and living area and carpeted bedrooms. Home has a 3/12 pitched cedar shake roof. Lower level includes a large mud-room with full-size washer/dryer, a bedroom/office, two guest suites, a storage room and additional closets....
Contact an agent
Home facts
- Year built:2006
- Listing ID #:26040481
- Added:48 day(s) ago
- Updated:September 21, 2026 at 03:33 PM
Rooms and interior
- Bedrooms:5
- Total bathrooms:5
- Full bathrooms:4
- Half bathrooms:1
- Rooms Total:9
- Kitchen Description:Built-In Gas Oven, Dishwasher, Disposal, Freezer, Microwave, Oven, Range, Refrigerator, Trash Compactor
- Basement:Yes
- Living area:5,496 sq. ft.
Heating and cooling
- Heating:Forced Air, Heat Pump, Hot Water, Radiant
- Central air:Yes
Structure and exterior
- Year built:2006
- Building area:5,496 sq. ft.
- Lot area:14.72 Acres
- Lot Features:Adjacent To Public Land, Recreational, Wooded
- Construction Materials:Stone, Structured Insulated Panels, Wood Siding
Utilities
- Water:Well
Finances and disclosures
- Price:$3,990,000
- Price per sq. ft.:$1,209.82
- Tax amount:$19,000 (2026)
Features and amenities
- Laundry features:Washer
- Amenities:Central Vacuum
Parking
- Garage:Yes
- Garage spaces:2
New listings near 2048 Lakeshore Drive
- New
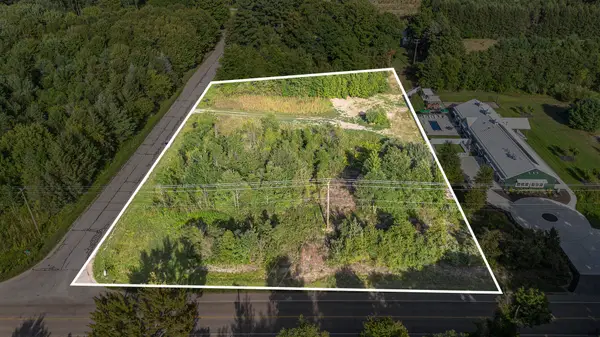 $250,000Active2 Acres
6788 120th Avenue, Fennville, MI 49408
MLS# 26049880Listed by: RE/MAX OF GRAND RAPIDS (FH) - New
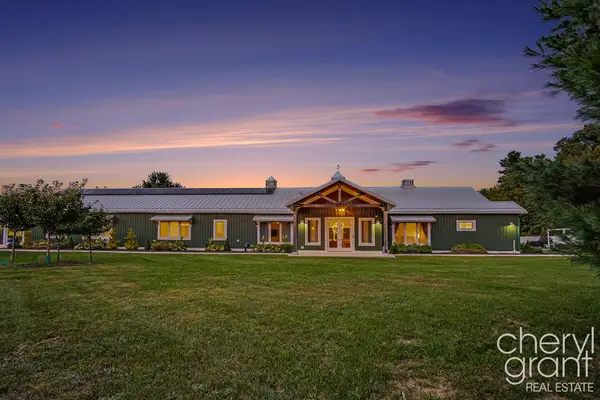 $1,650,000Active6 beds 5 baths3,838 sq. ft.
1985 68th Street, Fennville, MI 49408
MLS# 26049881Listed by: RE/MAX OF GRAND RAPIDS (FH) - New
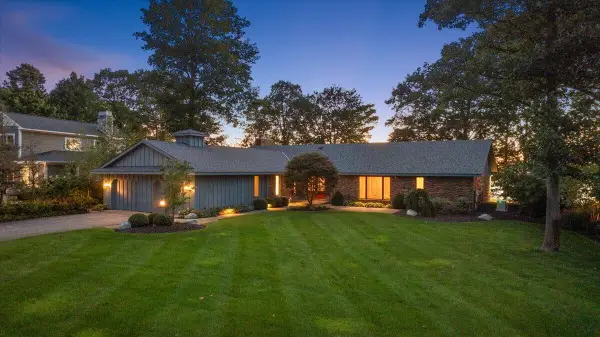 $2,700,000Active4 beds 4 baths4,687 sq. ft.
2230 Lakeshore Drive, Fennville, MI 49408
MLS# 26049675Listed by: COLDWELL BANKER WOODLAND SCHMIDT - New
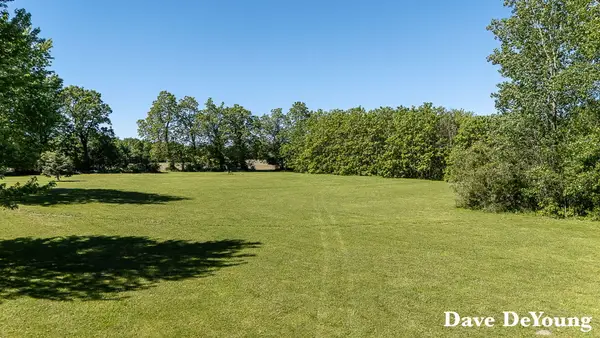 $79,900Active2 Acres
Par C 119th Avenue, Fennville, MI 49408
MLS# 26049268Listed by: COLDWELL BANKER WOODLAND SCHMIDT 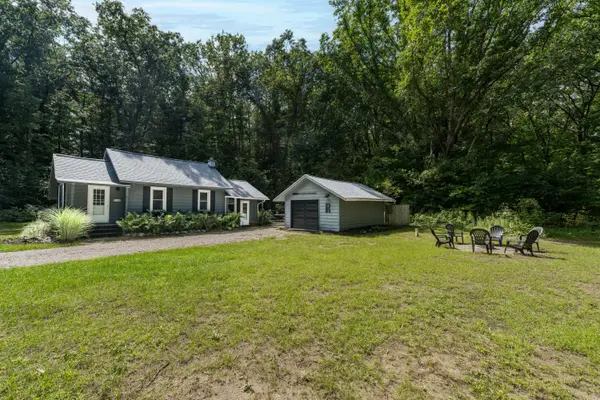 $279,500Pending2 beds 1 baths820 sq. ft.
3076 Old Allegan Road, Fennville, MI 49408
MLS# 26048947Listed by: JAQUA REALTORS- New
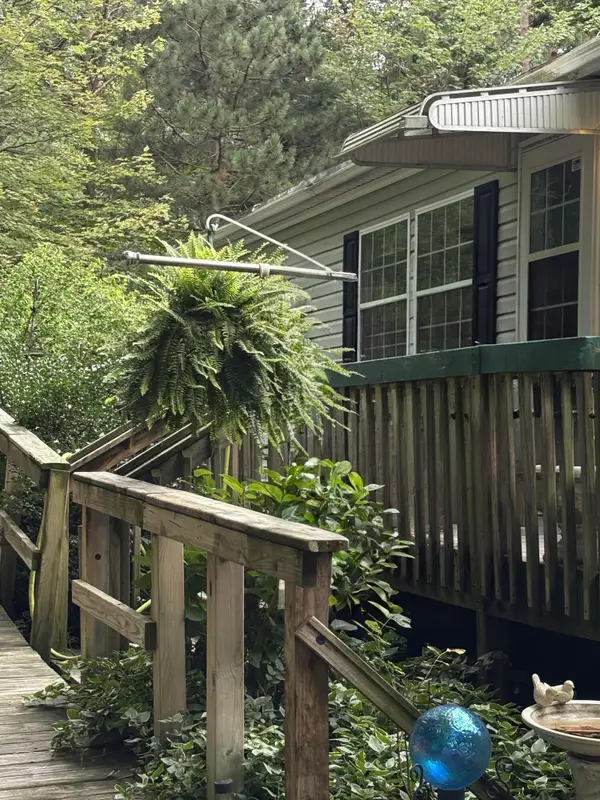 $125,000Active3 beds 2 baths1,000 sq. ft.
6842 Maple Lane, Fennville, MI 49408
MLS# 26048549Listed by: COLDWELL BANKER WOODLAND SCHMIDT SAUGATUCK - New
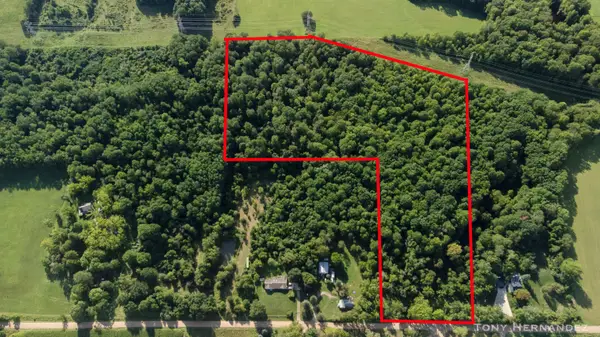 $219,900Active15.87 Acres
Parcel A 65th, Fennville, MI 49408
MLS# 26048506Listed by: FIVE STAR REAL ESTATE (GRANDV) - New
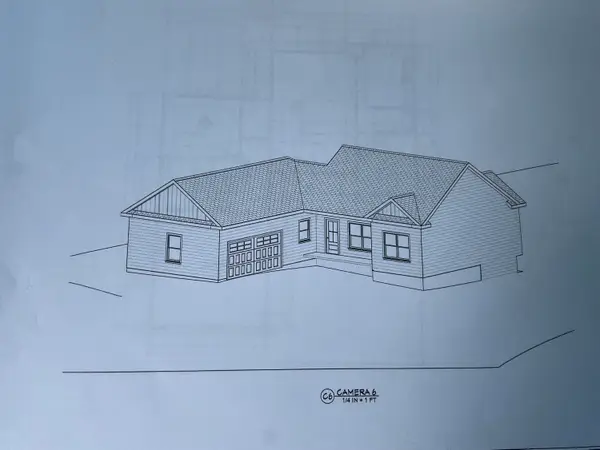 $579,000Active4 beds 3 baths2,281 sq. ft.
0 Crescent Drive, Fennville, MI 49408
MLS# 26048412Listed by: LIGHTHOUSE REALTY CO INC 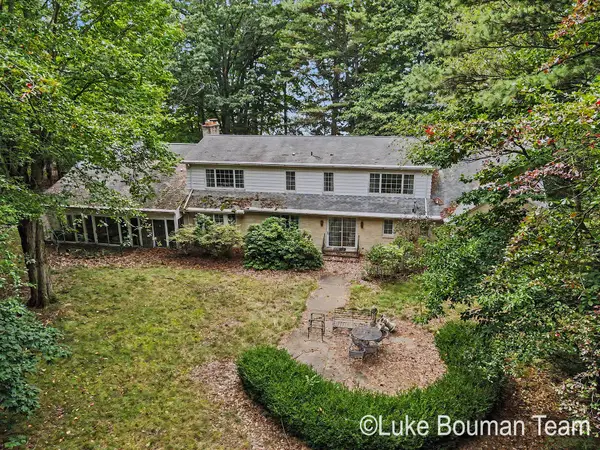 $2,650,000Active4 beds 5 baths3,734 sq. ft.
2801 Lakeshore Drive, Fennville, MI 49408
MLS# 26048027Listed by: HOMEREALTY HOLLAND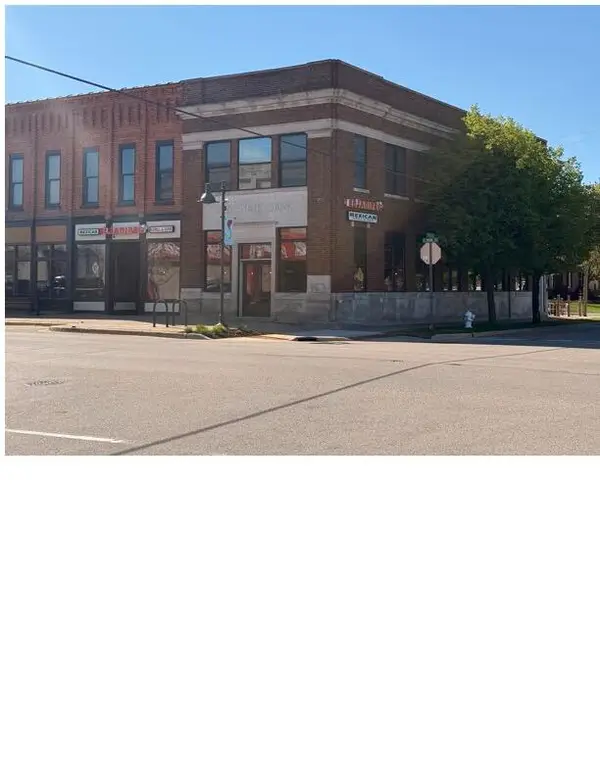 $515,000Active2 beds 2 baths1,241 sq. ft.
106 E Main Street #3, Fennville, MI 49408
MLS# 26046087Listed by: KELLER WILLIAMS HARBORTOWN


Protect your home and budget from life's surprises with an Assurant Home Warranty, backed by a partner that supports you through every step of homeownership. Explore Plans.
© 2026 Better Homes and Gardens Real Estate LLC. An Anywhere Real Estate company. All rights reserved. Better Homes and Gardens® Real Estate is a registered trademark owned by Meredith Operations Corporation, licensed to Better Homes and Gardens Real Estate LLC and used with permission. Better Homes and Gardens Real Estate LLC fully supports the principles of the Fair Housing Act and the Equal Opportunity Act. Listing information is deemed reliable but is not guaranteed accurate.
Each office is independently owned and operated.
Any services or products provided by third parties are not provided by, affiliated with or related to Better Homes and Gardens Real Estate LLC, or its affiliated companies.