
2217 54th Street, Fennville, MI 49408
Local realty services provided by:Better Homes and Gardens Real Estate Connections
2217 54th Street,Fennville, MI 49408
$200,000
- 3 Beds
- 1 Baths
- - sq. ft.
- Single family
- Sold
Listed by: molly chipouras
Office: m2 real estate collective
MLS#:26039654
Source:MI_MICHRIC
Sorry, we are unable to map this address
Price summary
- Price:$200,000
About this home
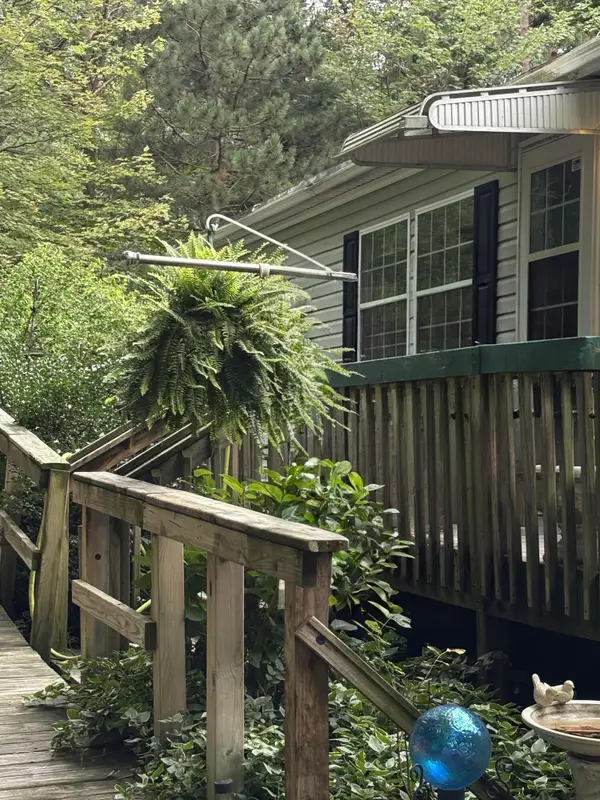
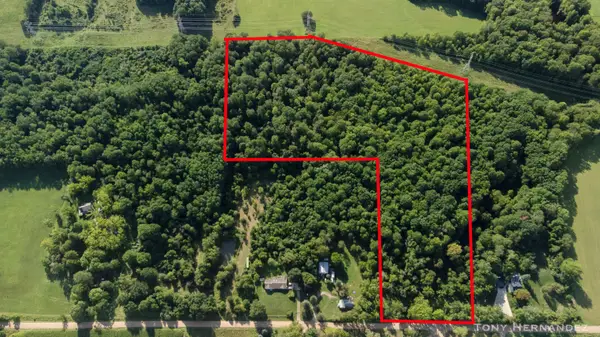
Welcome to 2217 54th St, a cozy 3-bedroom, 1-bathroom home set on 2 acres in Fennville. A large living room offers plenty of space to relax or entertain, and the spacious eat-in kitchen makes everyday meals and gatherings easy. A separate laundry room adds everyday convenience. Step out back to a deck, perfect for morning coffee or evening relaxation while taking in the peaceful, tree-lined surroundings. The property's 2 acres are graced with beautiful mature trees, giving you room to spread out, garden, or simply enjoy the privacy of country living. A 2-car garage provides convenient parking & extra storage space. Just minutes from Lake Michigan, this home puts you close to the beaches, dining, & small-town charm of the Saugatuck/Douglas area, while still enjoying the peace & privacy of a rural setting. Whether you're looking for a starter home, a quiet retreat, or a property w/ room to grow, this Fennville home offers a great foundation in a rural setting close to local amenities. Highest and best offers due by Tuesday Aug 4 at noon...
Contact an agent
Home facts
- Year built:1980
- Listing ID #:26039654
- Added:51 day(s) ago
- Updated:September 22, 2026 at 07:14 AM
Rooms and interior
- Bedrooms:3
- Total bathrooms:1
- Full bathrooms:1
- Rooms Total:6
- Kitchen Description:Microwave, Range, Refrigerator
- Basement:Yes
- Basement Description:Crawl Space
Heating and cooling
- Heating:Forced Air
- Central air:Yes
Structure and exterior
- Year built:1980
- Construction Materials:Aluminum Siding, Brick, Vinyl Siding
Utilities
- Water:Well
Finances and disclosures
- Price:$200,000
- Tax amount:$1,445 (2025)
Features and amenities
- Laundry features:Washer
Parking
- Garage:Yes
- Garage spaces:2
New listings near 2217 54th Street
- New
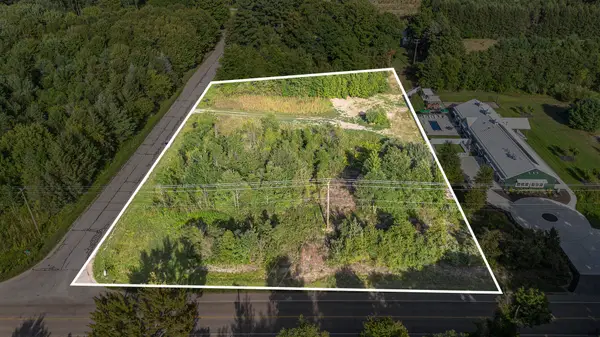 $250,000Active2 Acres
6788 120th Avenue, Fennville, MI 49408
MLS# 26049880Listed by: RE/MAX OF GRAND RAPIDS (FH) - New
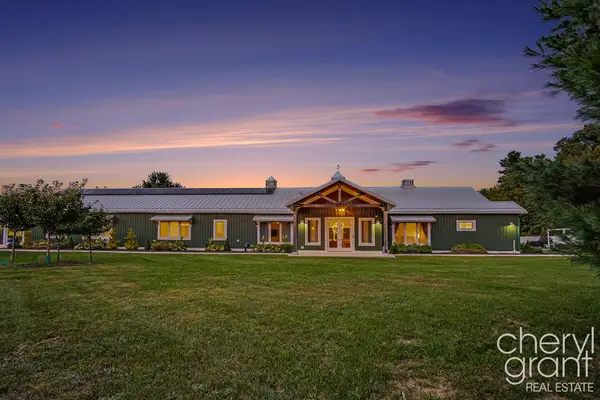 $1,650,000Active6 beds 5 baths3,838 sq. ft.
1985 68th Street, Fennville, MI 49408
MLS# 26049881Listed by: RE/MAX OF GRAND RAPIDS (FH) - New
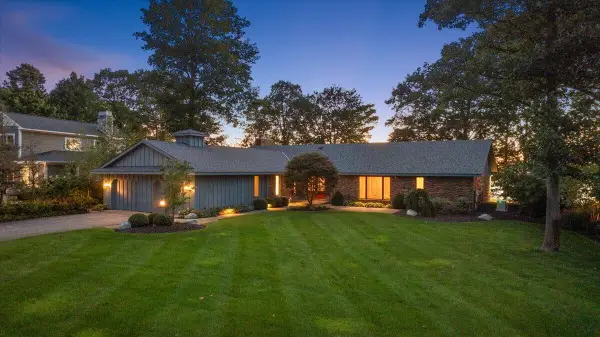 $2,700,000Active4 beds 4 baths4,687 sq. ft.
2230 Lakeshore Drive, Fennville, MI 49408
MLS# 26049675Listed by: COLDWELL BANKER WOODLAND SCHMIDT - New
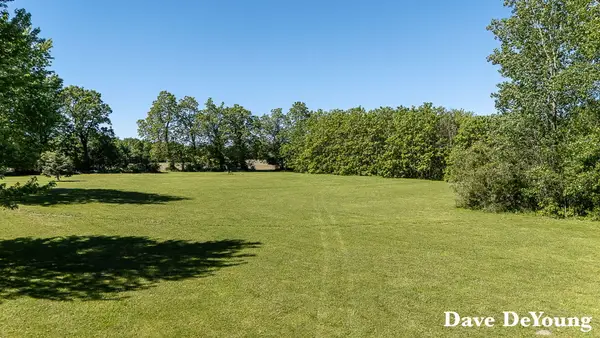 $79,900Active2 Acres
Par C 119th Avenue, Fennville, MI 49408
MLS# 26049268Listed by: COLDWELL BANKER WOODLAND SCHMIDT 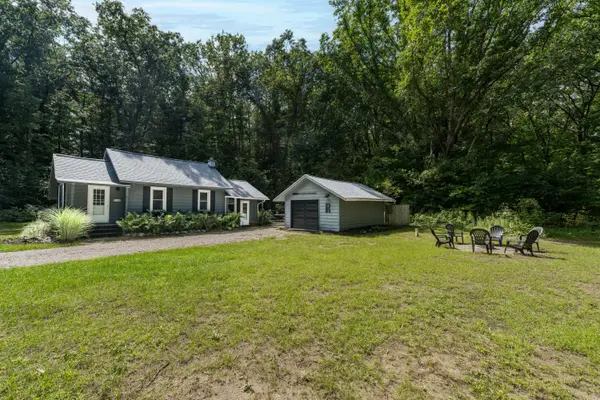 $279,500Pending2 beds 1 baths820 sq. ft.
3076 Old Allegan Road, Fennville, MI 49408
MLS# 26048947Listed by: JAQUA REALTORS- New
 $125,000Active3 beds 2 baths1,000 sq. ft.
6842 Maple Lane, Fennville, MI 49408
MLS# 26048549Listed by: COLDWELL BANKER WOODLAND SCHMIDT SAUGATUCK - New
 $219,900Active15.87 Acres
Parcel A 65th, Fennville, MI 49408
MLS# 26048506Listed by: FIVE STAR REAL ESTATE (GRANDV) - New
 $579,000Active4 beds 3 baths2,281 sq. ft.
0 Crescent Drive, Fennville, MI 49408
MLS# 26048412Listed by: LIGHTHOUSE REALTY CO INC 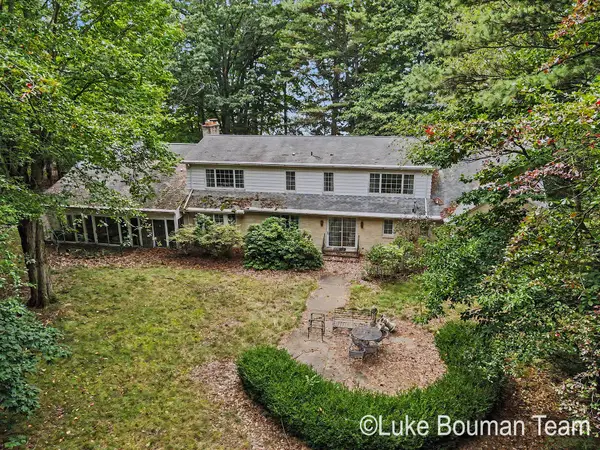 $2,650,000Active4 beds 5 baths3,734 sq. ft.
2801 Lakeshore Drive, Fennville, MI 49408
MLS# 26048027Listed by: HOMEREALTY HOLLAND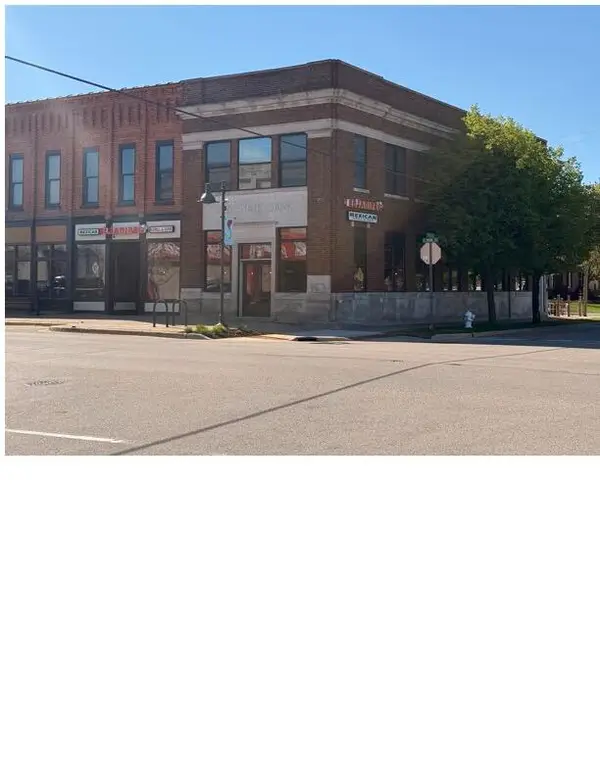 $515,000Active2 beds 2 baths1,241 sq. ft.
106 E Main Street #3, Fennville, MI 49408
MLS# 26046087Listed by: KELLER WILLIAMS HARBORTOWN


Protect your home and budget from life's surprises with an Assurant Home Warranty, backed by a partner that supports you through every step of homeownership. Explore Plans.
© 2026 Better Homes and Gardens Real Estate LLC. An Anywhere Real Estate company. All rights reserved. Better Homes and Gardens® Real Estate is a registered trademark owned by Meredith Operations Corporation, licensed to Better Homes and Gardens Real Estate LLC and used with permission. Better Homes and Gardens Real Estate LLC fully supports the principles of the Fair Housing Act and the Equal Opportunity Act. Listing information is deemed reliable but is not guaranteed accurate.
Each office is independently owned and operated.
Any services or products provided by third parties are not provided by, affiliated with or related to Better Homes and Gardens Real Estate LLC, or its affiliated companies.