
2840 Lake Breeze Drive, Fennville, MI 49408
Local realty services provided by:Better Homes and Gardens Real Estate Connections
Listed by: mike knoll, william edward underdown
Office: century 21 affiliated
MLS#:26041948
Source:MI_MICHRIC
Price summary
- Price:$1,950,000
- Price per sq. ft.:$784.71
- Monthly HOA dues:$37.5
About this home
Just one block from the shores of Lake Michigan with deeded beach access, this extraordinary Saugatuck Township residence captures the essence of refined lakeside living. Thoughtfully and extensively renovated, the home combines sophisticated design, exceptional craftsmanship, and beautifully curated indoor and outdoor spaces in a setting made for enjoying everything that makes the Lake Michigan shoreline so special. Inside, the renovation is immediately apparent. The centerpiece is a remarkable gourmet kitchen designed for both serious cooking and effortless entertaining, featuring a spectacular 43 inch La Cornue range, Sub-Zero built-in refrigerator and beverage cooler, natural quartzite countertops, and two substantial islands that create an exceptional gathering space. Reclaimed French oak flooring, custom metal railings, Restoration Hardware lighting, and beautifully finished walls and trim add warmth and understated elegance throughout the main level. Walls of glass and beautifully appointed doors blur the line between indoors and out, connecting the dining room, living spaces, first floor primary bedroom, decks, and screened-in porch. The result is a home that feels equally suited to quiet mornings with coffee, long summer dinners with friends, or relaxed evenings after a day at the beach. The lower level has been transformed into an inviting extension of the home, offering a sophisticated entertaining space with luxury vinyl flooring, custom bar cabinetry, Sub-Zero wine and beverage storage, a gas fireplace, and a completely renovated bath. It is the kind of space that naturally becomes the center of gatherings long after the sun goes down. Outside, the property truly embraces the lake lifestyle. Professionally designed gardens frame the home, while expansive outdoor living spaces provide multiple places to dine, relax, and entertain. The outdoor kitchen features a sink, refrigerator, built-in trash storage, and a Hestan 36-inch built-in grill. Ipe tropical hardwood decking, an expanded front porch, custom metal railings, forged-metal lighting, and an outdoor gas fireplace elevate the exterior into a private resort-like retreat. Behind the scenes, the renovation is just as impressive. Recent improvements include James Hardie siding, upgraded windows and doors, a new three-zone variable-speed HVAC system, whole-house backup generator, water softener, whole-house carbon water filtration, and extensive electrical, lighting, and finish upgrades. And then there is the lake. Just one block away, with deeded beach access, Lake Michigan becomes part of everyday life—morning walks along the shore, afternoon swims, spectacular sunsets, and evenings spent gathered around the fire. Offering approximately 3,585 finished square feet and an exceptional level of renovation, this is much more than a beautifully updated home. It is a sophisticated Lake Michigan retreat, perfectly positioned to enjoy the beaches, natural beauty, and distinctive lifestyle of Saugatuck....
Contact an agent
Home facts
- Year built:2002
- Listing ID #:26041948
- Added:48 day(s) ago
- Updated:September 28, 2026 at 04:02 PM
Rooms and interior
- Bedrooms:5
- Total bathrooms:5
- Full bathrooms:4
- Half bathrooms:1
- Rooms Total:10
- Kitchen Description:Dishwasher, Microwave, Oven, Range, Refrigerator, Wet Bar
- Basement:Yes
- Basement Description:Daylight
- Living area:3,964 sq. ft.
Heating and cooling
- Heating:Forced Air
- Central air:Yes
Structure and exterior
- Year built:2002
- Building area:3,964 sq. ft.
- Lot area:0.6 Acres
Schools
- High school:Saugatuck High School
- Middle school:Saugatuck Middle School
- Elementary school:Douglas Elementary School
Utilities
- Water:Well
Finances and disclosures
- Price:$1,950,000
- Price per sq. ft.:$784.71
- Tax amount:$12,007 (2026)
Features and amenities
- Laundry features:Washer
- Amenities:Beach Area
Parking
- Garage:Yes
- Garage spaces:2
New listings near 2840 Lake Breeze Drive
- New
 $2,700,000Active5 beds 5 baths3,956 sq. ft.
2075 Lakeshore Drive, Fennville, MI 49408
MLS# 26051278Listed by: COLDWELL BANKER WOODLAND SCHMIDT - New
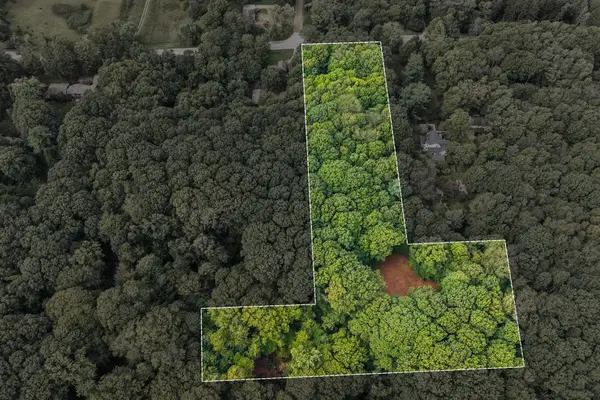 $360,000Active2.43 Acres
VL 70th (lakeshore Drive), Fennville, MI 49408
MLS# 26050580Listed by: CENTURY 21 AFFILIATED - New
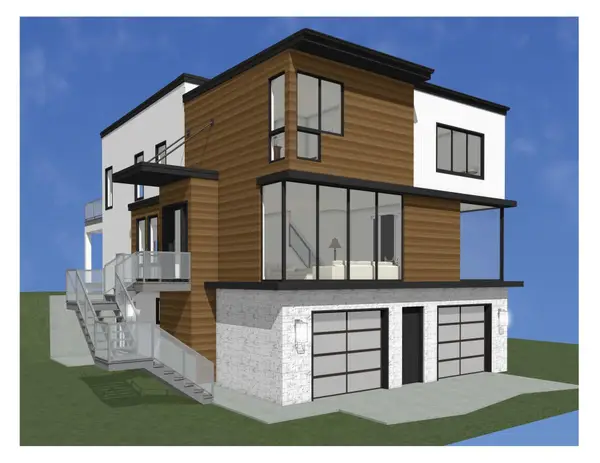 $2,100,000Active5.73 Acres
6346 Riverside Road, Fennville, MI 49408
MLS# 26051331Listed by: COLDWELL BANKER WOODLAND SCHMIDT - New
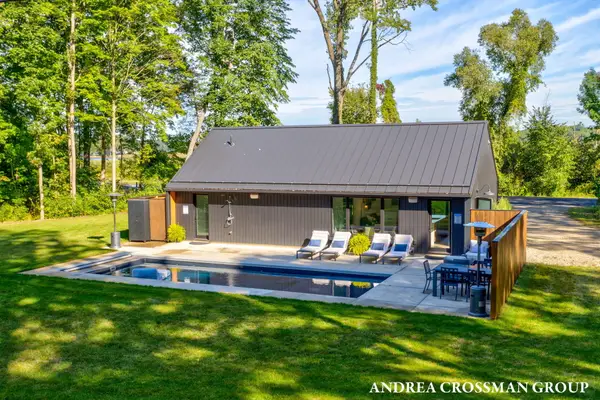 $799,900Active2 beds 2 baths1,204 sq. ft.
6346 Riverside Road, Fennville, MI 49408
MLS# 26050506Listed by: COLDWELL BANKER WOODLAND SCHMIDT - New
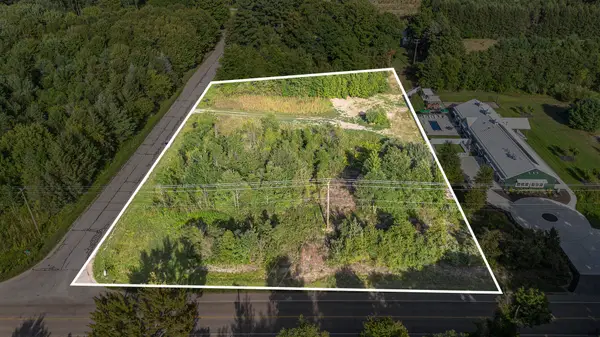 $250,000Active2 Acres
6788 120th Avenue, Fennville, MI 49408
MLS# 26049880Listed by: RE/MAX OF GRAND RAPIDS (FH) - Open Fri, 5 to 6pmNew
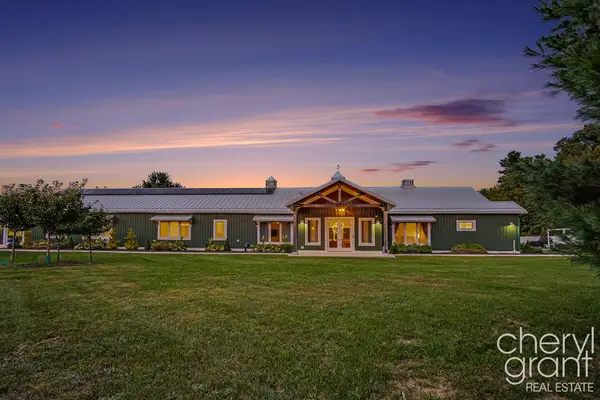 $1,650,000Active6 beds 5 baths3,838 sq. ft.
1985 68th Street, Fennville, MI 49408
MLS# 26049881Listed by: RE/MAX OF GRAND RAPIDS (FH) 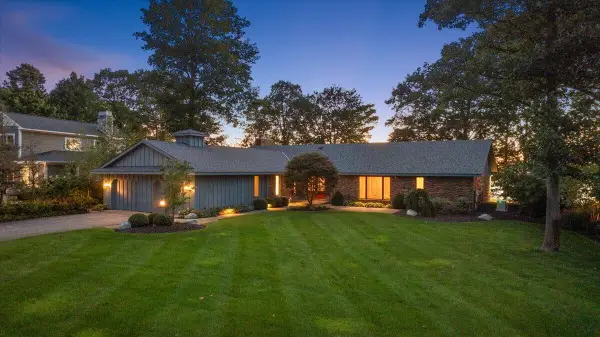 $2,700,000Active4 beds 4 baths4,687 sq. ft.
2230 Lakeshore Drive, Fennville, MI 49408
MLS# 26049675Listed by: COLDWELL BANKER WOODLAND SCHMIDT $79,900Active2 Acres
Par C 119th Avenue, Fennville, MI 49408
MLS# 26049268Listed by: COLDWELL BANKER WOODLAND SCHMIDT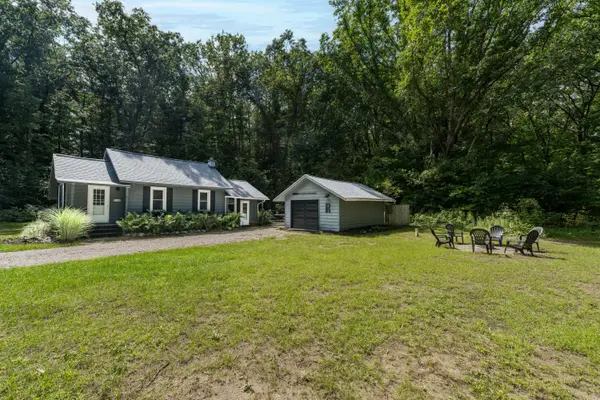 $279,500Pending2 beds 1 baths820 sq. ft.
3076 Old Allegan Road, Fennville, MI 49408
MLS# 26048947Listed by: JAQUA REALTORS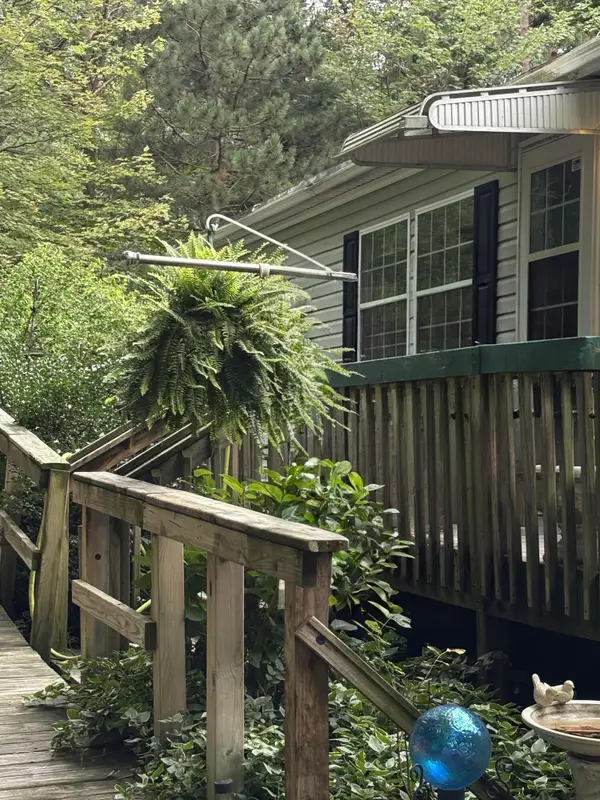 $125,000Pending3 beds 2 baths1,000 sq. ft.
6842 Maple Lane, Fennville, MI 49408
MLS# 26048549Listed by: COLDWELL BANKER WOODLAND SCHMIDT SAUGATUCK


Protect your home and budget from life's surprises with an Assurant Home Warranty, backed by a partner that supports you through every step of homeownership. Explore Plans.
© 2026 Better Homes and Gardens Real Estate LLC. An Anywhere Real Estate company. All rights reserved. Better Homes and Gardens® Real Estate is a registered trademark owned by Meredith Operations Corporation, licensed to Better Homes and Gardens Real Estate LLC and used with permission. Better Homes and Gardens Real Estate LLC fully supports the principles of the Fair Housing Act and the Equal Opportunity Act. Listing information is deemed reliable but is not guaranteed accurate.
Each office is independently owned and operated.
Any services or products provided by third parties are not provided by, affiliated with or related to Better Homes and Gardens Real Estate LLC, or its affiliated companies.