
6391 122nd Avenue, Fennville, MI 49408
Local realty services provided by:Better Homes and Gardens Real Estate Connections
Listed by: laura j durham
Office: mill pond realty
MLS#:26053851
Source:MI_MICHRIC
Price summary
- Price:$1,150,000
- Price per sq. ft.:$353.63
About this home
An Exceptional Estate. A Lifestyle of Your Own. Some properties are defined by their setting. Others by their architecture. This exceptional estate brings the two together in a way that is truly distinctive. The arrival is part of the experience. A paved driveway lined with mature apple trees leads to beautifully established grounds, where award-winning landscaping, a tranquil pond, a charming gazebo, mature trees and thoughtfully planted gardens create a private, picturesque setting. This is country living with a level of refinement that goes well beyond the ordinary. Step inside, and the impression continues. A dramatic two-story foyer welcomes you into a home filled with character, warmth and sophistication. The thoughtfully designed, multi-level floor plan balances generous gathering spaces with more intimate retreats, offering remarkable flexibility for the way you choose to live. The main level is designed for comfortable everyday living and gracious entertaining. A spacious great room with a formal dining area creates a welcoming centerpiece, complemented by two bedrooms, two full baths, a lovely enclosed porch, a renovated kitchen, main-floor laundry, a butler's pantry and an attached two-stall garage. Upstairs, soaring ceilings and abundant natural light create an airy, inviting atmosphere. The spacious primary suite features its own sitting area and full bath, while an additional sitting room provides a comfortable place to unwind. A convenient kitchenette adds to the appeal of this level, making it ideal for quiet mornings, evening relaxation or extended stays. The walkout lower level adds another dimension to the home's versatility, offering a comfortable living area, office space, a full bath, a fourth bedroom tucked into a cozy alcove, and its own kitchen and laundry facilities. Whether used for extended guests, multigenerational living, hobbies or a dedicated workspace, this level provides valuable additional living space that adapts to changing needs. Beyond the home, the substantial barn and stable area offer an opportunity to embrace an equestrian lifestyle, while the beautifully landscaped grounds are equally appealing to those who simply appreciate nature, privacy and outdoor living. You don't need to own a horse to appreciate all this property has to offer. Perhaps you envision an exceptional year-round residence. Maybe you are searching for a special getaway near Lake Michigan. Or perhaps an equestrian estate has always been your dream. Here, you have the space, character and flexibility to make the property your own. With Lake Michigan, Hutchins Lake, and the popular communities of Saugatuck and Douglas just a short drive away, you can enjoy the peacefulness of an established estate while remaining close to beaches, boating, dining, galleries, wineries and the charm of Southwest Michigan. More than a home in the country, this is a distinctive estate offering sophisticated living, extraordinary grounds and the freedom to create a lifestyle uniquely your own....
Contact an agent
Home facts
- Year built:1979
- Listing ID #:26053851
- Added:1 day(s) ago
- Updated:October 09, 2026 at 07:53 PM
Rooms and interior
- Bedrooms:4
- Total bathrooms:4
- Full bathrooms:4
- Rooms Total:9
- Kitchen Description:Dishwasher, Microwave, Oven, Range, Refrigerator
- Basement:Yes
- Living area:3,252 sq. ft.
Heating and cooling
- Heating:Forced Air
- Central air:Yes
Structure and exterior
- Year built:1979
- Building area:3,252 sq. ft.
- Lot area:5.9 Acres
- Lot Features:Wooded
- Construction Materials:Wood Siding
Utilities
- Water:Well
Finances and disclosures
- Price:$1,150,000
- Price per sq. ft.:$353.63
- Tax amount:$6,411 (2026)
Features and amenities
- Laundry features:Washer
Parking
- Garage:Yes
- Garage spaces:2
New listings near 6391 122nd Avenue
- New
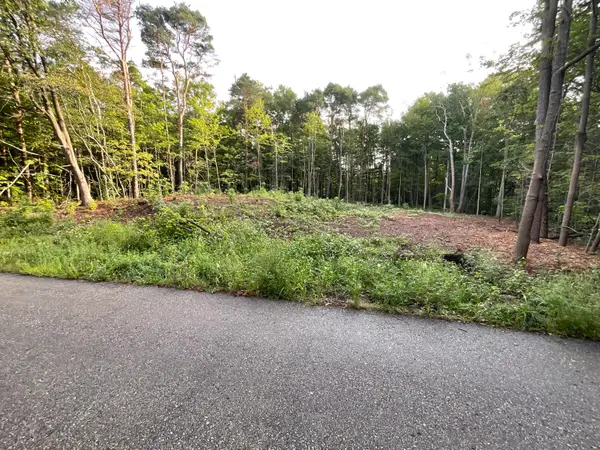 $109,000Active0.82 Acres
0 Crescent Drive, Fennville, MI 49408
MLS# 26053957Listed by: LIGHTHOUSE REALTY CO INC 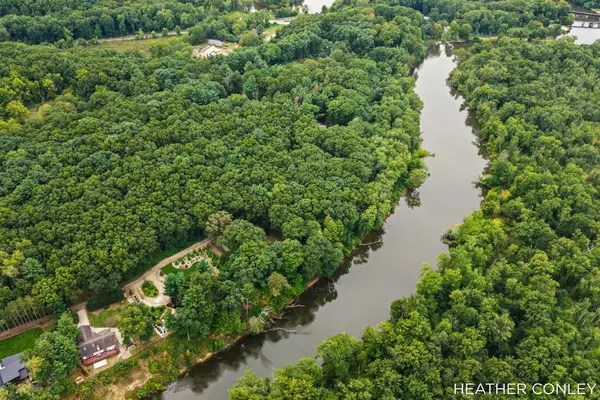 $250,000Pending1.32 Acres
3125 Riverbend Trail, Fennville, MI 49408
MLS# 26052706Listed by: CENTURY 21 AFFILIATED- New
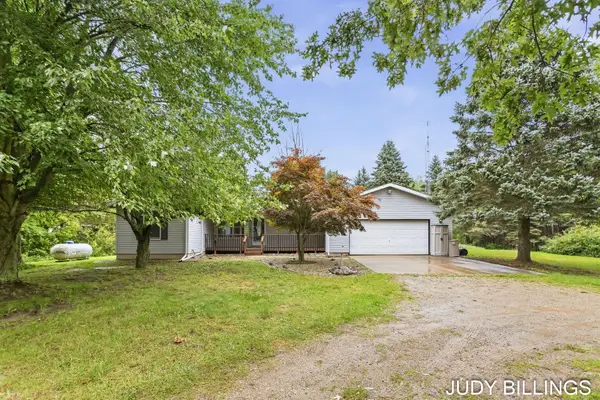 $395,000Active2 beds 3 baths1,329 sq. ft.
6675 120th Avenue, Fennville, MI 49408
MLS# 26052617Listed by: FIVE STAR REAL ESTATE-HOLLAND - New
 Listed by BHGRE$328,500Active3 Acres
VL Riverside Road, Fennville, MI 49408
MLS# 26052568Listed by: BHG CONNECTIONS - New
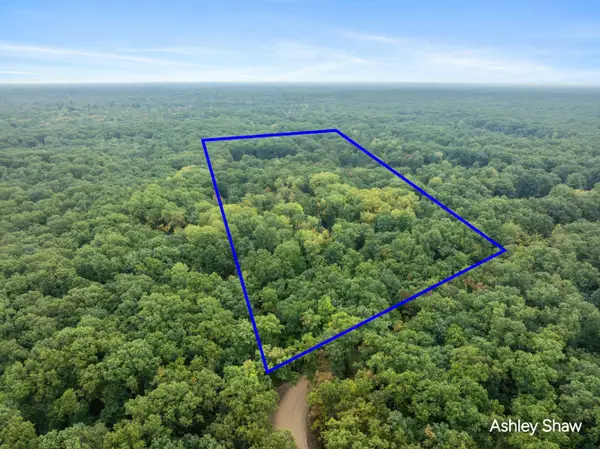 $155,000Active9 Acres
VL 54th St., Fennville, MI 49408
MLS# 26052559Listed by: GREENRIDGE REALTY HOLLAND - New
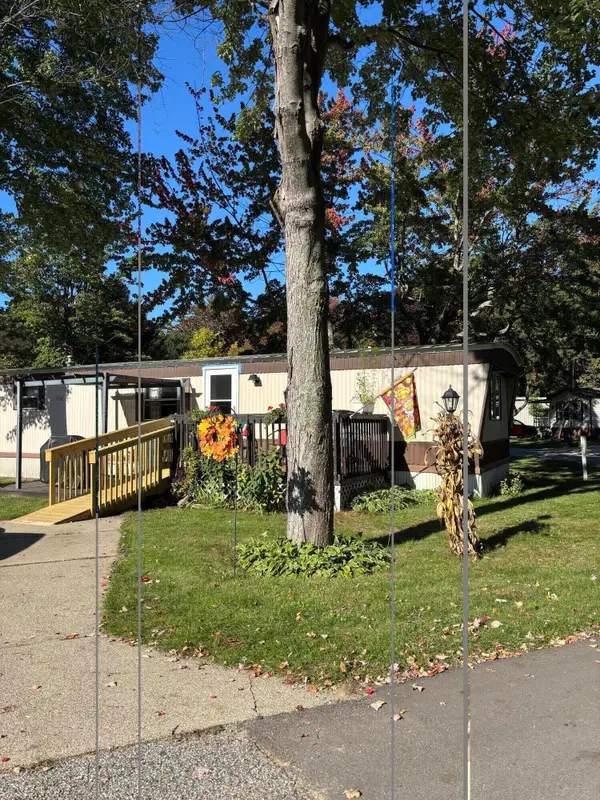 $89,900Active3 beds 2 baths750 sq. ft.
6843 Maple Lane, Fennville, MI 49408
MLS# 26052358Listed by: COLDWELL BANKER WOODLAND SCHMIDT SAUGATUCK - Open Sat, 10am to 12pmNew
 $1,795,000Active6 beds 6 baths3,852 sq. ft.
2329 Lakeshore Drive, Fennville, MI 49408
MLS# 26052280Listed by: JAQUA REALTORS - New
 $695,000Active26.95 Acres
55th Street, Fennville, MI 49408
MLS# 26052236Listed by: FIVE STAR REAL ESTATE-HOLLAND  $189,900Pending3 beds 2 baths1,080 sq. ft.
5281 123rd Avenue, Fennville, MI 49408
MLS# 26052003Listed by: WEST EDGE REAL ESTATE LLC


Protect your home and budget from life's surprises with an Assurant Home Warranty, backed by a partner that supports you through every step of homeownership. Explore Plans.
© 2026 Better Homes and Gardens Real Estate LLC. An Anywhere Real Estate company. All rights reserved. Better Homes and Gardens® Real Estate is a registered trademark owned by Meredith Operations Corporation, licensed to Better Homes and Gardens Real Estate LLC and used with permission. Better Homes and Gardens Real Estate LLC fully supports the principles of the Fair Housing Act and the Equal Opportunity Act. Listing information is deemed reliable but is not guaranteed accurate.
Each office is independently owned and operated.
Any services or products provided by third parties are not provided by, affiliated with or related to Better Homes and Gardens Real Estate LLC, or its affiliated companies.