
16410 Sleepy Hollow Drive, Fenton, MI 48430
Local realty services provided by:Better Homes and Gardens Real Estate Connections
16410 Sleepy Hollow Drive,Fenton, MI 48430
$649,900
- 3 Beds
- 3 Baths
- 2,201 sq. ft.
- Single family
- Active
Listed by: tina pieczarka
Office: new home experts
MLS#:26047970
Source:MI_MICHRIC
Price summary
- Price:$649,900
- Price per sq. ft.:$295.27
About this home
Move-in ready luxury in Pinnacle Shores. This brand-new 2,201 sq.ft. custom ranch features unmatched 2x6 construction and high-end finishes throughout. The chef's kitchen is a true showstopper, boasting a massive custom quartz island, solid wood hood, pot filler, true double ovens, dishwasher and premium cabinetry. Walk in pantry complete with a coffee bar/beverage fridge, large sink with a hidden "Costco door" that connects directly to the finished insulated 3.5 -car garage. Enjoy bright open-concept living, 3/4" solid natural white oak flooring, gas fireplace with granite surround, 8' interior and exterior doors, worry-free black on black Andersen windows and a massive 9' poured basement ready for your finishing touches. Sod and irrigation already completed. Just 4 miles to beautiful downtown Fenton. Built by a proven Pinnacle Shores builder. Schedule your private tour today!
Contact an agent
Home facts
- Year built:2026
- Subdivision & Development:Pinnacle Shores
- Listing ID #:26047970
- Added:63 day(s) ago
- Updated:November 12, 2026 at 07:45 PM
Rooms and interior
- Bedrooms:3
- Total bathrooms:3
- Full bathrooms:2
- Half bathrooms:1
- Rooms Total:16
- Kitchen Description:Dishwasher, Disposal, Oven, Wet Bar
- Basement:Yes
- Basement Description:Daylight
- Living area:2,201 sq. ft.
Heating and cooling
- Heating:Forced Air
- Central air:Yes
Structure and exterior
- Year built:2026
- Building area:2,201 sq. ft.
- Lot area:0.22 Acres
- Construction Materials:Stone, Vinyl Siding
Finances and disclosures
- Price:$649,900
- Price per sq. ft.:$295.27
- Tax amount:$1,600 (2025)
Parking
- Garage:Yes
- Garage spaces:3
New listings near 16410 Sleepy Hollow Drive
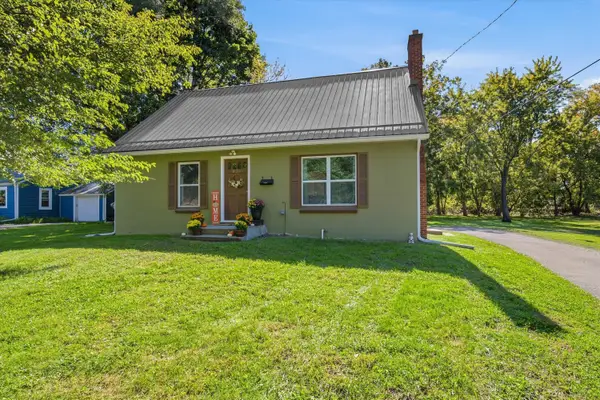 $259,000Active3 beds 1 baths1,428 sq. ft.
835 W Silver Lake Road, Fenton, MI 48430
MLS# 26053499Listed by: RE/MAX PLATINUM- Open Sat, 11am to 1pm
 $283,900Active3 beds 3 baths1,328 sq. ft.
608 Heritage Circle, Fenton, MI 48430
MLS# 26052211Listed by: KW REALTY LIVING  $49,921Active0.33 Acres
857 N Oak Street, Fenton, MI 48430
MLS# 26051679Listed by: CENTURY 21 C. HOWARD


Protect your home and budget from life's surprises with an Assurant Home Warranty, backed by a partner that supports you through every step of homeownership. Explore Plans.
© 2026 Better Homes and Gardens Real Estate LLC. An Anywhere Real Estate company. All rights reserved. Better Homes and Gardens® Real Estate is a registered trademark owned by Meredith Operations Corporation, licensed to Better Homes and Gardens Real Estate LLC and used with permission. Better Homes and Gardens Real Estate LLC fully supports the principles of the Fair Housing Act and the Equal Opportunity Act. Listing information is deemed reliable but is not guaranteed accurate.
Each office is independently owned and operated.
Any services or products provided by third parties are not provided by, affiliated with or related to Better Homes and Gardens Real Estate LLC, or its affiliated companies.