
7234 Linden Road, Fenton, MI 48430
Local realty services provided by:Better Homes and Gardens Real Estate Connections
7234 Linden Road,Fenton, MI 48430
$450,000
- 4 Beds
- 2 Baths
- 2,052 sq. ft.
- Single family
- Pending
Upcoming open houses
- Sat, Oct 1011:00 am - 01:00 pm
Listed by: zachary hitch
Office: kw realty living
MLS#:26052231
Source:MI_MICHRIC
Price summary
- Price:$450,000
- Price per sq. ft.:$219.3
About this home
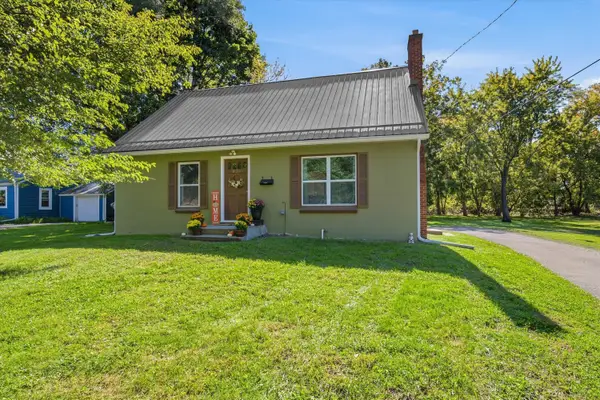
Meticulously maintained Cape Cod nestled on a beautiful one-acre wooded lot, offering privacy, charm, and peaceful surroundings. This well-cared-for home features four bedrooms, multiple flexible living spaces, and thoughtful updates throughout. The main level includes a spacious bedroom, full bathroom, and dedicated office, providing convenient first-floor living. The large kitchen is perfect for everyday living and entertaining, featuring newer appliances, a built-in stainless-steel convection oven and microwave, and a professional-style gas range built into the center island. Upstairs, the spacious primary suite offers walk-in closets and a private full bath, along with two additional bedrooms. The finished walkout basement provides substantial additional living space with endless possibilities. Major updates include a 2022 chimney, 2023 roof, water heater and well pressure tank, plus 2024 windows, front door, and door wall.
Contact an agent
Home facts
- Year built:1979
- Listing ID #:26052231
- Added:6 day(s) ago
- Updated:October 08, 2026 at 08:47 AM
Rooms and interior
- Bedrooms:4
- Total bathrooms:2
- Full bathrooms:2
- Rooms Total:4
- Kitchen Description:Built-In Gas Oven, Dishwasher, Disposal, Microwave, Oven, Refrigerator
- Basement:Yes
- Living area:2,052 sq. ft.
Heating and cooling
- Heating:Forced Air
- Central air:Yes
Structure and exterior
- Year built:1979
- Building area:2,052 sq. ft.
- Lot area:1 Acres
- Construction Materials:Vinyl Siding
Finances and disclosures
- Price:$450,000
- Price per sq. ft.:$219.3
- Tax amount:$3,750 (2025)
Features and amenities
- Laundry features:Washer
Parking
- Garage:Yes
- Garage spaces:2
New listings near 7234 Linden Road
- Coming SoonOpen Sat, 11am to 1pm
 $265,000Coming Soon3 beds 1 baths1,428 sq. ft.
835 W Silver Lake Road, Fenton, MI 48430
MLS# 26053499Listed by: RE/MAX PLATINUM - Open Sun, 11am to 1pmNew
 $289,000Active3 beds 3 baths1,328 sq. ft.
608 Heritage Circle, Fenton, MI 48430
MLS# 26052211Listed by: KW REALTY LIVING - New
 $59,000Active0.33 Acres
857 N Oak Street, Fenton, MI 48430
MLS# 26051679Listed by: CENTURY 21 C. HOWARD  $399,900Active4 beds 2 baths2,108 sq. ft.
415 Edgewood Pass, Fenton, MI 48430
MLS# 26034453Listed by: POLKA DOT REALTY


Protect your home and budget from life's surprises with an Assurant Home Warranty, backed by a partner that supports you through every step of homeownership. Explore Plans.
© 2026 Better Homes and Gardens Real Estate LLC. An Anywhere Real Estate company. All rights reserved. Better Homes and Gardens® Real Estate is a registered trademark owned by Meredith Operations Corporation, licensed to Better Homes and Gardens Real Estate LLC and used with permission. Better Homes and Gardens Real Estate LLC fully supports the principles of the Fair Housing Act and the Equal Opportunity Act. Listing information is deemed reliable but is not guaranteed accurate.
Each office is independently owned and operated.
Any services or products provided by third parties are not provided by, affiliated with or related to Better Homes and Gardens Real Estate LLC, or its affiliated companies.