
8382 Hudson Road Sw, Fife Lake, MI 49633
Local realty services provided by:Better Homes and Gardens Real Estate Connections
Listed by: nichole mccaig
Office: visible homes, llc.
MLS#:26050507
Source:MI_MICHRIC
Price summary
- Price:$845,000
- Price per sq. ft.:$245.57
About this home
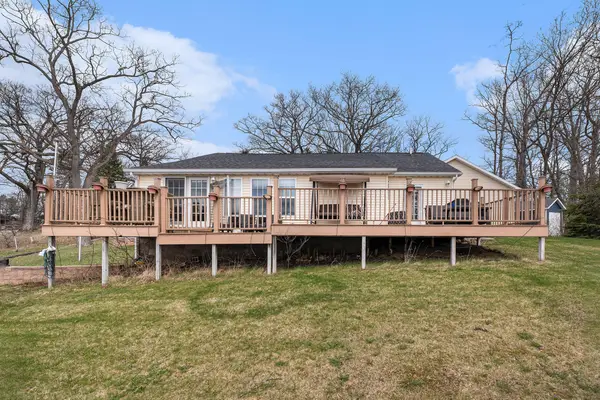
Discover a well-equipped equestrian property in Fife Lake offering over 39 acres. The 3,441 sq ft home features 4 bedrooms, including a new in-law suite above the attached 2-car garage, along with 3 full baths. Inside, you'll find a large eat-in kitchen, spacious great room with vaulted ceilings and fireplace, main-level laundry with patio access, and a partially finished basement. The equestrian facilities are thoughtfully designed for both horse and owner convenience. The horse barn features five matted stalls, tack and feed rooms, a wash rack with hot water, hay storage, a bathroom, workshop, and propane heat. Outside, the property offers a 115' x 200' lighted outdoor arena, a large pasture and paddock with automatic waterers, a 10' x 15' run-in shed, and trails throughout. A 6' x 6' chicken coop with an enclosed run adds even more versatility to the property. A substantial insulated 28' x 100' equipment building provides 16' of clearance and three 16' x 14' overhead doors, offering plenty of room for equipment, trailers, and storage. Additional amenities include an in-ground pool with pool shed, large garden, two wells, septic, propane, and high-speed internet. Located in Springfield Township, Kalkaska County, this property offers a rare combination of acreage, equestrian facilities, outbuildings, and comfortable living space while being 28 miles from Traverse City! WANT MORE INFO? Click the Virtual Tour link which has much more detailed information and an enhanced photo gallery! Do not go to the property without an appointment. Do not use GPS to go to property, use Shippy to Sharon to Hudson....
Contact an agent
Home facts
- Year built:1960
- Listing ID #:26050507
- Added:15 day(s) ago
- Updated:October 08, 2026 at 04:05 PM
Rooms and interior
- Bedrooms:4
- Total bathrooms:3
- Full bathrooms:3
- Rooms Total:13
- Kitchen Description:Dishwasher, Microwave, Range, Refrigerator
- Basement:Yes
- Living area:3,980 sq. ft.
Heating and cooling
- Heating:Baseboard, Hot Water, Radiant
Structure and exterior
- Year built:1960
- Building area:3,980 sq. ft.
- Lot area:39.33 Acres
- Lot Features:Recreational, Wooded
- Construction Materials:Vinyl Siding
Utilities
- Water:Extra Well, Well
Finances and disclosures
- Price:$845,000
- Price per sq. ft.:$245.57
- Tax amount:$7,354 (2026)
Features and amenities
- Laundry features:Washer
- Pool features:Outdoor/Above
Parking
- Garage:Yes
- Garage spaces:2
New listings near 8382 Hudson Road Sw


Protect your home and budget from life's surprises with an Assurant Home Warranty, backed by a partner that supports you through every step of homeownership. Explore Plans.
© 2026 Better Homes and Gardens Real Estate LLC. An Anywhere Real Estate company. All rights reserved. Better Homes and Gardens® Real Estate is a registered trademark owned by Meredith Operations Corporation, licensed to Better Homes and Gardens Real Estate LLC and used with permission. Better Homes and Gardens Real Estate LLC fully supports the principles of the Fair Housing Act and the Equal Opportunity Act. Listing information is deemed reliable but is not guaranteed accurate.
Each office is independently owned and operated.
Any services or products provided by third parties are not provided by, affiliated with or related to Better Homes and Gardens Real Estate LLC, or its affiliated companies.