
29810 Red Cedar Drive, Flat Rock, MI 48134
Local realty services provided by:Better Homes and Gardens Real Estate Connections
29810 Red Cedar Drive,Flat Rock, MI 48134
$215,000
- 3 Beds
- 1 Baths
- 914 sq. ft.
- Single family
- Active
Listed by: sammy oliver
Office: power house group realty
MLS#:26058252
Source:MI_MICHRIC
Price summary
- Price:$215,000
- Price per sq. ft.:$235.23
About this home
Welcome home to this charming brick ranch! Offering 2 bedrooms (formerly 3), this home is a wonderful opportunity for first-time buyers, downsizers, or anyone looking for a home with room to make it their own. Fresh paint and brand-new carpet throughout provide a clean, refreshed feel and make moving in that much easier! Classic brick construction creates a welcoming front entry and you'll appreciate the bright living room with a large picture window that brings in plenty of natural light. The kitchen offers ample cabinetry and counter space, ready for your personal touch. An unfinished basement provides additional storage and excellent potential for future living space, a recreation room, home gym, or workshop. As one of the only houses in the subdivision with an attached garage, enjoy storing your car in the garage and having access directly into the house! Make 29810 Red Cedar HOME!
Contact an agent
Home facts
- Year built:1954
- Subdivision & Development:Huron Drive Estates 2
- Listing ID #:26058252
- Added:5 day(s) ago
- Updated:November 08, 2026 at 04:20 PM
Rooms and interior
- Bedrooms:3
- Total bathrooms:1
- Full bathrooms:1
- Rooms Total:2
- Basement:Yes
- Living area:914 sq. ft.
Heating and cooling
- Heating:Forced Air
- Central air:Yes
Structure and exterior
- Year built:1954
- Building area:914 sq. ft.
- Lot area:0.19 Acres
- Construction Materials:Brick, Vinyl Siding
Schools
- High school:Flat Rock Community High School
- Middle school:Thomas Simpson Middle School
Finances and disclosures
- Price:$215,000
- Price per sq. ft.:$235.23
- Tax amount:$3,091 (2025)
Parking
- Garage:Yes
- Garage spaces:2
New listings near 29810 Red Cedar Drive
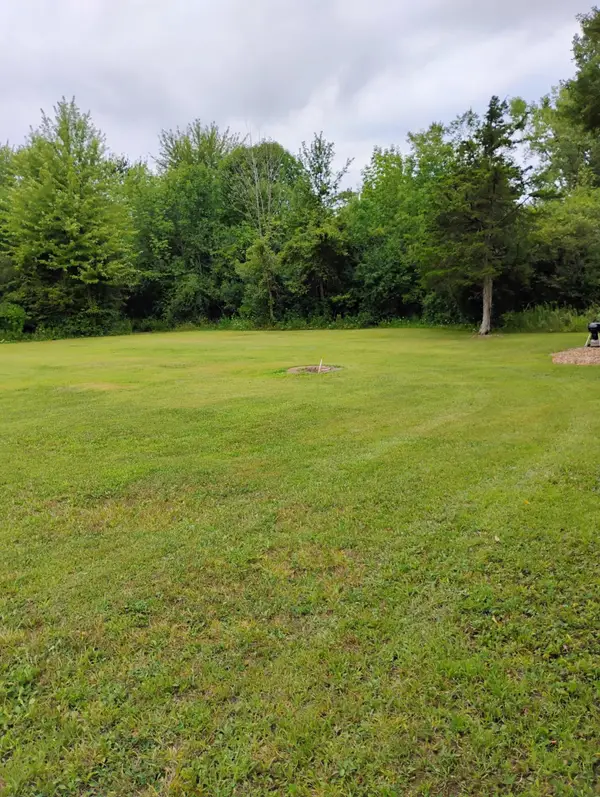 $145,000Active2.48 Acres
St. Pierre Drive, Flat Rock, MI 48134
MLS# 26055513Listed by: LEGACY NORTH REALTY LLC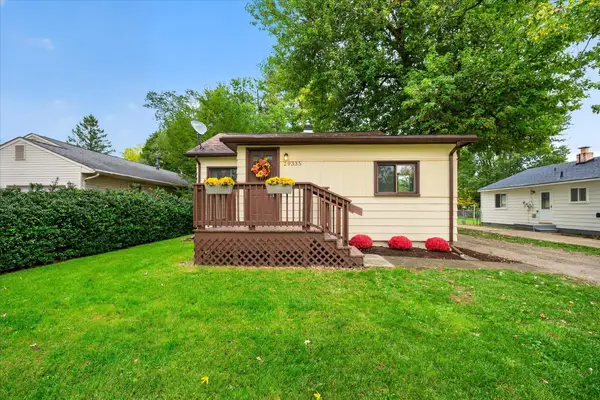 $139,900Pending2 beds 1 baths624 sq. ft.
29335 Sheeks S, Flat Rock, MI 48134
MLS# 26055144Listed by: OTW REALTY, LLC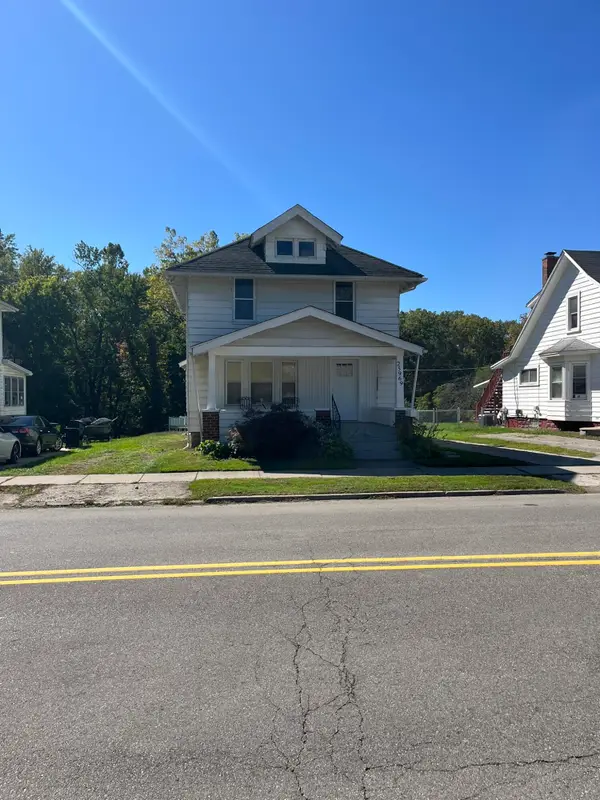 $295,000Active5 beds 3 baths2,216 sq. ft.
25969 E Huron River Drive, Flat Rock, MI 48134
MLS# 26054185Listed by: KELLER WILLIAMS PROFESSIONALS $334,900Active3 beds 2 baths1,848 sq. ft.
25119 Woodruff Road, Flat Rock, MI 48134
MLS# 26050531Listed by: PREFERRED, REALTORS LTD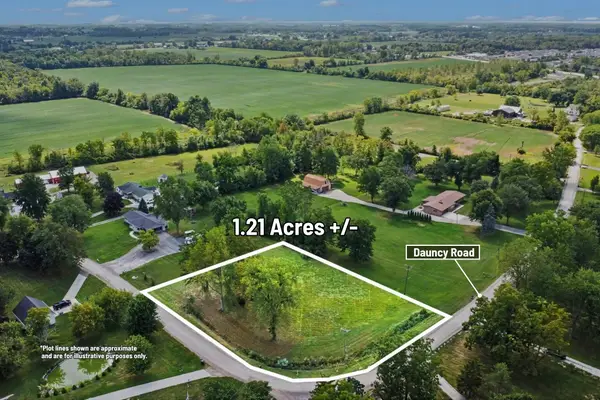 $37,000Pending1.21 Acres
00000 Dauncy Road, Flat Rock, MI 48134
MLS# 26046230Listed by: CENTURY 21 C. HOWARD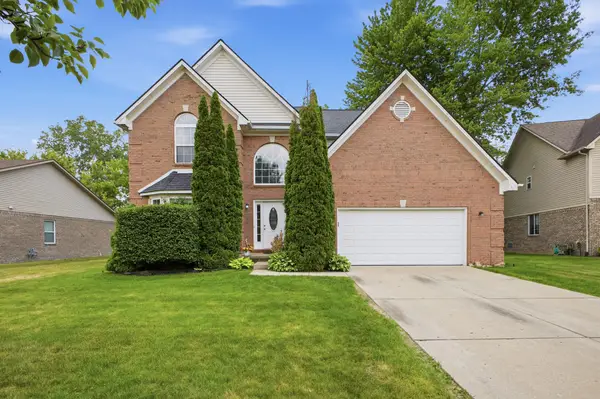 $449,900Active4 beds 3 baths2,628 sq. ft.
24224 Konarska Drive, Flat Rock, MI 48134
MLS# 26027700Listed by: KEY REALTY ONE LLC $500,000Active5 beds 3 baths2,700 sq. ft.
25860 Brighton Lane, Flat Rock, MI 48134
MLS# 25057492Listed by: POWER HOUSE GROUP REALTY


Protect your home and budget from life's surprises with an Assurant Home Warranty, backed by a partner that supports you through every step of homeownership. Explore Plans.
© 2026 Better Homes and Gardens Real Estate LLC. An Anywhere Real Estate company. All rights reserved. Better Homes and Gardens® Real Estate is a registered trademark owned by Meredith Operations Corporation, licensed to Better Homes and Gardens Real Estate LLC and used with permission. Better Homes and Gardens Real Estate LLC fully supports the principles of the Fair Housing Act and the Equal Opportunity Act. Listing information is deemed reliable but is not guaranteed accurate.
Each office is independently owned and operated.
Any services or products provided by third parties are not provided by, affiliated with or related to Better Homes and Gardens Real Estate LLC, or its affiliated companies.