
3309 Sunset Drive, Flint, MI 48503
Local realty services provided by:Better Homes and Gardens Real Estate Connections
3309 Sunset Drive,Flint, MI 48503
$130,000
- 3 Beds
- 3 Baths
- 2,245 sq. ft.
- Single family
- Active
Listed by: sara ston, lucia white
Office: good company
MLS#:26043790
Source:MI_MICHRIC
Price summary
- Price:$130,000
- Price per sq. ft.:$75.28
About this home
Welcome to 3309 Sunset Drive in Flint! This spacious 3-bedroom, 2.5-bath townhouse offers over 1,700 square feet of above-grade living space, plus additional finished space in the partially finished basement. The main level features generous living and dining areas, a family room with a fireplace, a functional kitchen with plenty of cabinetry and counter space, convenient first-floor laundry, and a half bath. A new roof in 2025 adds an important recent update. Upstairs, you'll find three generously sized bedrooms, including a primary suite with its own private bath. The additional full bath features tiled finishes, while the spacious bedrooms provide plenty of flexibility for guests, a home office, or additional living space. The partially finished basement adds even more room to spread out, with multiple bonus areas ready to be used as a recreation room, home gym, office, hobby space, or additional storage.
Contact an agent
Home facts
- Year built:1976
- Listing ID #:26043790
- Added:47 day(s) ago
- Updated:October 08, 2026 at 04:05 PM
Rooms and interior
- Bedrooms:3
- Total bathrooms:3
- Full bathrooms:2
- Half bathrooms:1
- Rooms Total:11
- Kitchen Description:Dishwasher, Microwave, Range, Refrigerator
- Basement:Yes
- Living area:2,245 sq. ft.
Heating and cooling
- Heating:Forced Air
- Central air:Yes
Structure and exterior
- Year built:1976
- Building area:2,245 sq. ft.
- Lot area:0.07 Acres
- Construction Materials:Brick
Utilities
- Water:Public
Finances and disclosures
- Price:$130,000
- Price per sq. ft.:$75.28
- Tax amount:$991 (2025)
Features and amenities
- Laundry features:Washer
Parking
- Garage:Yes
- Garage spaces:1
New listings near 3309 Sunset Drive
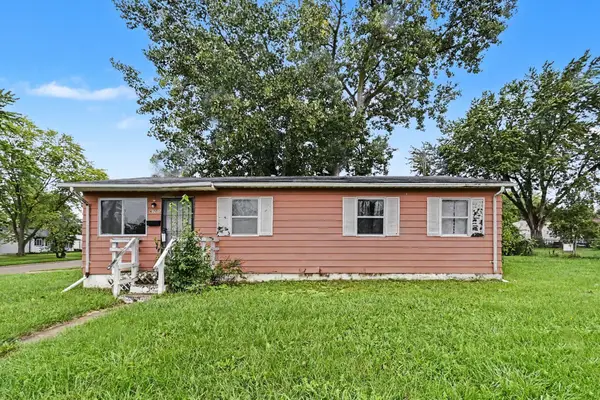 $59,900Active4 beds 2 baths1,003 sq. ft.
6701 Dana Lane, Flint, MI 48504
MLS# 26050789Listed by: REAL BROKER, LLC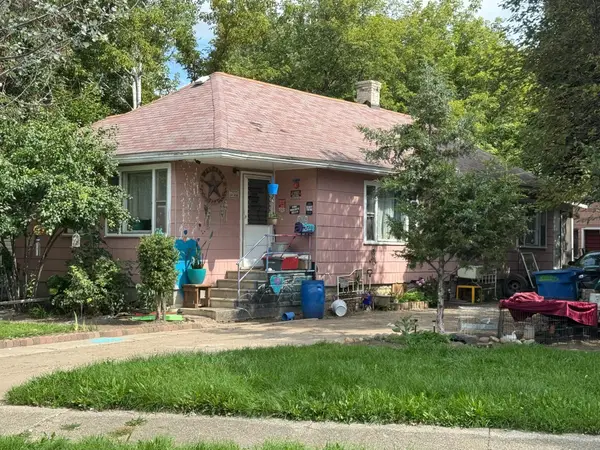 $29,900Active3 beds 1 baths1,011 sq. ft.
2208 Branch Road, Flint, MI 48506
MLS# 26050271Listed by: DEVONSHIRE REALTY LLC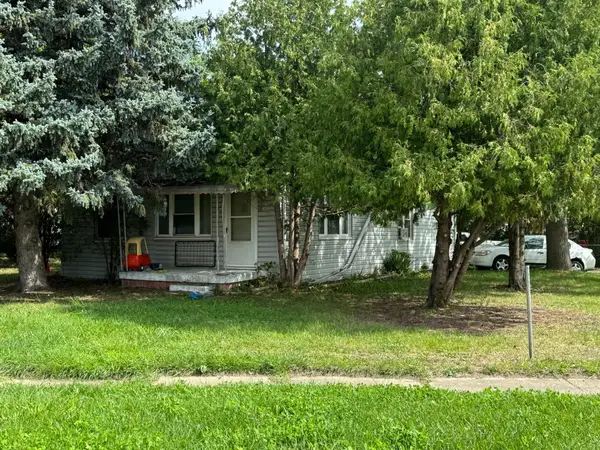 $33,900Active3 beds 1 baths1,032 sq. ft.
2302 Branch Road, Flint, MI 48506
MLS# 26050275Listed by: DEVONSHIRE REALTY LLC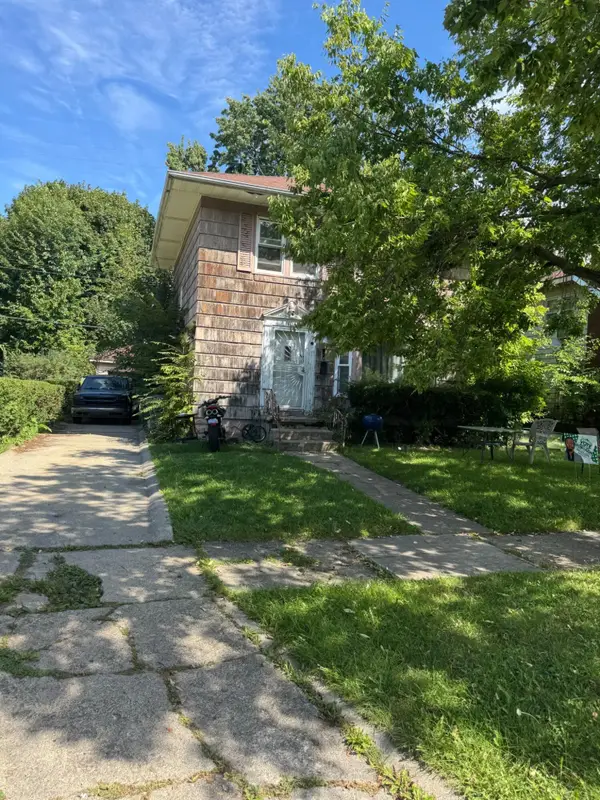 $47,900Active3 beds 2 baths1,672 sq. ft.
1106 Copeman Boulevard, Flint, MI 48504
MLS# 26050251Listed by: DEVONSHIRE REALTY LLC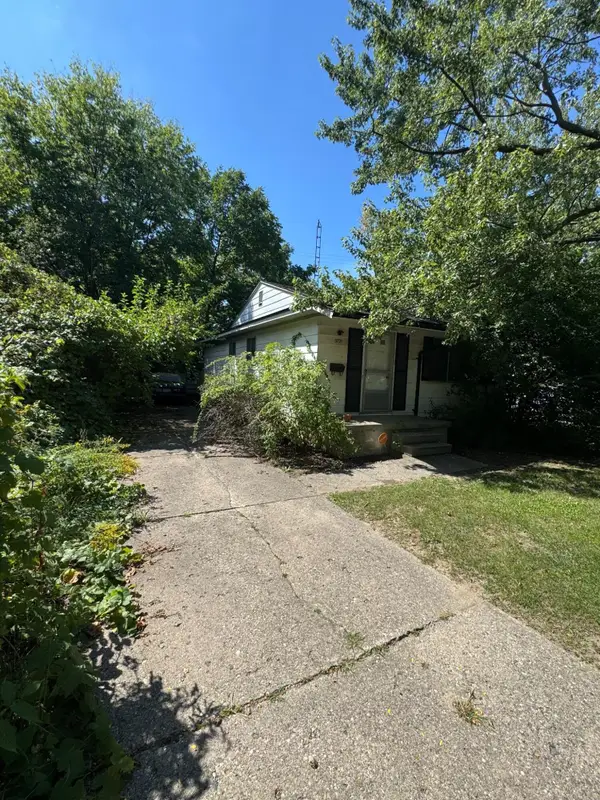 $32,900Active3 beds 1 baths916 sq. ft.
3721 Beecher Road, Flint, MI 48503
MLS# 26050252Listed by: DEVONSHIRE REALTY LLC $30,900Active3 beds 1 baths690 sq. ft.
3290 W Gracelawn Avenue, Flint, MI 48504
MLS# 26050254Listed by: DEVONSHIRE REALTY LLC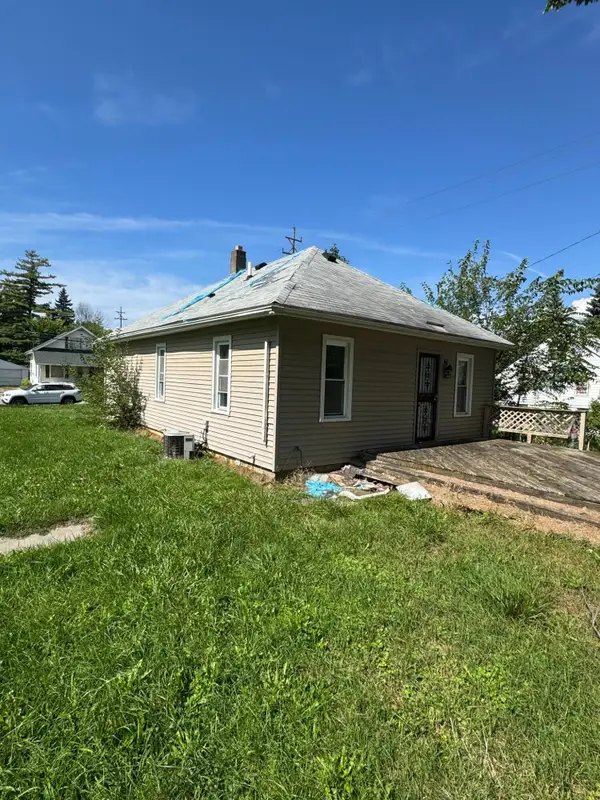 $36,900Active3 beds 1 baths960 sq. ft.
1301 Knapp Avenue, Flint, MI 48503
MLS# 26050268Listed by: DEVONSHIRE REALTY LLC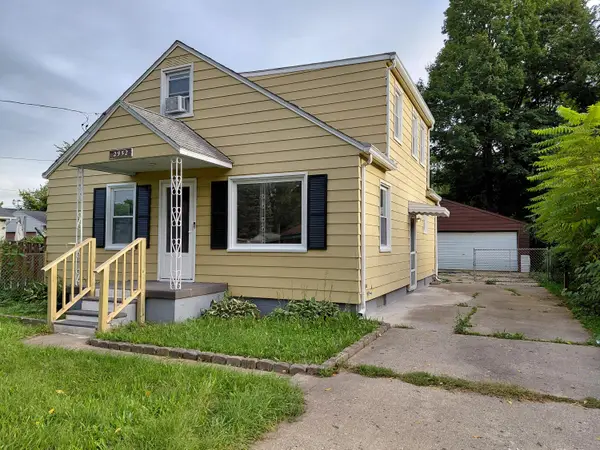 $99,900Active3 beds 2 baths1,170 sq. ft.
2952 Nathan Avenue, Flint, MI 48506
MLS# 26050068Listed by: EAGLE REAL ESTATE, INC $189,900Active3 beds 2 baths1,560 sq. ft.
1282 Yorktown Drive, Flint, MI 48532
MLS# 26048685Listed by: FATHOM REALTY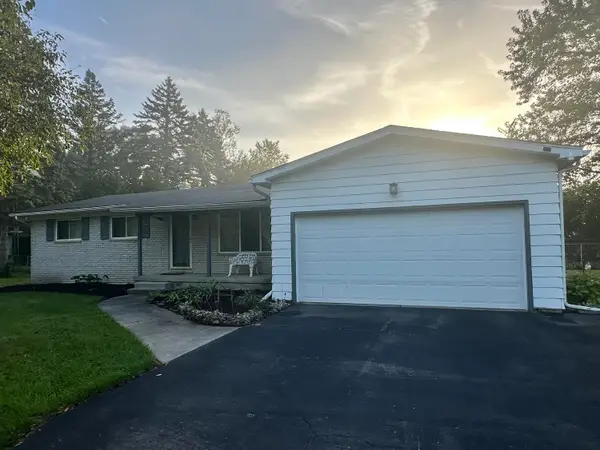 $189,900Pending3 beds 2 baths1,440 sq. ft.
5168 Woodcliff Drive, Flint, MI 48504
MLS# 26048241Listed by: RL JORDAN REAL ESTATE PC


Protect your home and budget from life's surprises with an Assurant Home Warranty, backed by a partner that supports you through every step of homeownership. Explore Plans.
© 2026 Better Homes and Gardens Real Estate LLC. An Anywhere Real Estate company. All rights reserved. Better Homes and Gardens® Real Estate is a registered trademark owned by Meredith Operations Corporation, licensed to Better Homes and Gardens Real Estate LLC and used with permission. Better Homes and Gardens Real Estate LLC fully supports the principles of the Fair Housing Act and the Equal Opportunity Act. Listing information is deemed reliable but is not guaranteed accurate.
Each office is independently owned and operated.
Any services or products provided by third parties are not provided by, affiliated with or related to Better Homes and Gardens Real Estate LLC, or its affiliated companies.