
2883 W Fork River Drive, Fowlerville, MI 48836
Local realty services provided by:Better Homes and Gardens Real Estate Connections
2883 W Fork River Drive,Fowlerville, MI 48836
$330,000
- 4 Beds
- 3 Baths
- 1,822 sq. ft.
- Single family
- Coming Soon
Upcoming open houses
- Fri, Oct 0905:00 pm - 07:00 pm
- Sat, Oct 1001:00 pm - 03:00 pm
Listed by: elena krumrei
Office: kw realty living
MLS#:26053397
Source:MI_MICHRIC
Price summary
- Price:$330,000
- Price per sq. ft.:$181.12
- Monthly HOA dues:$26.67
About this home
Low township taxes, quick I-96 access, and room to grow. This well maintained 4 bedroom, 2.5 bath sits in the charming Red Cedar Crossing neighborhood. The first floor features an open layout, a spacious kitchen with stone countertops, a half bath, a laundry and mudroom combo, and a doorwall to the backyard. Upstairs, the primary suite includes its own full bath, joined by 3 more bedrooms and a second full bath. The unfinished basement gives you the option to add more finished living space or keep it as extra storage. Recent updates include a new water heater (2025), washer (2024), and humidifier (2021). Stroll the neighborhood sidewalks and enjoy the community playground. Close to downtown Fowlerville and a short drive to downtown Howell or Williamston for dining, shopping, and local events. An easy commute, low taxes, and a home that has been truly cared for, all in one!
Contact an agent
Home facts
- Year built:2019
- Listing ID #:26053397
- Updated:October 08, 2026 at 04:05 PM
Rooms and interior
- Bedrooms:4
- Total bathrooms:3
- Full bathrooms:2
- Half bathrooms:1
- Rooms Total:12
- Kitchen Description:Dishwasher, Microwave, Range, Refrigerator
- Basement:Yes
- Living area:1,822 sq. ft.
Heating and cooling
- Heating:Forced Air
- Central air:Yes
Structure and exterior
- Year built:2019
- Building area:1,822 sq. ft.
- Lot area:0.12 Acres
- Construction Materials:Vinyl Siding
Utilities
- Water:Public
Finances and disclosures
- Price:$330,000
- Price per sq. ft.:$181.12
- Tax amount:$3,628 (2026)
Features and amenities
- Laundry features:Washer
- Amenities:Playground
Parking
- Garage:Yes
- Garage spaces:2
New listings near 2883 W Fork River Drive
- Coming SoonOpen Fri, 5 to 7pm
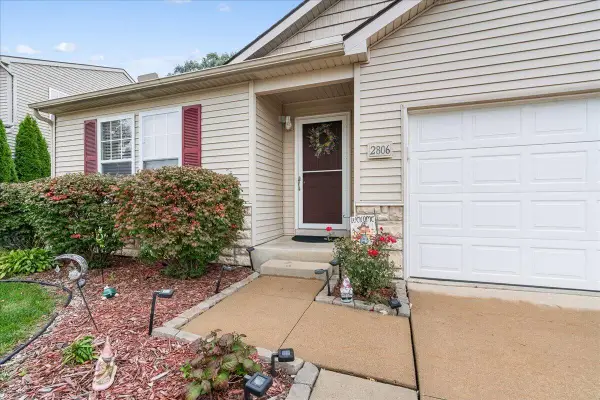 $340,000Coming Soon3 beds 2 baths2,180 sq. ft.
2806 Kalkaska River Drive, Fowlerville, MI 48836
MLS# 26053355Listed by: KW REALTY LIVING - New
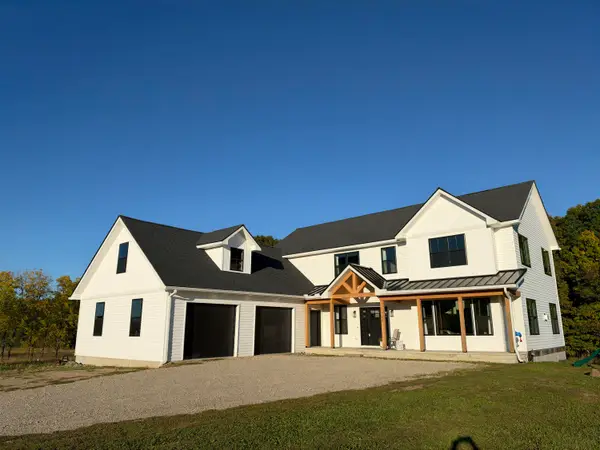 $799,900Active3 beds 3 baths2,524 sq. ft.
1700 Fowlerville Road, Fowlerville, MI 48836
MLS# 26052998Listed by: LEHMAN & SCHEFFLER REAL ESTATE - New
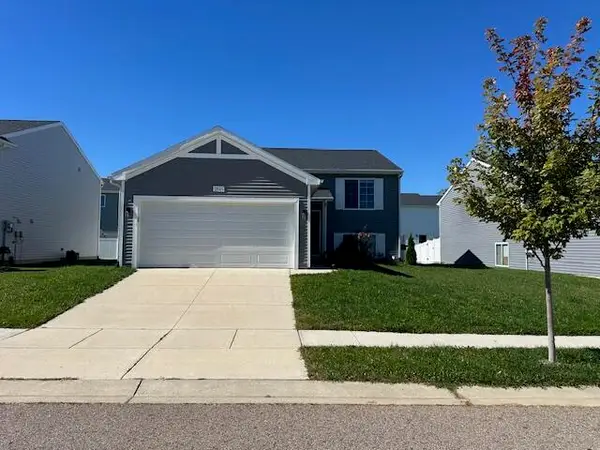 $324,900Active3 beds 2 baths2,016 sq. ft.
2849 Jordan River Drive, Fowlerville, MI 48836
MLS# 26052867Listed by: REMERICA UNITED REALTY - New
 $339,000Active4 beds 3 baths1,822 sq. ft.
2745 Jordan River Drive, Fowlerville, MI 48836
MLS# 26051590Listed by: RE/MAX PLATINUM  $450,000Pending4 beds 2 baths1,912 sq. ft.
975 Elliott Road, Fowlerville, MI 48836
MLS# 26051593Listed by: @PROPERTIES CHRISTIE'S INT'LAA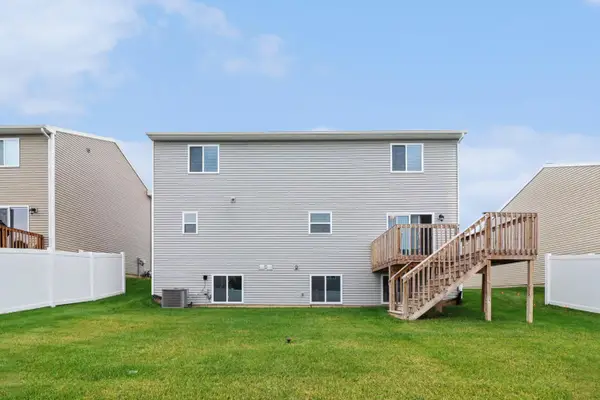 $349,900Pending4 beds 3 baths1,822 sq. ft.
2928 Sycamore River Drive, Fowlerville, MI 48836
MLS# 26048628Listed by: HOME REALTY LLC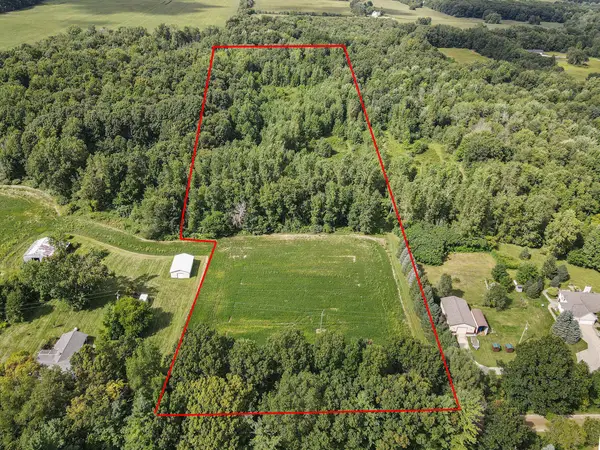 $300,000Active10.1 Acres
W Bruff Road, Fowlerville, MI 48836
MLS# 26046963Listed by: LIVINGSTON HOME PROS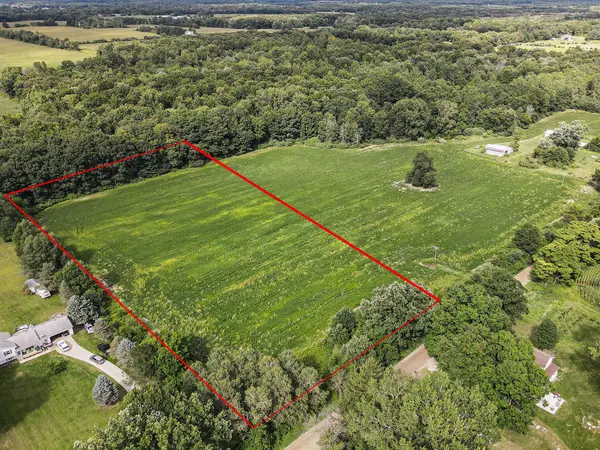 $90,000Pending3.99 Acres
VL W Bruff Road, Fowlerville, MI 48836
MLS# 26048554Listed by: LIVINGSTON HOME PROS- $90,000Pending3.99 Acres
VL W Bruff Road, Fowlerville, MI 48836
MLS# 26048554Listed by: LIVINGSTON HOME PROS


Protect your home and budget from life's surprises with an Assurant Home Warranty, backed by a partner that supports you through every step of homeownership. Explore Plans.
© 2026 Better Homes and Gardens Real Estate LLC. An Anywhere Real Estate company. All rights reserved. Better Homes and Gardens® Real Estate is a registered trademark owned by Meredith Operations Corporation, licensed to Better Homes and Gardens Real Estate LLC and used with permission. Better Homes and Gardens Real Estate LLC fully supports the principles of the Fair Housing Act and the Equal Opportunity Act. Listing information is deemed reliable but is not guaranteed accurate.
Each office is independently owned and operated.
Any services or products provided by third parties are not provided by, affiliated with or related to Better Homes and Gardens Real Estate LLC, or its affiliated companies.