
1844 Cree Road, Fremont, MI 49412
Local realty services provided by:Better Homes and Gardens Real Estate Connections
1844 Cree Road,Fremont, MI 49412
$425,000
- 3 Beds
- 2 Baths
- 1,585 sq. ft.
- Single family
- Pending
Listed by: matthew koetje
Office: green crown real estate llc.
MLS#:26043205
Source:MI_MICHRIC
Price summary
- Price:$425,000
- Price per sq. ft.:$268.14
About this home
This move in ready home includes numerous updates. As of August 2026 this home houses a new furnace, AC unit, new LVP flooring, and updated appliances. Notably the roof was new in April 2024 and the Water Heater in January 2020. There is an electric vehicle charging port in the garage. From the front porch you can see Ryerson/Long Lake and both back porches offer privacy to the large back yard. Inside of the home you will find three bedrooms and two bathrooms. One of the bathrooms being located inside of the primary bedroom. This home is spacious and ready for your next chapter. Please also note that a garden is already setup in the back yard and includes a series of healthy strawberry plants. You will also find a shed pad next to the garden. This remarkable corner lot is full of wildflowers, trees, and room to grow. *Seller is a licensed broker in the state of Michigan
Contact an agent
Home facts
- Year built:1997
- Listing ID #:26043205
- Added:5 day(s) ago
- Updated:August 23, 2026 at 07:50 AM
Rooms and interior
- Bedrooms:3
- Total bathrooms:2
- Full bathrooms:2
- Rooms Total:6
- Kitchen Description:Dishwasher, Disposal, Microwave, Range, Refrigerator
- Basement:Yes
- Living area:1,585 sq. ft.
Heating and cooling
- Heating:Forced Air
- Central air:Yes
Structure and exterior
- Year built:1997
- Building area:1,585 sq. ft.
- Lot area:1.52 Acres
- Construction Materials:Vinyl Siding
Schools
- High school:Fremont High School
- Middle school:Fremont Middle School
- Elementary school:Pathfinder Elementary School
Utilities
- Water:Well
Finances and disclosures
- Price:$425,000
- Price per sq. ft.:$268.14
- Tax amount:$3,687 (2025)
Features and amenities
- Laundry features:Washer
Parking
- Garage:Yes
- Garage spaces:2
New listings near 1844 Cree Road
- New
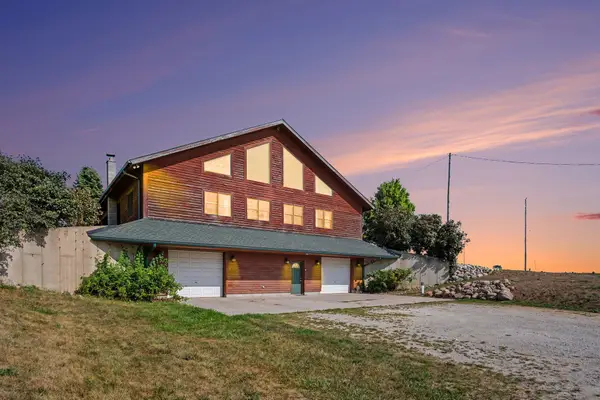 $525,000Active5 beds 3 baths4,560 sq. ft.
332 N Warner Avenue, Fremont, MI 49412
MLS# 26044533Listed by: FIVE STAR REAL ESTATE - HART - New
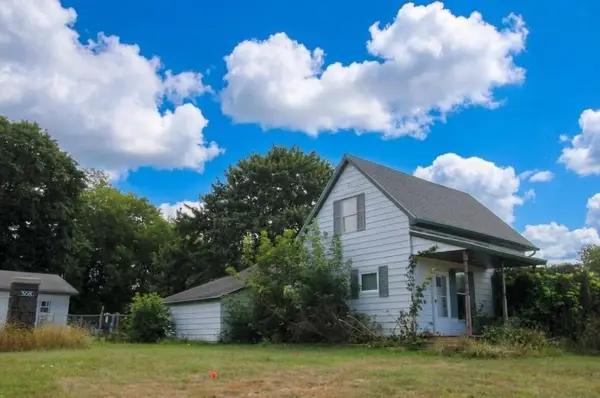 $149,900Active3 beds 1 baths1,027 sq. ft.
508 N Darling Avenue, Fremont, MI 49412
MLS# 26044503Listed by: GREENRIDGE REALTY INC - New
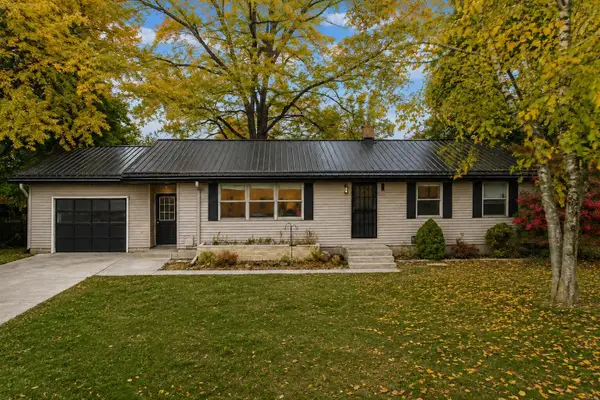 $274,900Active3 beds 2 baths1,883 sq. ft.
1055 Spruce Street, Fremont, MI 49412
MLS# 26044451Listed by: MODERN WAY REALTY - New
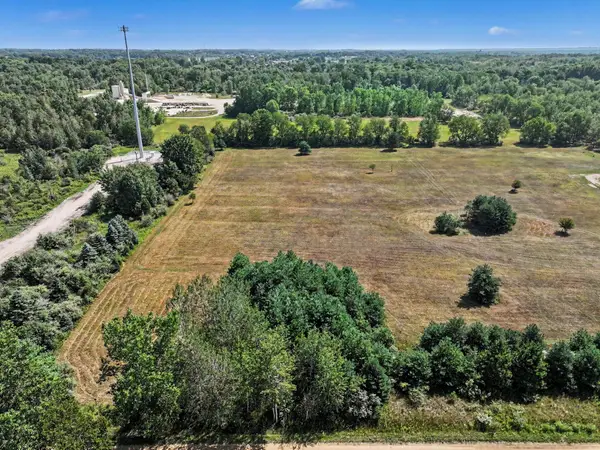 $110,000Active5 Acres
V/L Luce S Luce Avenue, Fremont, MI 49412
MLS# 26044328Listed by: FIVE STAR REAL ESTATE FREMONT - New
 $450,000Active3 beds 3 baths1,560 sq. ft.
5192 Lilac Lane, Fremont, MI 49412
MLS# 26043973Listed by: COLDWELL BANKER SCHMIDT FREMONT - Open Sun, 10am to 1pmNew
 $339,000Active3 beds 2 baths1,604 sq. ft.
6830 S Warner Avenue, Fremont, MI 49412
MLS# 26043840Listed by: GREENRIDGE REALTY INC - New
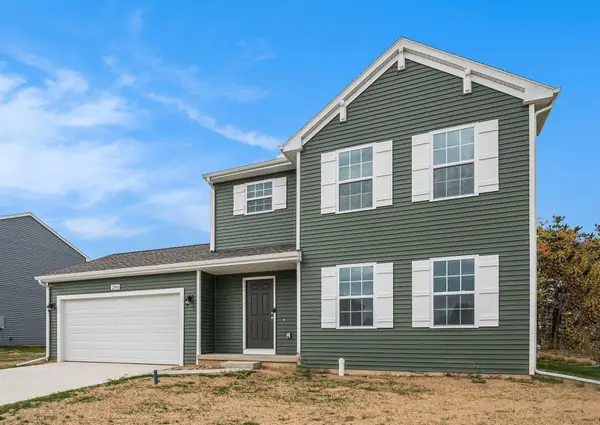 $354,900Active4 beds 3 baths1,830 sq. ft.
335 N Hillcrest Avenue, Fremont, MI 49412
MLS# 26043353Listed by: ALLEN EDWIN REALTY LLC - Open Sun, 1 to 3pmNew
 $280,000Active3 beds 1 baths1,498 sq. ft.
610 E Main Street, Fremont, MI 49412
MLS# 26042710Listed by: FIVE STAR REAL ESTATE (E. DIVISION) - New
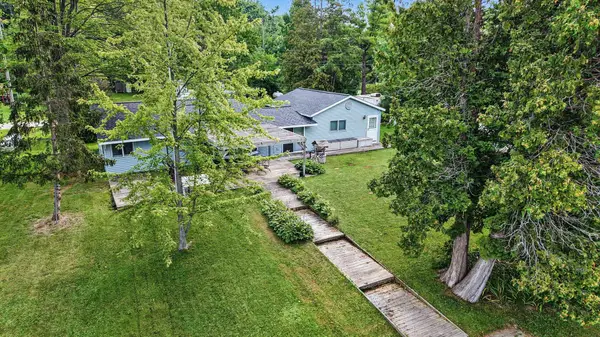 $500,000Active4 beds 1 baths1,869 sq. ft.
2895 S Spring Drive, Fremont, MI 49412
MLS# 26042628Listed by: FIVE STAR REAL ESTATE FREMONT


Protect your home and budget from life's surprises with an Assurant Home Warranty, backed by a partner that supports you through every step of homeownership. Explore Plans.
© 2026 Better Homes and Gardens Real Estate LLC. An Anywhere Real Estate company. All rights reserved. Better Homes and Gardens® Real Estate is a registered trademark owned by Meredith Operations Corporation, licensed to Better Homes and Gardens Real Estate LLC and used with permission. Better Homes and Gardens Real Estate LLC fully supports the principles of the Fair Housing Act and the Equal Opportunity Act. Listing information is deemed reliable but is not guaranteed accurate.
Each office is independently owned and operated.
Any services or products provided by third parties are not provided by, affiliated with or related to Better Homes and Gardens Real Estate LLC, or its affiliated companies.