
343 E Maple Street, Fremont, MI 49412
Local realty services provided by:Better Homes and Gardens Real Estate Connections
Listed by: jeff kermath
Office: kermath realty
MLS#:26050253
Source:MI_MICHRIC
Price summary
- Price:$450,000
- Price per sq. ft.:$130.59
About this home
RARE HOME WITH HISTORY, CHARACTER & PRESENCE! 343 E Maple is a distinctive 4-bedroom home originally built by the Gerber Family, blending timeless craftsmanship with modern comfort. Beautiful hardwood floors, arched doorways & expansive windows create warmth and soul. Features include a gracious living room with stone fireplace & built-ins, knotty-pine office, elegant dining room, and extraordinary new kitchen with massive stone island and adjoining gathering space with sectional, gas fireplace & TV. Spacious primary retreat offers built-in storage, lighted vanity & large lounge ideal for exercise or relaxation. Recent improvements include waterproofed basement, chimney, fascia/gutters, epoxy garage floor, 7 windows, attic insulation, water softener & 2021 roof. Central AC, tankless water heater & fresh paint. Fenced backyard with expansive patio. Just 2 blocks from downtown, shops, restaurants, parks, trails & near Fremont Lake! A truly special home ready for its next chapter!
Contact an agent
Home facts
- Year built:1950
- Subdivision & Development:Waters Assrs
- Listing ID #:26050253
- Added:1 day(s) ago
- Updated:September 22, 2026 at 03:30 PM
Rooms and interior
- Bedrooms:4
- Total bathrooms:4
- Full bathrooms:2
- Half bathrooms:2
- Rooms Total:11
- Kitchen Description:Dishwasher, Disposal, Range, Refrigerator, Wet Bar
- Basement:Yes
- Living area:3,746 sq. ft.
Heating and cooling
- Heating:Hot Water
- Central air:Yes
Structure and exterior
- Year built:1950
- Building area:3,746 sq. ft.
- Lot area:0.3 Acres
- Construction Materials:Vinyl Siding
Schools
- High school:Fremont High School
- Middle school:Fremont Middle School
- Elementary school:Daisy Brook Elementary School
Utilities
- Water:Public
Finances and disclosures
- Price:$450,000
- Price per sq. ft.:$130.59
- Tax amount:$7,800 (2025)
Features and amenities
- Laundry features:Washer
- Amenities:Central Vacuum
Parking
- Garage:Yes
- Garage spaces:2
New listings near 343 E Maple Street
- New
 $349,900Active4 beds 1 baths1,920 sq. ft.
9182 S Warner Avenue, Fremont, MI 49412
MLS# 26050381Listed by: EXP REALTY LLC - New
 $325,000Active4 beds 2 baths2,004 sq. ft.
333 E Oak Street, Fremont, MI 49412
MLS# 26050297Listed by: CENTURY 21 AFFILIATED (GR) - New
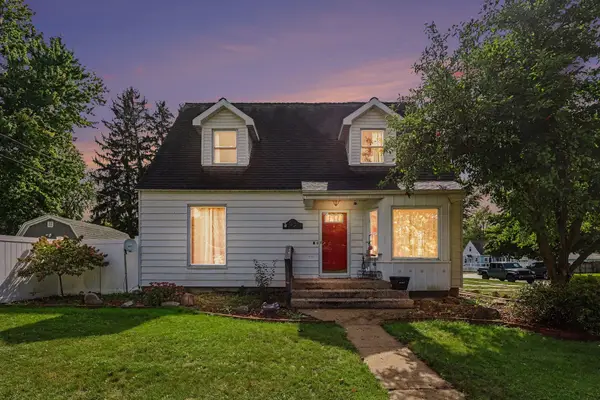 $245,000Active3 beds 2 baths1,616 sq. ft.
52 W Pine Street, Fremont, MI 49412
MLS# 26049949Listed by: FIVE STAR REAL ESTATE - HART - New
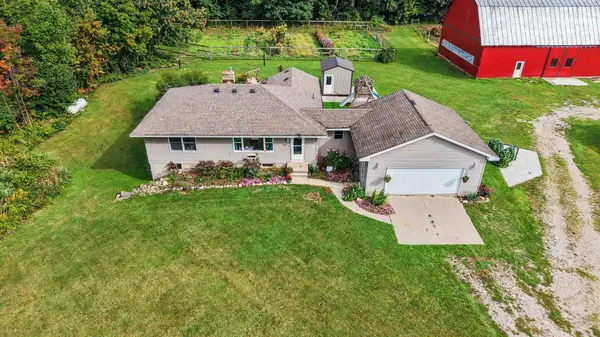 $525,000Active3 beds 2 baths1,264 sq. ft.
1149 W 40th Street, Fremont, MI 49412
MLS# 26049620Listed by: FIVE STAR REAL ESTATE FREMONT - New
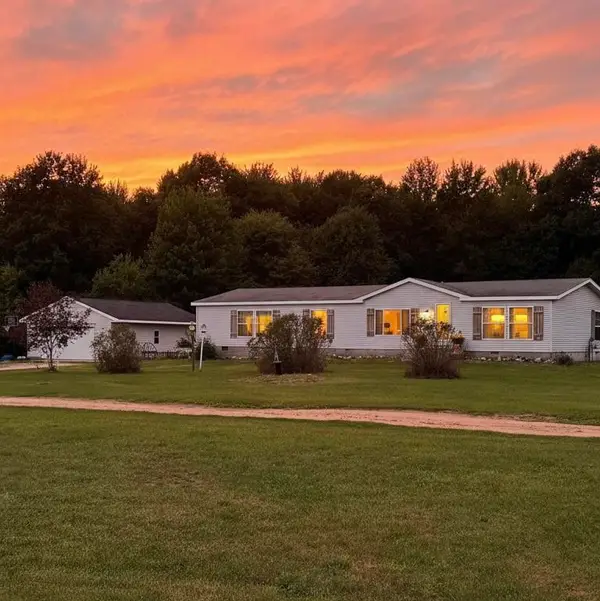 $299,000Active3 beds 2 baths2,108 sq. ft.
2233 S Wisner Avenue, Fremont, MI 49412
MLS# 26049635Listed by: ENSLEY REAL ESTATE 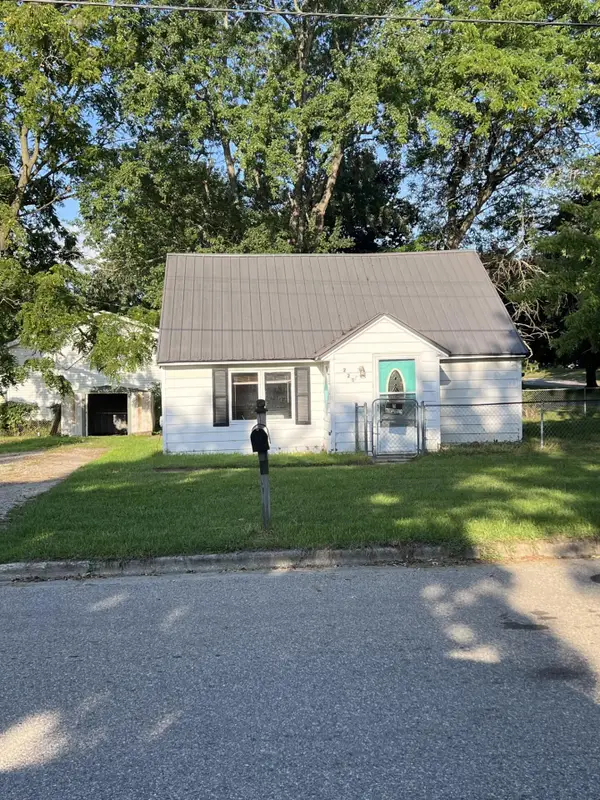 $129,900Pending2 beds 1 baths1,000 sq. ft.
221 Hillcrest Avenue, Fremont, MI 49412
MLS# 26049617Listed by: REAL ESTATE CONNECTION- New
 $195,000Active8 Acres
0 V/L W Fern Glen, Fremont, MI 49412
MLS# 26049556Listed by: CORE REALTY PARTNERS LLC - New
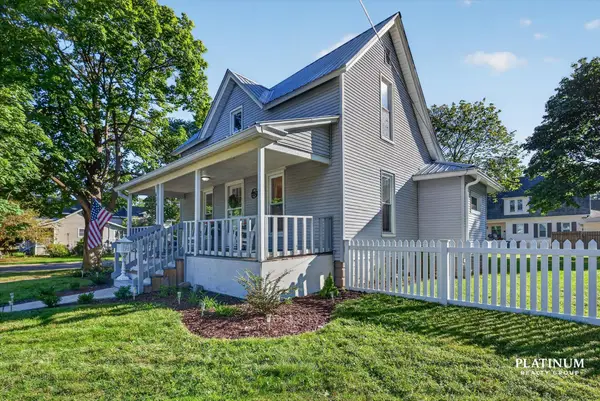 $250,000Active3 beds 2 baths1,454 sq. ft.
404 S Division Avenue, Fremont, MI 49412
MLS# 26049463Listed by: KELLER WILLIAMS GR EAST 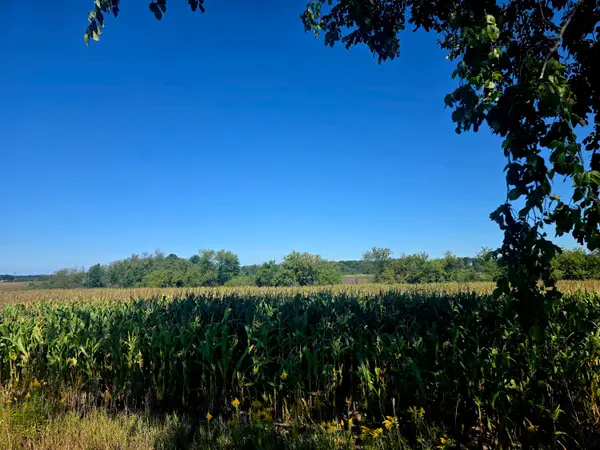 $155,000Pending20 Acres
W 24th St, Fremont, MI 49412
MLS# 26049395Listed by: GREENRIDGE REALTY INC


Protect your home and budget from life's surprises with an Assurant Home Warranty, backed by a partner that supports you through every step of homeownership. Explore Plans.
© 2026 Better Homes and Gardens Real Estate LLC. An Anywhere Real Estate company. All rights reserved. Better Homes and Gardens® Real Estate is a registered trademark owned by Meredith Operations Corporation, licensed to Better Homes and Gardens Real Estate LLC and used with permission. Better Homes and Gardens Real Estate LLC fully supports the principles of the Fair Housing Act and the Equal Opportunity Act. Listing information is deemed reliable but is not guaranteed accurate.
Each office is independently owned and operated.
Any services or products provided by third parties are not provided by, affiliated with or related to Better Homes and Gardens Real Estate LLC, or its affiliated companies.