
7902 S Ronda Drive, Fremont, MI 49412
Local realty services provided by:Better Homes and Gardens Real Estate Connections
7902 S Ronda Drive,Fremont, MI 49412
$305,000
- 3 Beds
- 2 Baths
- 1,273 sq. ft.
- Single family
- Active
Listed by: michael hummel, aubrey moore
Office: greenridge realty inc
MLS#:26052493
Source:MI_MICHRIC
Price summary
- Price:$305,000
- Price per sq. ft.:$239.59
About this home
Beautiful country setting just minutes from town, offering the best of both worlds with the convenience of nearby amenities and lower township taxes. This well-maintained 3-bedroom, 2-bath home features fresh paint, new flooring, new appliances, and a recently updated kitchen. The spacious primary suite includes a private full bath and large walk-in closet. Additional insulation has recently been added to improve energy efficiency. Outside, you'll find a 2-car attached garage plus an additional garage, providing plenty of room for vehicles, storage, hobbies, or recreational toys. The sale can also include the pool if desired by the buyer. A great opportunity to enjoy country living without being far from town!
Contact an agent
Home facts
- Year built:1998
- Listing ID #:26052493
- Added:6 day(s) ago
- Updated:October 08, 2026 at 04:05 PM
Rooms and interior
- Bedrooms:3
- Total bathrooms:2
- Full bathrooms:2
- Rooms Total:6
- Kitchen Description:Dishwasher, Microwave, Oven, Range, Refrigerator
- Basement:Yes
- Basement Description:Crawl Space
- Living area:1,273 sq. ft.
Heating and cooling
- Heating:Forced Air
- Central air:Yes
Structure and exterior
- Year built:1998
- Building area:1,273 sq. ft.
- Lot area:0.75 Acres
- Construction Materials:Vinyl Siding
Utilities
- Water:Well
Finances and disclosures
- Price:$305,000
- Price per sq. ft.:$239.59
- Tax amount:$4,024 (2026)
Features and amenities
- Laundry features:Washer
Parking
- Garage:Yes
- Garage spaces:2
New listings near 7902 S Ronda Drive
- New
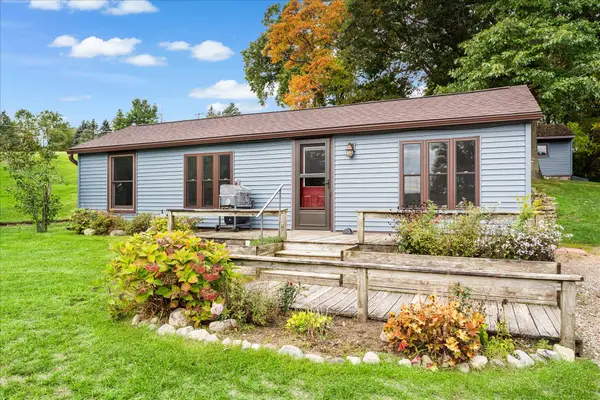 $250,000Active3 beds 1 baths995 sq. ft.
3997 Sherman Avenue, Fremont, MI 49412
MLS# 26053633Listed by: GREEN CROWN REAL ESTATE LLC - New
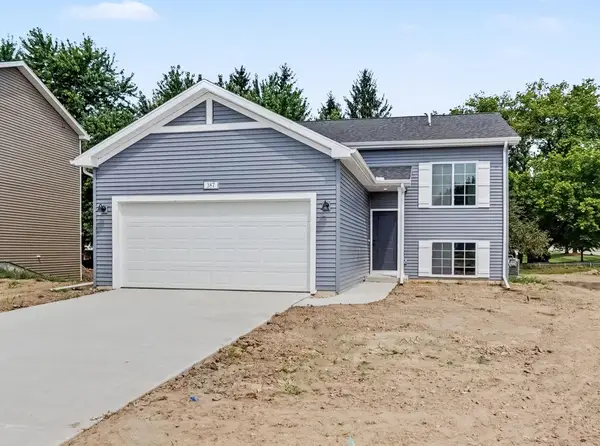 $339,900Active4 beds 2 baths2,072 sq. ft.
347 N Hillcrest Avenue, Fremont, MI 49412
MLS# 26053396Listed by: ALLEN EDWIN REALTY LLC - New
 $329,900Active4 beds 2 baths1,512 sq. ft.
5600 W Limbaugh Lane, Fremont, MI 49412
MLS# 26051976Listed by: LEGACY REAL ESTATE PARTNERS 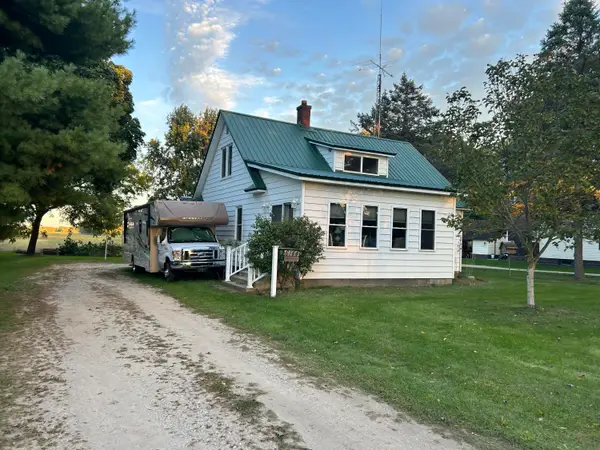 $250,000Pending4 beds 2 baths1,500 sq. ft.
6144 S Fitzgerald Avenue, Fremont, MI 49412
MLS# 26051551Listed by: COLDWELL BANKER SCHMIDT FREMONT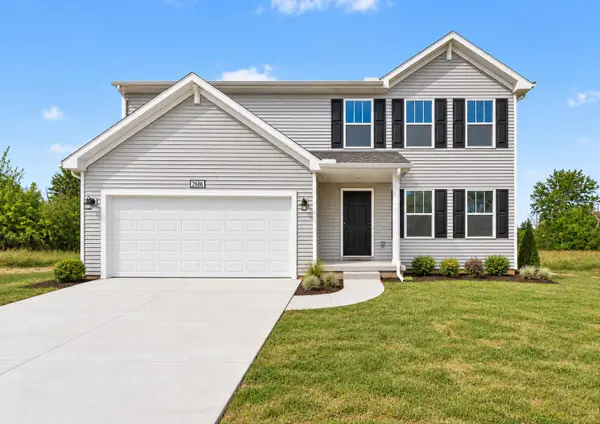 $349,900Active4 beds 3 baths1,882 sq. ft.
385 Pinery Lane, Fremont, MI 49412
MLS# 26050671Listed by: ALLEN EDWIN REALTY LLC $334,900Active4 beds 1 baths1,920 sq. ft.
9182 S Warner Avenue, Fremont, MI 49412
MLS# 26050381Listed by: EXP REALTY LLC $325,000Active4 beds 2 baths2,004 sq. ft.
333 E Oak Street, Fremont, MI 49412
MLS# 26050297Listed by: CENTURY 21 AFFILIATED (GR)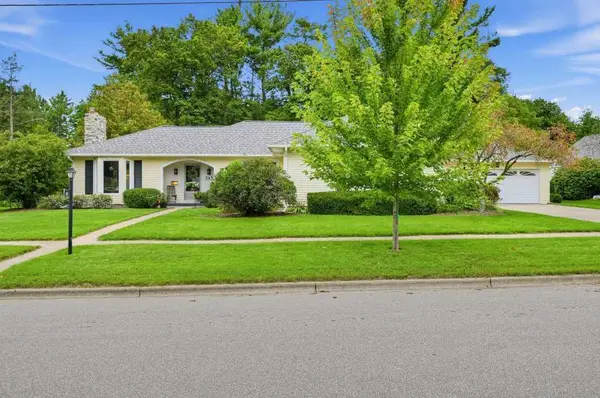 $450,000Active4 beds 4 baths3,746 sq. ft.
343 E Maple Street, Fremont, MI 49412
MLS# 26050253Listed by: KERMATH REALTY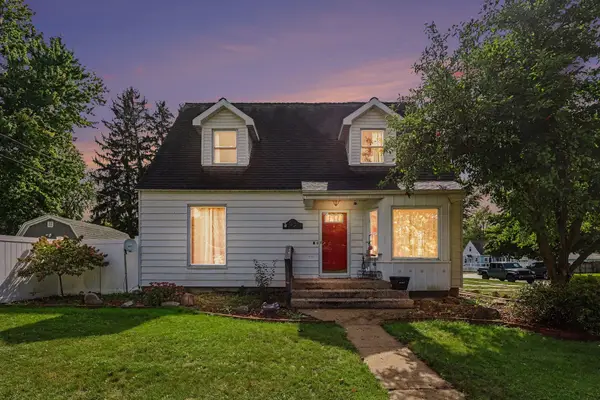 $245,000Active3 beds 2 baths1,616 sq. ft.
52 W Pine Street, Fremont, MI 49412
MLS# 26049949Listed by: FIVE STAR REAL ESTATE - HART


Protect your home and budget from life's surprises with an Assurant Home Warranty, backed by a partner that supports you through every step of homeownership. Explore Plans.
© 2026 Better Homes and Gardens Real Estate LLC. An Anywhere Real Estate company. All rights reserved. Better Homes and Gardens® Real Estate is a registered trademark owned by Meredith Operations Corporation, licensed to Better Homes and Gardens Real Estate LLC and used with permission. Better Homes and Gardens Real Estate LLC fully supports the principles of the Fair Housing Act and the Equal Opportunity Act. Listing information is deemed reliable but is not guaranteed accurate.
Each office is independently owned and operated.
Any services or products provided by third parties are not provided by, affiliated with or related to Better Homes and Gardens Real Estate LLC, or its affiliated companies.