
8423 S Harnden Drive, Fremont, MI 49412
Local realty services provided by:Better Homes and Gardens Real Estate Connections
8423 S Harnden Drive,Fremont, MI 49412
$835,000
- 4 Beds
- 4 Baths
- 4,296 sq. ft.
- Single family
- Active
Listed by: randall lapreze
Office: big rapids realty
MLS#:26041699
Source:MI_MICHRIC
Price summary
- Price:$835,000
- Price per sq. ft.:$288.53
About this home
Absolutely Gorgeous Executive Home on 22+ Private Acres. Discover the perfect blend of luxury, craftsmanship, and privacy in this stunning 4-bedroom, 4-bath brick executive home offering over 4,440 square feet of beautifully finished living space. Nestled on more than 22 picturesque wooded acres overlooking Brooks Creek, this exceptional property offers a peaceful, private setting just a short distance south of Fremont. From the moment you step inside, you'll love the home's soaring ceilings, stunning woodwork, and beautifully crafted doors and trim. Thoughtful details and high-end appointments are showcased throughout, creating an elegant yet comfortable atmosphere. The spacious kitchen is designed for everyday living and entertaining, featuring stainless steel Jenn-Air appliances and an XL refrigerator/freezer. The impressive interior continues throughout the home with quality finishes and an abundance of natural beauty visible from the many living spaces (see supplemental remarks) Additional features include a new whole-house automatic electric generator for the home and pole barn, providing peace of mind year-round. Car enthusiasts, hobbyists, and RV owners will appreciate the four-stall attached garage, plus an additional large, insulated and heated garage/workshop offering exceptional space for projects, storage, or RVs. With its expansive acreage, beautiful wooded surroundings, creek views, exceptional craftsmanship, and generous garage space, this remarkable property offers a rare opportunity to enjoy luxurious country living with convenience just minutes from Fremont....
Contact an agent
Home facts
- Year built:1999
- Listing ID #:26041699
- Added:53 day(s) ago
- Updated:October 02, 2026 at 04:17 PM
Rooms and interior
- Bedrooms:4
- Total bathrooms:4
- Full bathrooms:3
- Half bathrooms:1
- Rooms Total:8
- Kitchen Description:Built-In Gas Oven, Dishwasher, Microwave, Refrigerator
- Basement:Yes
- Basement Description:Daylight
- Living area:4,296 sq. ft.
Heating and cooling
- Heating:Heat Pump
- Central air:Yes
Structure and exterior
- Year built:1999
- Building area:4,296 sq. ft.
- Lot area:21.75 Acres
- Lot Features:Recreational, Wooded
- Construction Materials:Brick, Vinyl Siding
Schools
- High school:Fremont High School
- Middle school:Fremont Middle School
Utilities
- Water:Well
Finances and disclosures
- Price:$835,000
- Price per sq. ft.:$288.53
- Tax amount:$7,165 (2025)
Parking
- Garage:Yes
- Garage spaces:4
New listings near 8423 S Harnden Drive
- New
 $305,000Active3 beds 2 baths1,273 sq. ft.
7902 S Ronda Drive, Fremont, MI 49412
MLS# 26052493Listed by: GREENRIDGE REALTY INC - New
 $329,900Active4 beds 2 baths1,512 sq. ft.
5600 W Limbaugh Lane, Fremont, MI 49412
MLS# 26051976Listed by: LEGACY REAL ESTATE PARTNERS - New
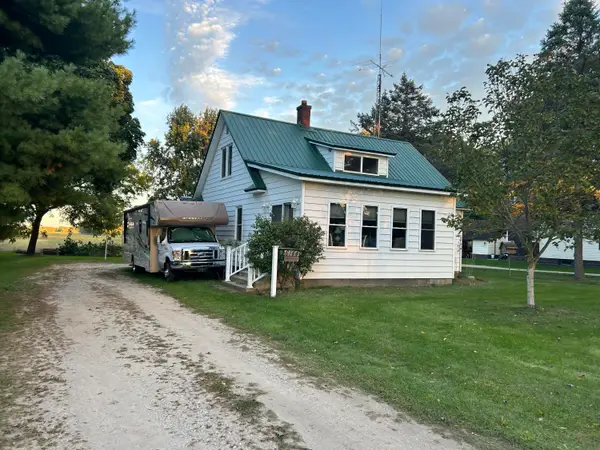 $250,000Active4 beds 2 baths1,500 sq. ft.
6144 S Fitzgerald Avenue, Fremont, MI 49412
MLS# 26051551Listed by: COLDWELL BANKER SCHMIDT FREMONT - New
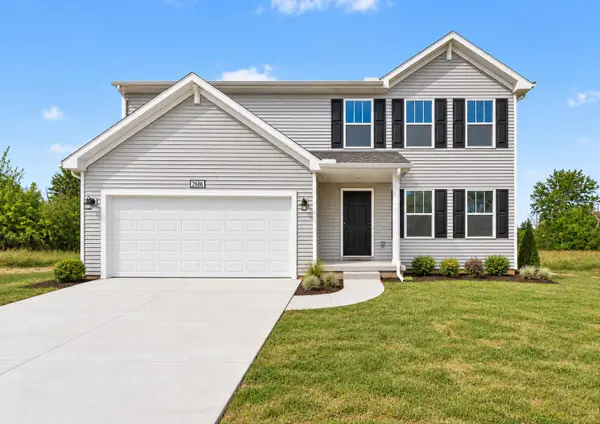 $359,900Active4 beds 3 baths1,882 sq. ft.
385 Pinery Lane, Fremont, MI 49412
MLS# 26050671Listed by: ALLEN EDWIN REALTY LLC - New
 $334,900Active4 beds 1 baths1,920 sq. ft.
9182 S Warner Avenue, Fremont, MI 49412
MLS# 26050381Listed by: EXP REALTY LLC  $325,000Active4 beds 2 baths2,004 sq. ft.
333 E Oak Street, Fremont, MI 49412
MLS# 26050297Listed by: CENTURY 21 AFFILIATED (GR)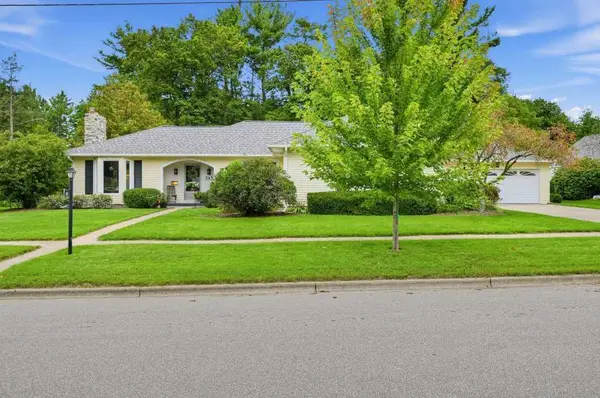 $450,000Active4 beds 4 baths3,746 sq. ft.
343 E Maple Street, Fremont, MI 49412
MLS# 26050253Listed by: KERMATH REALTY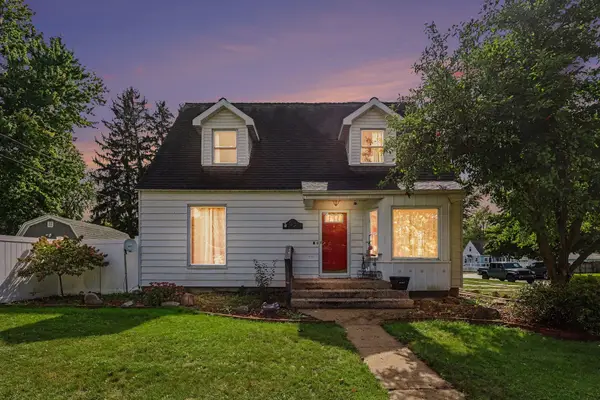 $245,000Active3 beds 2 baths1,616 sq. ft.
52 W Pine Street, Fremont, MI 49412
MLS# 26049949Listed by: FIVE STAR REAL ESTATE - HART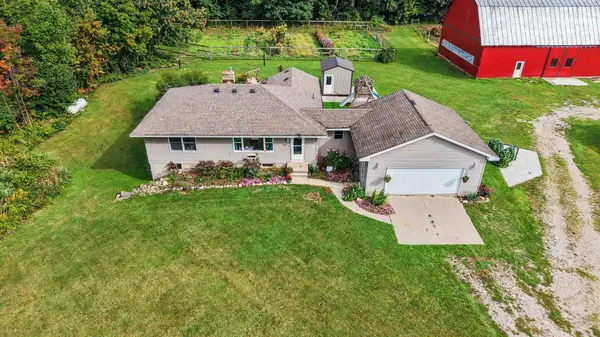 $525,000Pending3 beds 2 baths1,264 sq. ft.
1149 W 40th Street, Fremont, MI 49412
MLS# 26049620Listed by: FIVE STAR REAL ESTATE FREMONT- Open Sat, 11am to 1pm
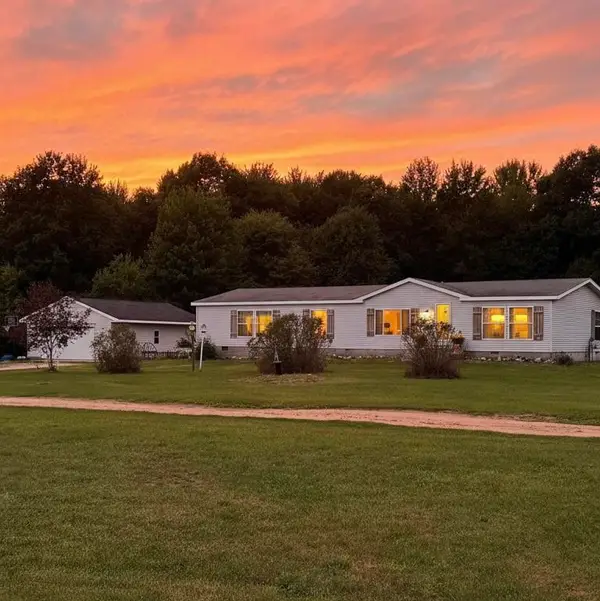 $299,000Active3 beds 2 baths2,108 sq. ft.
2233 S Wisner Avenue, Fremont, MI 49412
MLS# 26049635Listed by: ENSLEY REAL ESTATE


Protect your home and budget from life's surprises with an Assurant Home Warranty, backed by a partner that supports you through every step of homeownership. Explore Plans.
© 2026 Better Homes and Gardens Real Estate LLC. An Anywhere Real Estate company. All rights reserved. Better Homes and Gardens® Real Estate is a registered trademark owned by Meredith Operations Corporation, licensed to Better Homes and Gardens Real Estate LLC and used with permission. Better Homes and Gardens Real Estate LLC fully supports the principles of the Fair Housing Act and the Equal Opportunity Act. Listing information is deemed reliable but is not guaranteed accurate.
Each office is independently owned and operated.
Any services or products provided by third parties are not provided by, affiliated with or related to Better Homes and Gardens Real Estate LLC, or its affiliated companies.