
5005 Jensen Road, Fruitport, MI 49415
Local realty services provided by:Better Homes and Gardens Real Estate Connections
5005 Jensen Road,Fruitport, MI 49415
$299,999
- 3 Beds
- 2 Baths
- 1,353 sq. ft.
- Single family
- Active
Listed by: priscilla cazier
Office: keller williams gr east
MLS#:26052163
Source:MI_MICHRIC
Price summary
- Price:$299,999
- Price per sq. ft.:$221.73
About this home
Deer hunters' paradise! Welcome to 5005 Jensen Rd, Fruitport, MI, situated on 8.03 acres with privacy and plenty of room to enjoy the outdoors. This 1,353 sq. ft. home offers 3 bedrooms and 2 full baths, along with a 2-stall garage and underground sprinkling. There's also plenty of room to build the outbuilding of your dreams for additional storage, recreational vehicles, or hunting gear. Whether you're a hunter, outdoor enthusiast, or simply looking for acreage and your own peaceful country retreat, this property offers endless possibilities!
Contact an agent
Home facts
- Year built:1991
- Listing ID #:26052163
- Added:13 day(s) ago
- Updated:October 14, 2026 at 03:34 PM
Rooms and interior
- Bedrooms:3
- Total bathrooms:2
- Full bathrooms:2
- Rooms Total:5
- Kitchen Description:Refrigerator
- Basement:Yes
- Basement Description:Crawl Space
- Living area:1,353 sq. ft.
Heating and cooling
- Heating:Forced Air
- Central air:Yes
Structure and exterior
- Year built:1991
- Building area:1,353 sq. ft.
- Lot area:8.03 Acres
- Construction Materials:Vinyl Siding
Utilities
- Water:Well
Finances and disclosures
- Price:$299,999
- Price per sq. ft.:$221.73
- Tax amount:$2,719 (2025)
Features and amenities
- Laundry features:Washer
Parking
- Garage:Yes
- Garage spaces:2
New listings near 5005 Jensen Road
- New
 $789,900Active4 beds 4 baths2,560 sq. ft.
6676 S Walker Road, Fruitport, MI 49415
MLS# 26053412Listed by: BERKSHIRE HATHAWAY HOMESERVICES MI 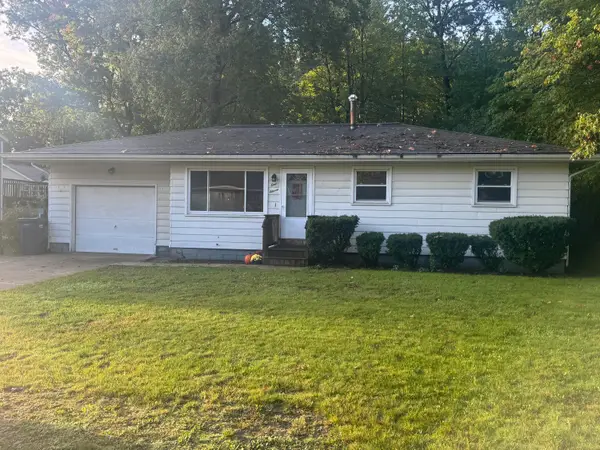 $225,000Active3 beds 1 baths1,008 sq. ft.
111 W Oak Street, Fruitport, MI 49415
MLS# 26052518Listed by: FIVE STAR REAL ESTATE $1,500,000Pending4 beds 4 baths3,150 sq. ft.
390 Lake Street, Fruitport, MI 49415
MLS# 26050465Listed by: HOMEREALTY, LLC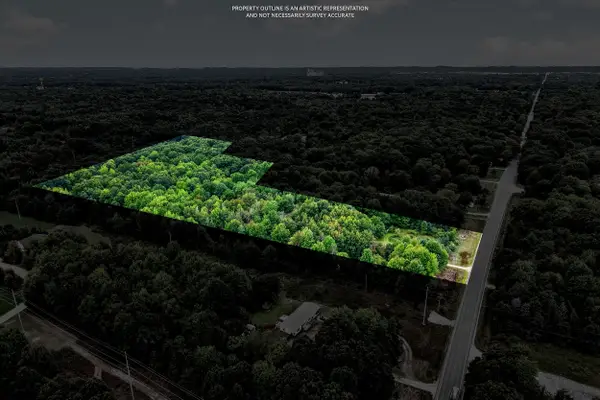 $210,000Active1 beds 1 baths624 sq. ft.
4069 E Sternberg Road, Fruitport, MI 49415
MLS# 26049774Listed by: COLDWELL BANKER WOODLAND SCHMIDT WHITEHALL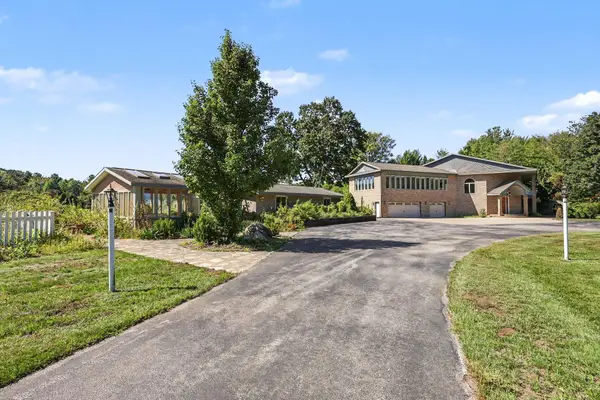 $2,699,900Active3 beds 3 baths7,375 sq. ft.
4901 S Hilton Park Road, Fruitport, MI 49415
MLS# 26049550Listed by: GREENRIDGE - NEXES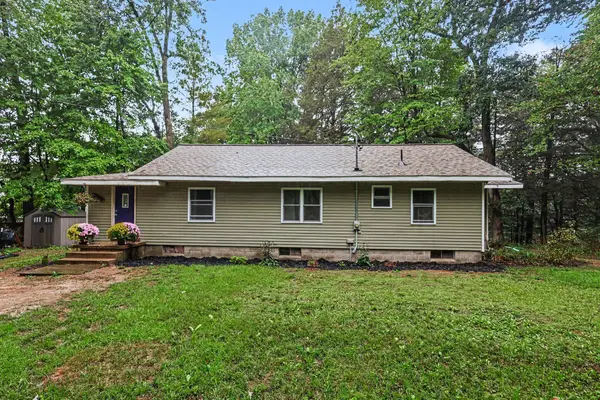 $275,000Pending5 beds 1 baths2,228 sq. ft.
3792 E Pontaluna Road, Fruitport, MI 49415
MLS# 26049221Listed by: FIVE STAR REAL ESTATE GH $445,000Pending2 beds 2 baths1,497 sq. ft.
5445 Stringer Road, Fruitport, MI 49415
MLS# 26048398Listed by: RE/MAX LAKESHORE $275,000Active3 beds 2 baths1,464 sq. ft.
13480 Hickory Street, Fruitport, MI 49415
MLS# 26047833Listed by: HOMEREALTY HOLLAND $120,000Pending6.3 Acres
V/L Johnson Road, Fruitport, MI 49415
MLS# 26047221Listed by: RE/MAX LAKESHORE


Protect your home and budget from life's surprises with an Assurant Home Warranty, backed by a partner that supports you through every step of homeownership. Explore Plans.
© 2026 Better Homes and Gardens Real Estate LLC. An Anywhere Real Estate company. All rights reserved. Better Homes and Gardens® Real Estate is a registered trademark owned by Meredith Operations Corporation, licensed to Better Homes and Gardens Real Estate LLC and used with permission. Better Homes and Gardens Real Estate LLC fully supports the principles of the Fair Housing Act and the Equal Opportunity Act. Listing information is deemed reliable but is not guaranteed accurate.
Each office is independently owned and operated.
Any services or products provided by third parties are not provided by, affiliated with or related to Better Homes and Gardens Real Estate LLC, or its affiliated companies.