
4053 Lavender Circle, Galesburg, MI 49053
Local realty services provided by:Better Homes and Gardens Real Estate Connections
Listed by: andrew s bigelow
Office: bellabay realty (north)
MLS#:26039091
Source:MI_MICHRIC
Price summary
- Price:$464,800
- Price per sq. ft.:$238.48
About this home
Welcome home to this spacious 5-bedroom, 3.5-bath residence in Galesburg, offering 3,249 square feet of living space on over half an acre. Designed with both comfort and functionality in mind, this home provides the perfect setting for everyday living, entertaining, and creating lasting memories. The backyard is an entertainer's dream, featuring a half basketball court, a full featured jungle gym with a full size doll house, and plenty of open space for gatherings, games, and outdoor fun. Inside, the recreation continues with a pool table that is included with the home, making move-in day that much more exciting. An attached two-car garage adds convenience and extra storage. With generous living space, fantastic amenities, and room to enjoy both indoors and out, this is a home you'll want to experience in person. Schedule your private showing today!
Contact an agent
Home facts
- Year built:1997
- Listing ID #:26039091
- Added:47 day(s) ago
- Updated:September 15, 2026 at 12:55 AM
Rooms and interior
- Bedrooms:5
- Total bathrooms:4
- Full bathrooms:3
- Half bathrooms:1
- Rooms Total:9
- Kitchen Description:Dishwasher, Microwave, Range, Refrigerator
- Basement:Yes
- Living area:3,249 sq. ft.
Heating and cooling
- Heating:Forced Air
- Central air:Yes
Structure and exterior
- Year built:1997
- Building area:3,249 sq. ft.
- Lot area:0.63 Acres
- Lot Features:Recreational
- Construction Materials:Vinyl Siding
Schools
- High school:Gull Lake High School
- Middle school:Gull Lake Middle School
- Elementary school:Richland Elementary School
Utilities
- Water:Well
Finances and disclosures
- Price:$464,800
- Price per sq. ft.:$238.48
- Tax amount:$6,912 (2025)
Features and amenities
- Laundry features:Washer
Parking
- Garage:Yes
- Garage spaces:2
New listings near 4053 Lavender Circle
- New
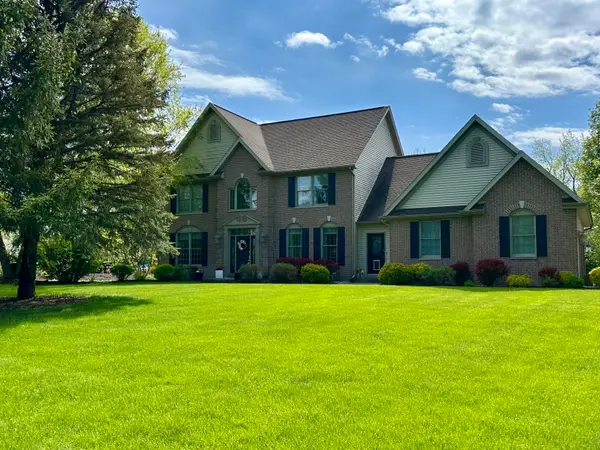 $565,000Active4 beds 4 baths4,228 sq. ft.
9095 Marsh Creek Circle, Galesburg, MI 49053
MLS# 26048855Listed by: RE/MAX PERRETT ASSOCIATES - New
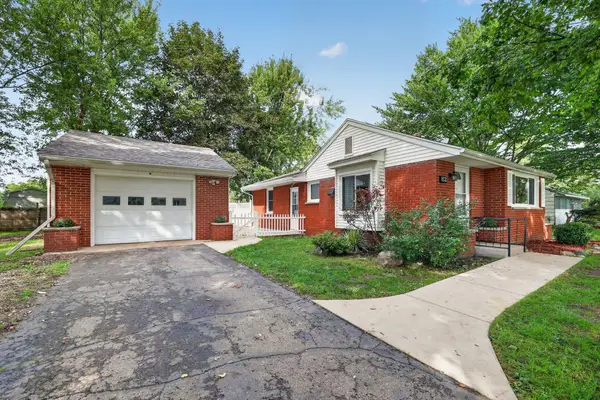 $239,900Active3 beds 1 baths1,026 sq. ft.
102 Fullerton, Galesburg, MI 49053
MLS# 26048342Listed by: DOORLAG REALTY COMPANY 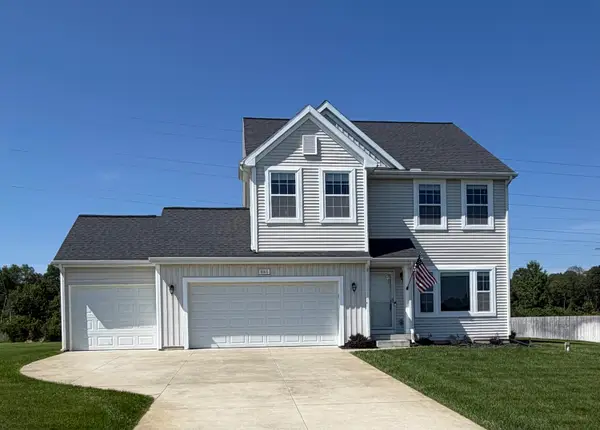 $389,900Active4 beds 3 baths2,981 sq. ft.
8165 Buck Avenue, Galesburg, MI 49053
MLS# 26047014Listed by: FIVE STAR REAL ESTATE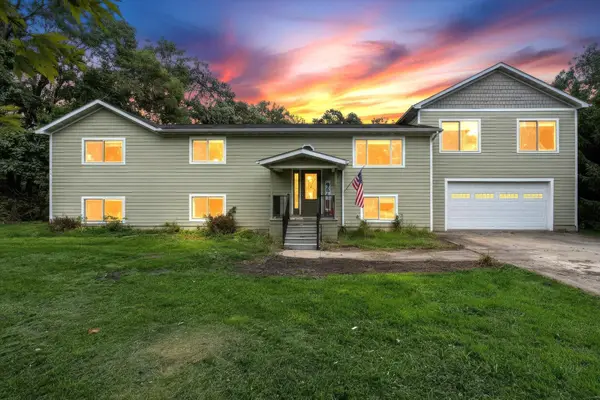 $369,900Active5 beds 2 baths4,380 sq. ft.
352 Burgess Drive, Galesburg, MI 49053
MLS# 26046724Listed by: BELLABAY REALTY (SW) $1,150,000Active5 beds 5 baths5,596 sq. ft.
2421 Hickory Ridge, Galesburg, MI 49053
MLS# 26045714Listed by: EXP REALTY LLC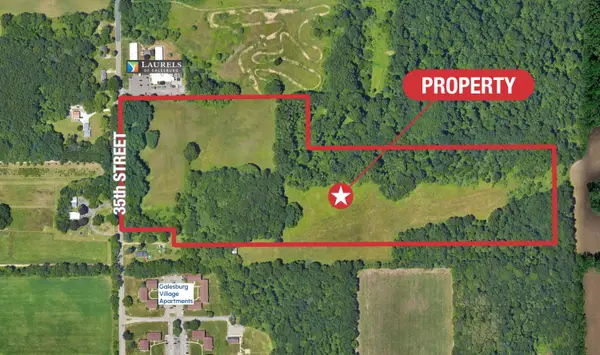 $1,200,000Active45 Acres
950 N 35th Street, Galesburg, MI 49053
MLS# 26045379Listed by: NAI WISINSKI OF WEST MICHIGAN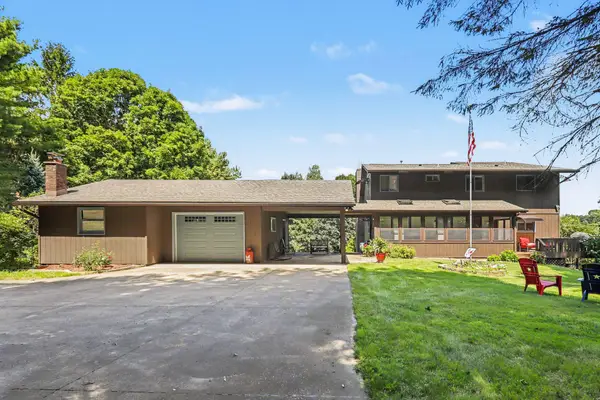 $590,000Active4 beds 3 baths2,820 sq. ft.
9559 E H J Avenue, Galesburg, MI 49053
MLS# 26044686Listed by: CENTURY 21 AFFILIATED $344,900Pending4 beds 3 baths2,648 sq. ft.
9637 E Ml Avenue, Galesburg, MI 49053
MLS# 26044185Listed by: CHUCK JAQUA, REALTOR $85,000Active7.82 Acres
128 Washington Street, Galesburg, MI 49053
MLS# 26043933Listed by: ADVANCED REALTY GLOBAL $74,900Active3 beds 2 baths1,100 sq. ft.
11366 Greenfield Drive, Galesburg, MI 49053
MLS# 26042540Listed by: KHOURY REAL ESTATE


Protect your home and budget from life's surprises with an Assurant Home Warranty, backed by a partner that supports you through every step of homeownership. Explore Plans.
© 2026 Better Homes and Gardens Real Estate LLC. An Anywhere Real Estate company. All rights reserved. Better Homes and Gardens® Real Estate is a registered trademark owned by Meredith Operations Corporation, licensed to Better Homes and Gardens Real Estate LLC and used with permission. Better Homes and Gardens Real Estate LLC fully supports the principles of the Fair Housing Act and the Equal Opportunity Act. Listing information is deemed reliable but is not guaranteed accurate.
Each office is independently owned and operated.
Any services or products provided by third parties are not provided by, affiliated with or related to Better Homes and Gardens Real Estate LLC, or its affiliated companies.