
8444 Doe Avenue, Galesburg, MI 49053
Local realty services provided by:Better Homes and Gardens Real Estate Connections
8444 Doe Avenue,Galesburg, MI 49053
$435,000
- 5 Beds
- 3 Baths
- 3,168 sq. ft.
- Single family
- Pending
Listed by: alisia herrygers mtp group
Office: real broker llc.
MLS#:26041102
Source:MI_MICHRIC
Price summary
- Price:$435,000
- Price per sq. ft.:$232.87
About this home
Welcome to 8444 Doe Ave! This spacious custom-built 5-bedroom, 3-bath walkout ranch offers over 3,100 finished square feet and an incredible amount of space both inside and out. Step inside to soaring ceilings and an open, inviting layout featuring a spacious kitchen with abundant cabinetry and counter space that flows easily into the main living and dining areas. Just off the main living area, step outside onto the large covered composite deck overlooking the backyard—an ideal extension of the main-floor living space. The oversized primary suite is a standout, complete with tray ceilings, a walk-in closet and private bath featuring a jetted corner tub and separate tiled shower. Two additional bedrooms and another full bath complete the main level. The finished walkout lower level nearly doubles your living space and is made for entertaining, relaxing or giving everyone a little room of their own. You'll find an expansive family/rec room with a beautiful stone accent wall with pellet stove, plenty of room for games and gatherings, two additional bedrooms and a full bath. Walk right outside to the covered patio and hot tub area, providing yet another space to enjoy the backyard. The spacious fenced yard offers plenty of room to enjoy, along with an above-ground pool and tons of usable green space. An attached 3-car garage provides even more room for vehicles, toys and storage. Tucked away on a quiet dead-end street with undisturbed land next door, you'll enjoy a peaceful setting while still being just minutes from everyday conveniences. With generous living spaces inside, room to spread out outside and a location that's hard to beat, this home has so much to offer!...
Contact an agent
Home facts
- Year built:2004
- Listing ID #:26041102
- Added:46 day(s) ago
- Updated:September 22, 2026 at 07:43 AM
Rooms and interior
- Bedrooms:5
- Total bathrooms:3
- Full bathrooms:3
- Rooms Total:7
- Kitchen Description:Dishwasher, Range, Refrigerator
- Basement:Yes
- Living area:3,168 sq. ft.
Heating and cooling
- Heating:Forced Air
- Central air:Yes
Structure and exterior
- Year built:2004
- Building area:3,168 sq. ft.
- Lot area:0.54 Acres
- Lot Features:Cul-De-Sac
- Construction Materials:Stone, Vinyl Siding
Utilities
- Water:Well
Finances and disclosures
- Price:$435,000
- Price per sq. ft.:$232.87
- Tax amount:$7,286 (2025)
Features and amenities
- Laundry features:Washer
Parking
- Garage:Yes
- Garage spaces:3
New listings near 8444 Doe Avenue
- New
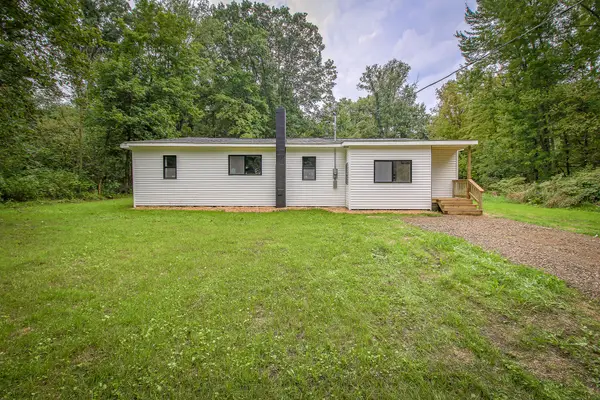 $240,000Active3 beds 1 baths960 sq. ft.
11996 E L Avenue, Galesburg, MI 49053
MLS# 26049809Listed by: NEXTHOME ONE OF KALAMAZOO - New
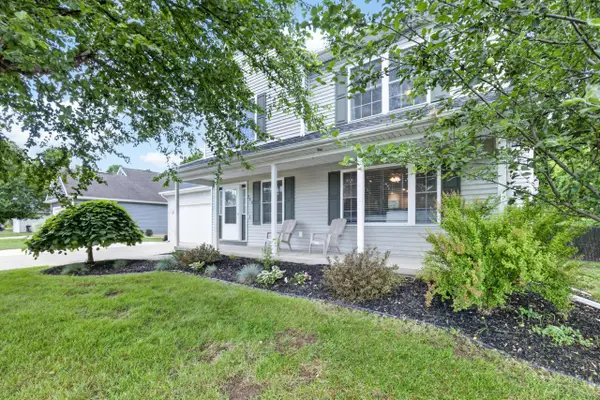 $339,900Active3 beds 3 baths1,830 sq. ft.
386 Morhouse Drive, Galesburg, MI 49053
MLS# 26049347Listed by: CHUCK JAQUA, REALTOR - New
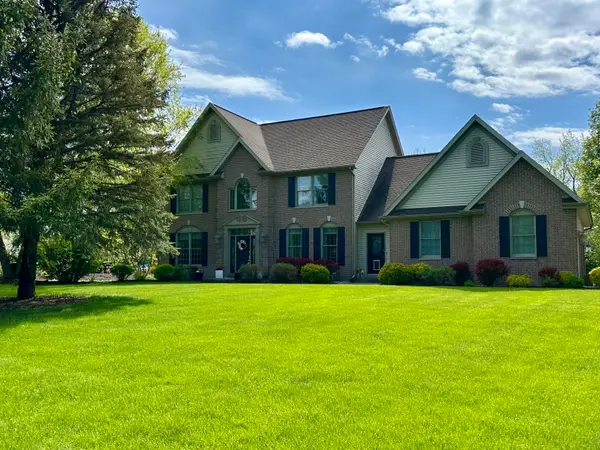 $565,000Active4 beds 4 baths4,228 sq. ft.
9095 Marsh Creek Circle, Galesburg, MI 49053
MLS# 26048855Listed by: RE/MAX PERRETT ASSOCIATES - New
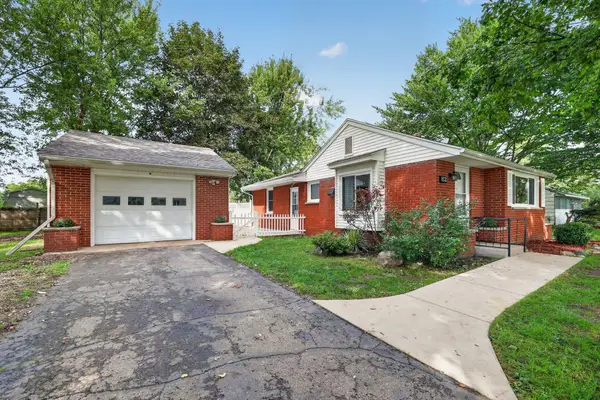 $239,900Active3 beds 1 baths1,026 sq. ft.
102 Fullerton, Galesburg, MI 49053
MLS# 26048342Listed by: DOORLAG REALTY COMPANY 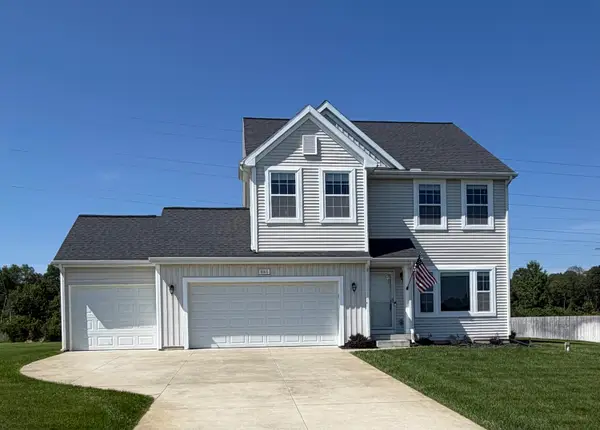 $389,900Active4 beds 3 baths2,981 sq. ft.
8165 Buck Avenue, Galesburg, MI 49053
MLS# 26047014Listed by: FIVE STAR REAL ESTATE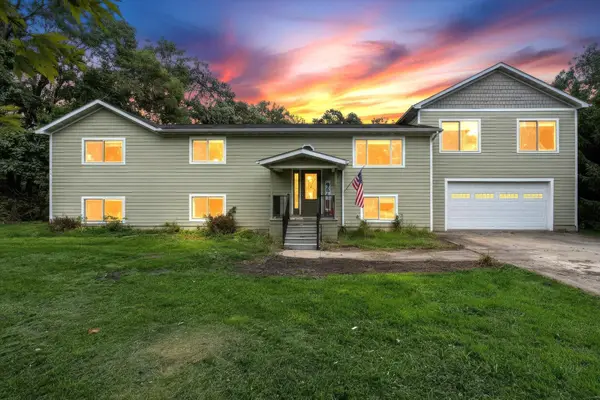 $369,900Active5 beds 2 baths4,380 sq. ft.
352 Burgess Drive, Galesburg, MI 49053
MLS# 26046724Listed by: BELLABAY REALTY (SW) $1,150,000Active5 beds 5 baths5,596 sq. ft.
2421 Hickory Ridge, Galesburg, MI 49053
MLS# 26045714Listed by: EXP REALTY LLC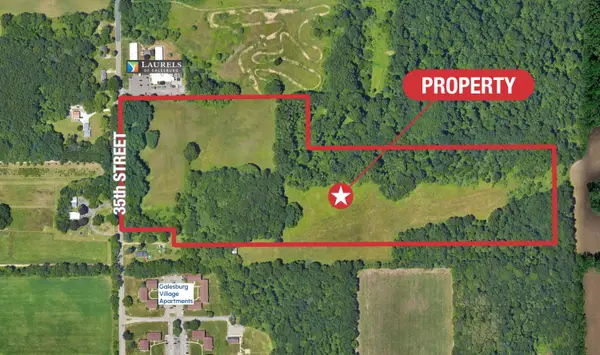 $1,200,000Active45 Acres
950 N 35th Street, Galesburg, MI 49053
MLS# 26045379Listed by: NAI WISINSKI OF WEST MICHIGAN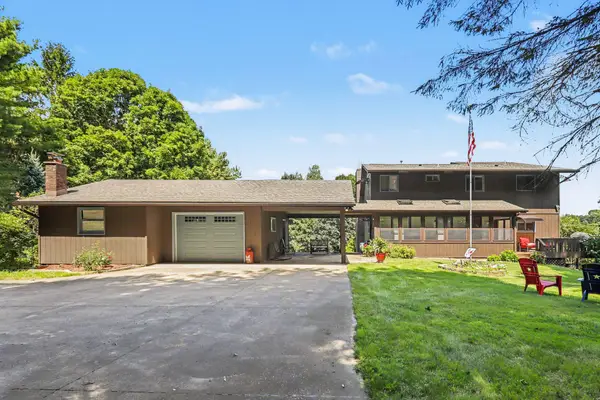 $565,000Active4 beds 3 baths2,820 sq. ft.
9559 E H J Avenue, Galesburg, MI 49053
MLS# 26044686Listed by: CENTURY 21 AFFILIATED $344,900Pending4 beds 3 baths2,648 sq. ft.
9637 E Ml Avenue, Galesburg, MI 49053
MLS# 26044185Listed by: CHUCK JAQUA, REALTOR


Protect your home and budget from life's surprises with an Assurant Home Warranty, backed by a partner that supports you through every step of homeownership. Explore Plans.
© 2026 Better Homes and Gardens Real Estate LLC. An Anywhere Real Estate company. All rights reserved. Better Homes and Gardens® Real Estate is a registered trademark owned by Meredith Operations Corporation, licensed to Better Homes and Gardens Real Estate LLC and used with permission. Better Homes and Gardens Real Estate LLC fully supports the principles of the Fair Housing Act and the Equal Opportunity Act. Listing information is deemed reliable but is not guaranteed accurate.
Each office is independently owned and operated.
Any services or products provided by third parties are not provided by, affiliated with or related to Better Homes and Gardens Real Estate LLC, or its affiliated companies.