
114 E Southeastern Avenue E, Galien, MI 49113
Local realty services provided by:Better Homes and Gardens Real Estate Connections
114 E Southeastern Avenue E,Galien, MI 49113
$312,500
- 3 Beds
- 3 Baths
- 1,418 sq. ft.
- Single family
- Active
Listed by: angela reichert
Office: re/max harbor country @ new buffalo
MLS#:26037547
Source:MI_MICHRIC
Price summary
- Price:$312,500
- Price per sq. ft.:$220.38
About this home
One of the biggest, beautifully manicured backyards in the Village will be perfect for summer fun and watching wildlife, 2 sheds out back and one by the patio. Plenty of room for a pool or pickleball courts. This charming, bigger than it looks home in the quaint Village of Galien, features two main level bedrooms and a main level full bathroom, fireplace, front porch fresh new paint, flooring and a brand new dishwasher ready to be installed in the oversized 2 car attached garage. Multiple room options are available upstairs with a half bath and several closets. Basement features full bathroom, recreation rooms, full kitchen, work rooms for hobbies, crafts, music, two utility rooms and lots of storage. This is a very rare opportunity in the Village. Buyers agent to confirm all measurements. Measurements from cubicasa.
Contact an agent
Home facts
- Year built:1950
- Listing ID #:26037547
- Added:94 day(s) ago
- Updated:October 22, 2026 at 04:01 PM
Rooms and interior
- Bedrooms:3
- Total bathrooms:3
- Full bathrooms:2
- Half bathrooms:1
- Rooms Total:6
- Kitchen Description:Dishwasher, Microwave, Range, Refrigerator, Wet Bar
- Basement:Yes
- Basement Description:Daylight
- Living area:1,418 sq. ft.
Heating and cooling
- Heating:Forced Air
- Central air:Yes
Structure and exterior
- Year built:1950
- Building area:1,418 sq. ft.
- Lot area:0.43 Acres
- Construction Materials:Brick, Vinyl Siding
Schools
- High school:River Valley Middlehigh School
- Middle school:River Valley Middlehigh School
- Elementary school:River Valley Middlehigh School
Utilities
- Water:Well
Finances and disclosures
- Price:$312,500
- Price per sq. ft.:$220.38
- Tax amount:$1,352 (2025)
Features and amenities
- Laundry features:Washer
Parking
- Garage:Yes
- Garage spaces:2
New listings near 114 E Southeastern Avenue E
- New
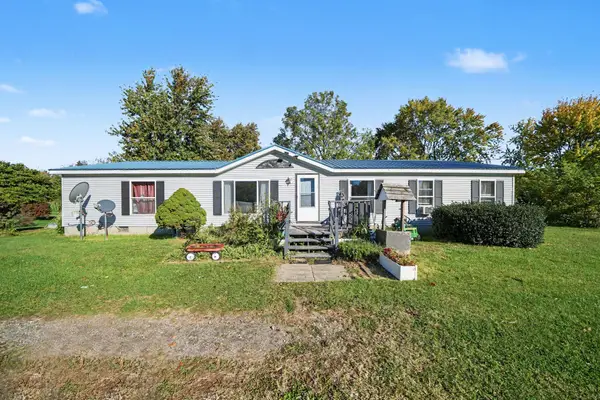 $199,000Active3 beds 2 baths1,782 sq. ft.
107 Eaton Street, Galien, MI 49113
MLS# 26055724Listed by: THE COLLECTIVE HOME GROUP 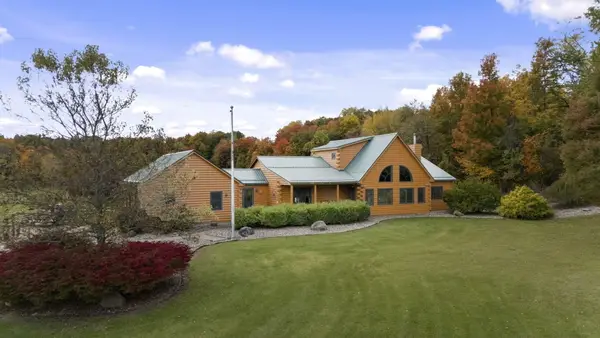 $1,699,000Active3 beds 4 baths2,976 sq. ft.
1630 Buffalo Road, Galien, MI 49113
MLS# 26046173Listed by: @PROPERTIES CHRISTIE'S INTERNATIONAL R.E. $995,000Active7 beds 7 baths4,191 sq. ft.
208 N Cleveland Avenue, Galien, MI 49113
MLS# 26038609Listed by: @PROPERTIES CHRISTIE'S INTERNATIONAL R.E. $275,000Active18.06 Acres
0 Mt Zion Road, Galien, MI 49113
MLS# 26034208Listed by: CK HOME GROUP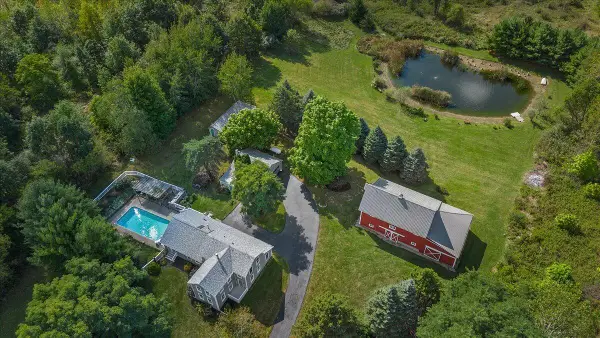 $874,900Active4 beds 3 baths1,825 sq. ft.
19196 Cleveland Avenue, Galien, MI 49113
MLS# 26018413Listed by: RE/MAX HARBOR COUNTRY @ NEW BUFFALO $429,900Active14.71 Acres
Warren Woods Road #14.71, Galien, MI 49113
MLS# 25062928Listed by: LOUX & HAYDEN REALTY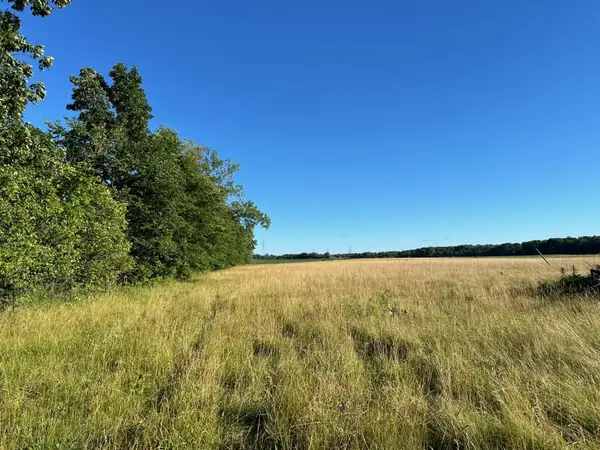 $43,500Active1 Acres
16204 Holden Road #B-1, Galien, MI 49113
MLS# 23146096Listed by: BERKSHIRE HATHAWAY HOMESERVICES CHICAGO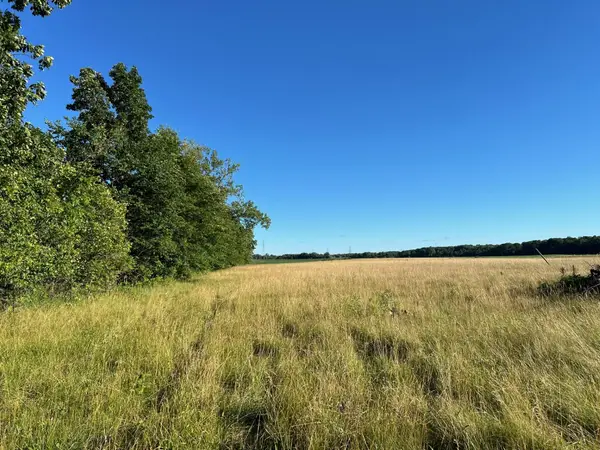 $39,000Active1 Acres
16222 Holden Road #B-2, Galien, MI 49113
MLS# 23146097Listed by: BERKSHIRE HATHAWAY HOMESERVICES CHICAGO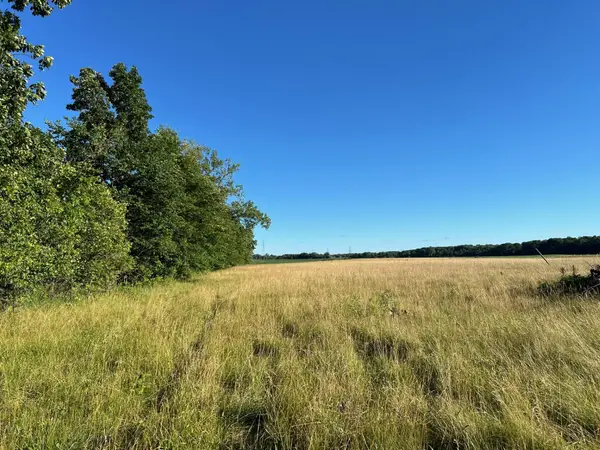 $39,000Active1 Acres
16244 Holden Road #B-3, Galien, MI 49113
MLS# 23146098Listed by: BERKSHIRE HATHAWAY HOMESERVICES CHICAGO


Protect your home and budget from life's surprises with an Assurant Home Warranty, backed by a partner that supports you through every step of homeownership. Explore Plans.
© 2026 Better Homes and Gardens Real Estate LLC. An Anywhere Real Estate company. All rights reserved. Better Homes and Gardens® Real Estate is a registered trademark owned by Meredith Operations Corporation, licensed to Better Homes and Gardens Real Estate LLC and used with permission. Better Homes and Gardens Real Estate LLC fully supports the principles of the Fair Housing Act and the Equal Opportunity Act. Listing information is deemed reliable but is not guaranteed accurate.
Each office is independently owned and operated.
Any services or products provided by third parties are not provided by, affiliated with or related to Better Homes and Gardens Real Estate LLC, or its affiliated companies.