
29941 Leona Court, Garden City, MI 48135
Local realty services provided by:Better Homes and Gardens Real Estate Connections
29941 Leona Court,Garden City, MI 48135
$249,000
- 3 Beds
- 1 Baths
- 1,001 sq. ft.
- Single family
- Pending
Listed by: keith brandt
Office: brandt real estate
MLS#:26043051
Source:MI_MICHRIC
Price summary
- Price:$249,000
- Price per sq. ft.:$248.75
About this home
The BENEFIT of this property... amazing details can be viewed in the expanded view.... The BENEFIT of this Garden City brick RANCH home with Garden City Schools and Mailing... 3 Bedrooms, 1 Full Bathrooms, Oversized 2 car garage, large storage / auxiliary structure (many possible uses), clean & neat throughout with many recent updates and improvements, large wooden porch (new), spacious open patio with private garden setting, clean / dry open basement with laundry area and workshop, ample storage throughout, NEW flooring, UPDATED bathroom, FRESHLY painted, expansive yard with lovely gardens all around located on super low traffic cul-de-sac lot, NEW windows 2026 / doors / stormdoors, concrete driveway, brand NEW privacy fencing, very very well maintained home. TAKE A LOOK AT THE PHOTOS. Need more space? The basement is ready to be finished into your dream living space, making the total livable area 2,000 square feet. This home has a lot to offer, which is complemented by its excellent location and lot. A private yet convenient location offers easy access to Ford Road and Middlebelt for easy commuting to Dearborn/Dearborn Heights, I-96, Telegraph, Michigan Avenue and all points far and near. Nearby schools, shopping, restaurants and parks. Come be a part of Garden City's well-established community. This property is bound to get a lot of attention. Schedule your tour for this wonderful buying opportunity today! Need a conventional, FHA, VA, bridge loan, low interest ARM? We have great lenders to serve you. Need help making the transition from your current home to a NEW home, call for various lending options and free market analysis. Tour today or at one of the many planned Open Houses....
Contact an agent
Home facts
- Year built:1955
- Subdivision & Development:Snider Park Sub
- Listing ID #:26043051
- Added:52 day(s) ago
- Updated:October 08, 2026 at 08:47 AM
Rooms and interior
- Bedrooms:3
- Total bathrooms:1
- Full bathrooms:1
- Rooms Total:6
- Kitchen Description:Dishwasher, Disposal, Microwave, Oven, Range, Refrigerator
- Basement:Yes
- Living area:1,001 sq. ft.
Heating and cooling
- Heating:Forced Air
- Central air:Yes
Structure and exterior
- Year built:1955
- Building area:1,001 sq. ft.
- Lot area:0.16 Acres
- Lot Features:Cul-De-Sac
- Construction Materials:Brick
Schools
- High school:Garden City High School
- Middle school:Farmington Elementary School 5-6 Campus
- Elementary school:Memorial Elementary School
Utilities
- Water:Public
Finances and disclosures
- Price:$249,000
- Price per sq. ft.:$248.75
- Tax amount:$4,059 (2025)
Features and amenities
- Laundry features:Washer
Parking
- Garage:Yes
- Garage spaces:2
New listings near 29941 Leona Court
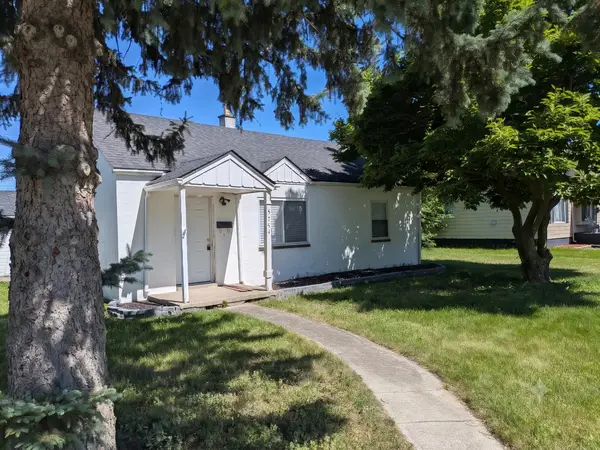 $229,000Pending3 beds 1 baths950 sq. ft.
5754 Arcola Street, Garden City, MI 48135
MLS# 26031377Listed by: REIMC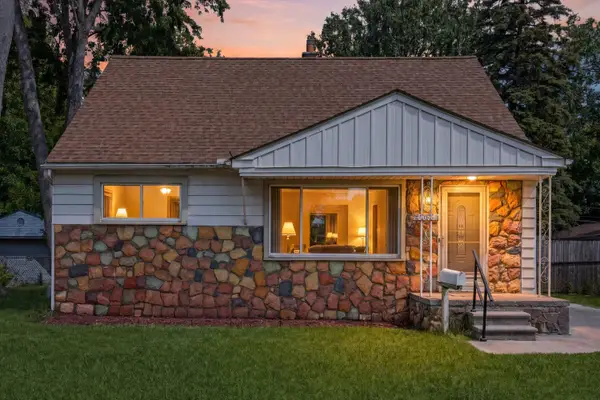 $229,000Pending4 beds 2 baths2,003 sq. ft.
28836 Marquette Street, Garden City, MI 48135
MLS# 26026688Listed by: KW ADVANTAGE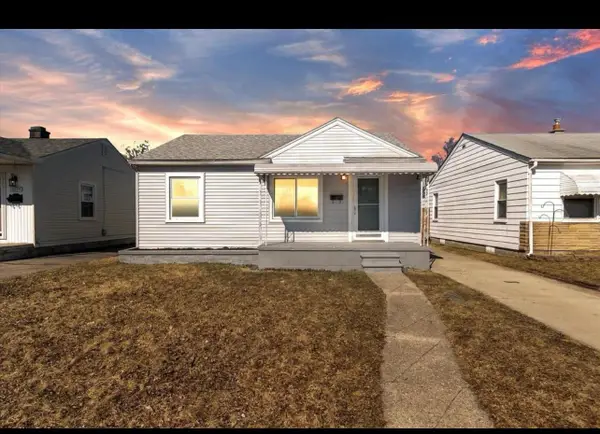 $174,900Pending3 beds 1 baths1,019 sq. ft.
28832 Block Street, Garden City, MI 48135
MLS# 26015836Listed by: NETWORK REALTY LLC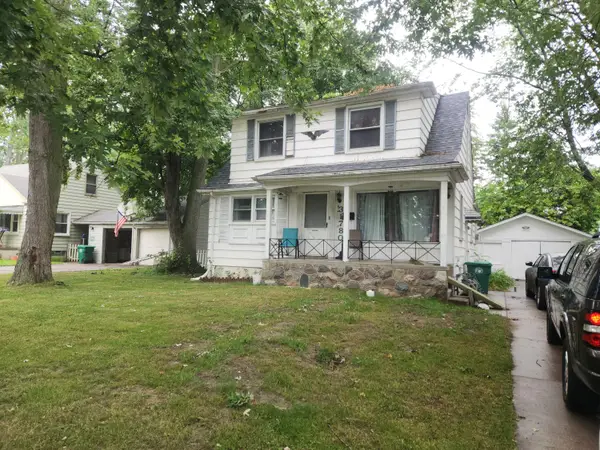 $180,000Active2 beds 1 baths1,199 sq. ft.
31780 Pierce Street, Garden City, MI 48135
MLS# 25049895Listed by: VANTAGE REALTY GROUP, LLC


Protect your home and budget from life's surprises with an Assurant Home Warranty, backed by a partner that supports you through every step of homeownership. Explore Plans.
© 2026 Better Homes and Gardens Real Estate LLC. An Anywhere Real Estate company. All rights reserved. Better Homes and Gardens® Real Estate is a registered trademark owned by Meredith Operations Corporation, licensed to Better Homes and Gardens Real Estate LLC and used with permission. Better Homes and Gardens Real Estate LLC fully supports the principles of the Fair Housing Act and the Equal Opportunity Act. Listing information is deemed reliable but is not guaranteed accurate.
Each office is independently owned and operated.
Any services or products provided by third parties are not provided by, affiliated with or related to Better Homes and Gardens Real Estate LLC, or its affiliated companies.