
30211 Beechwood Street, Garden City, MI 48135
Local realty services provided by:Better Homes and Gardens Real Estate Connections
30211 Beechwood Street,Garden City, MI 48135
$405,000
- 3 Beds
- 3 Baths
- 1,621 sq. ft.
- Single family
- Pending
Listed by: thomas gilliam
Office: re/max classic
MLS#:26053775
Source:MI_MICHRIC
Price summary
- Price:$405,000
- Price per sq. ft.:$249.85
About this home
A one-of-a-kind ranch on two lots totaling about an acre, built for entertaining inside and out. The great room features vaulted ceilings with wood beams and a wood-burning fireplace insert. The kitchen offers a Sub-Zero fridge, Wolf six-burner range with griddle, Bosch dishwasher, oak cabinetry, and upgraded tile floors. The primary suite has heated floors, a separate shower, and a soaking tub with frameless glass. Two more large bedrooms are on the main level. The finished lower level adds a fourth bedroom, full kitchen, full bath, heated tile floors in the dining area, a large entertainment space, and storage. Outside, enjoy a brand-new above-ground pool, hot tub, and multi-tier brick paver patio under a custom covered pavilion. 2-car attached plus 3-car detached garage. Hot tub, pool table, patio fire table, and zero-turn mower are negotiable. Taxes include the additional lot (parcel 11F267). Sale includes two parcels. Taxes shown reflect both the home parcel and the additional lot: Parcel 11F267, Lot 267, Folkers Full Acre Farms Sub No. 2, T2S R9E, L45 P5, WCR. Buyer to verify lot dimensions, acreage, and taxes....
Contact an agent
Home facts
- Year built:1993
- Subdivision & Development:FOLKERS FULL ACRE FARMS SUB NO. 2
- Listing ID #:26053775
- Added:1 day(s) ago
- Updated:October 09, 2026 at 12:46 PM
Rooms and interior
- Bedrooms:3
- Total bathrooms:3
- Full bathrooms:3
- Rooms Total:8
- Kitchen Description:Dishwasher, Disposal, Oven, Range, Refrigerator
- Basement:Yes
- Basement Description:Daylight
- Living area:1,621 sq. ft.
Heating and cooling
- Heating:Forced Air
- Central air:Yes
Structure and exterior
- Year built:1993
- Building area:1,621 sq. ft.
- Lot area:1 Acres
- Construction Materials:Brick, Concrete, Vinyl Siding
Utilities
- Water:Public
Finances and disclosures
- Price:$405,000
- Price per sq. ft.:$249.85
- Tax amount:$9,556 (2025)
Features and amenities
- Laundry features:Washer
- Pool features:Outdoor/Above
Parking
- Garage:Yes
- Garage spaces:2
New listings near 30211 Beechwood Street
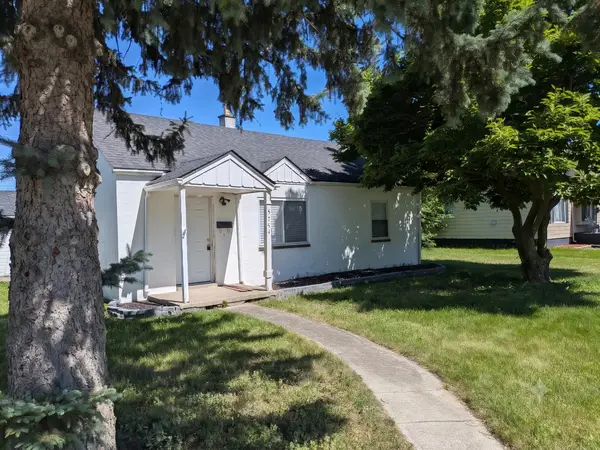 $229,000Pending3 beds 1 baths950 sq. ft.
5754 Arcola Street, Garden City, MI 48135
MLS# 26031377Listed by: REIMC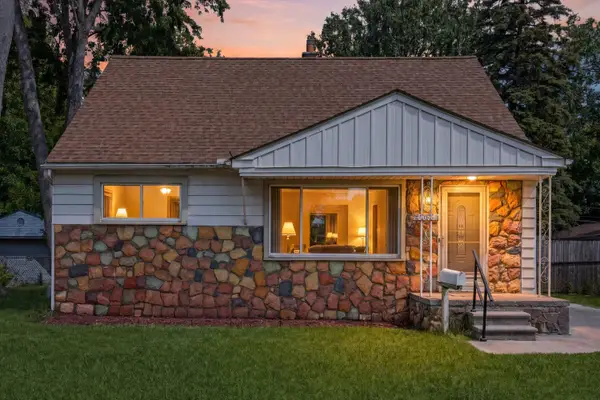 $229,000Pending4 beds 2 baths2,003 sq. ft.
28836 Marquette Street, Garden City, MI 48135
MLS# 26026688Listed by: KW ADVANTAGE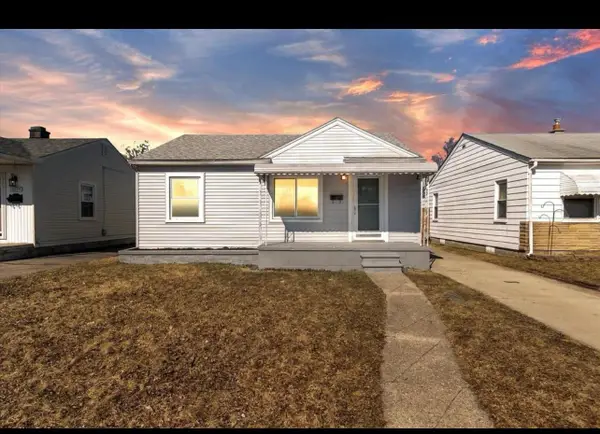 $174,900Pending3 beds 1 baths1,019 sq. ft.
28832 Block Street, Garden City, MI 48135
MLS# 26015836Listed by: NETWORK REALTY LLC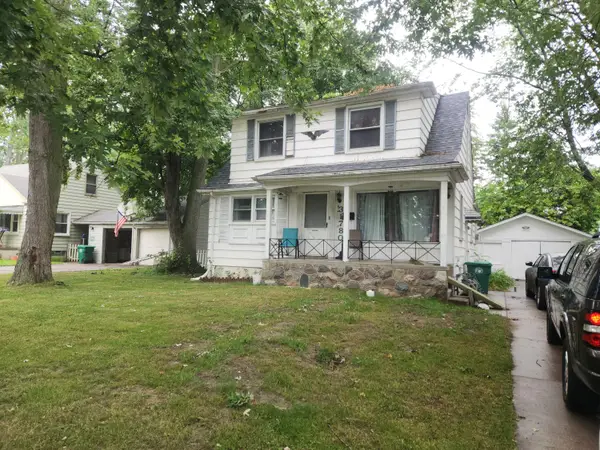 $180,000Active2 beds 1 baths1,199 sq. ft.
31780 Pierce Street, Garden City, MI 48135
MLS# 25049895Listed by: VANTAGE REALTY GROUP, LLC


Protect your home and budget from life's surprises with an Assurant Home Warranty, backed by a partner that supports you through every step of homeownership. Explore Plans.
© 2026 Better Homes and Gardens Real Estate LLC. An Anywhere Real Estate company. All rights reserved. Better Homes and Gardens® Real Estate is a registered trademark owned by Meredith Operations Corporation, licensed to Better Homes and Gardens Real Estate LLC and used with permission. Better Homes and Gardens Real Estate LLC fully supports the principles of the Fair Housing Act and the Equal Opportunity Act. Listing information is deemed reliable but is not guaranteed accurate.
Each office is independently owned and operated.
Any services or products provided by third parties are not provided by, affiliated with or related to Better Homes and Gardens Real Estate LLC, or its affiliated companies.