
12487 Horseshoe Drive Ne, Gowen, MI 49326
Local realty services provided by:Better Homes and Gardens Real Estate Connections
12487 Horseshoe Drive Ne,Gowen, MI 49326
$1,975,000
- 3 Beds
- 3 Baths
- 2,815 sq. ft.
- Single family
- Active
Listed by: brian e lorenz
Office: re/max of grand rapids (stndl)
MLS#:26041592
Source:MI_MICHRIC
Price summary
- Price:$1,975,000
- Price per sq. ft.:$1,079.23
- Monthly HOA dues:$75
About this home
Executive Waterfront Ranch home on Horseshoe Lake. Build your dream home with Eagle Crest Homes on this large private lakefront lot that has 202' of frontage on this all-sports & private lake that is only 45 minutes from Grand Rapids. This 3 bed, 2.5 bath beauty will boast over 1800 sq ft on the main & a full walk out basement (photo is of a similar home with daylight basement). Eagle Crest Homes is known for building high quality custom lakefront homes.
Contact an agent
Home facts
- Year built:2027
- Subdivision & Development:Horseshoe Lake Estates
- Listing ID #:26041592
- Added:59 day(s) ago
- Updated:October 08, 2026 at 04:05 PM
Rooms and interior
- Bedrooms:3
- Total bathrooms:3
- Full bathrooms:2
- Half bathrooms:1
- Rooms Total:8
- Kitchen Description:Dishwasher, Microwave, Range, Refrigerator
- Basement:Yes
- Living area:2,815 sq. ft.
Heating and cooling
- Heating:Forced Air
- Central air:Yes
Structure and exterior
- Year built:2027
- Building area:2,815 sq. ft.
- Lot area:0.82 Acres
- Construction Materials:Stone, Vinyl Siding
Utilities
- Water:Well
Finances and disclosures
- Price:$1,975,000
- Price per sq. ft.:$1,079.23
Features and amenities
- Laundry features:Washer
Parking
- Garage:Yes
- Garage spaces:2
New listings near 12487 Horseshoe Drive Ne
- New
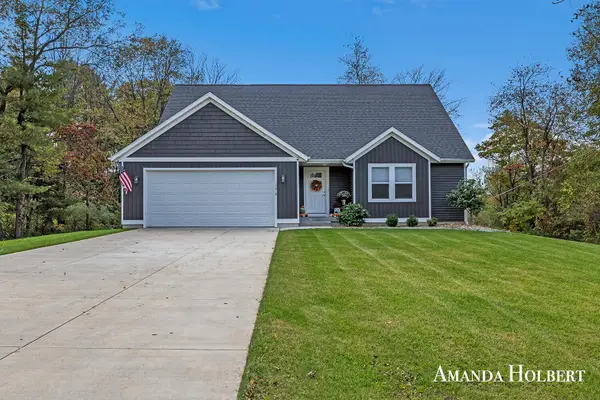 $425,000Active3 beds 3 baths1,622 sq. ft.
12818 Links Lane Ne, Gowen, MI 49326
MLS# 26053420Listed by: BELLABAY REALTY (NORTH) - New
 $319,900Active3 beds 2 baths1,663 sq. ft.
10691 W Dickerson Lake Road W, Gowen, MI 49326
MLS# 26052765Listed by: 1ST ADVANTAGE REALTY - New
 $325,000Active3 beds 2 baths1,562 sq. ft.
21 Riverview Drive, Greenville, MI 48838
MLS# 26052629Listed by: FIVE STAR REAL ESTATE (GREENV) - New
 $329,000Active2 beds 1 baths1,440 sq. ft.
13050 Lincoln Lake Avenue Ne, Gowen, MI 49326
MLS# 26052496Listed by: EXP REALTY LLC - New
 $700,000Active1 beds 2 baths3,841 sq. ft.
13855 Lincoln Lake Avenue Ne, Gowen, MI 49326
MLS# 26052290Listed by: KELLER WILLIAMS GR EAST 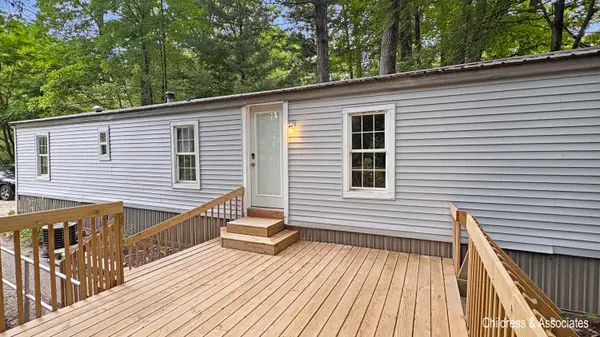 $169,000Active2 beds 1 baths840 sq. ft.
15700 Grey Goose Drive Ne, Gowen, MI 49326
MLS# 26050362Listed by: CHILDRESS ASSOCIATES REALTY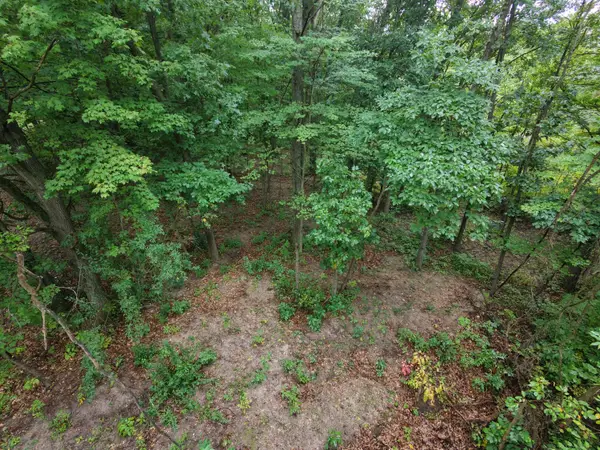 $49,900Active1.05 Acres
12998 Bowen Lake Drive, Gowen, MI 49326
MLS# 26049872Listed by: FIVE STAR REAL ESTATE (GREENV)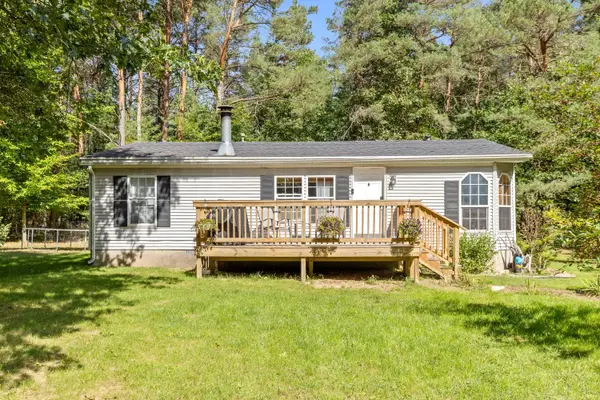 $259,900Active3 beds 2 baths1,040 sq. ft.
13113 Pinewood Street Ne, Gowen, MI 49326
MLS# 26049264Listed by: FELDE REALTY- Open Sun, 12 to 1:30pm
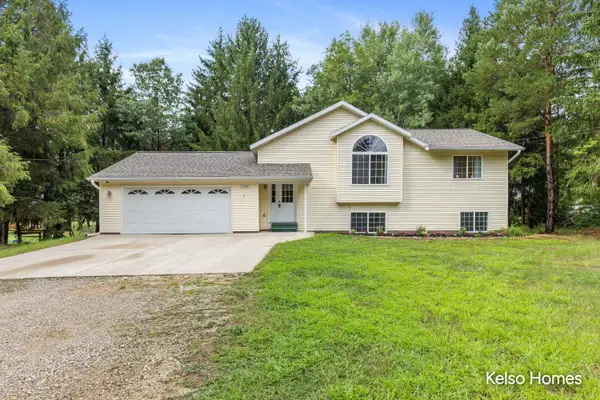 $320,000Active4 beds 2 baths1,665 sq. ft.
11574 Linda Lane, Gowen, MI 49326
MLS# 26048434Listed by: KELSO HOMES LLC 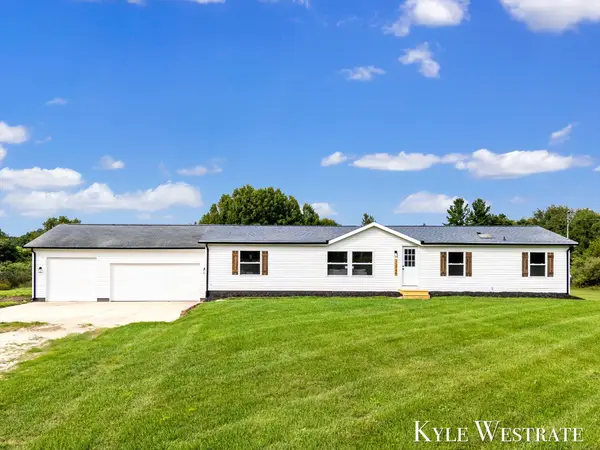 $299,900Pending4 beds 2 baths2,976 sq. ft.
13745 Steffensen Street Ne, Gowen, MI 49326
MLS# 26047890Listed by: UNITED REALTY SERVICES LLC


Protect your home and budget from life's surprises with an Assurant Home Warranty, backed by a partner that supports you through every step of homeownership. Explore Plans.
© 2026 Better Homes and Gardens Real Estate LLC. An Anywhere Real Estate company. All rights reserved. Better Homes and Gardens® Real Estate is a registered trademark owned by Meredith Operations Corporation, licensed to Better Homes and Gardens Real Estate LLC and used with permission. Better Homes and Gardens Real Estate LLC fully supports the principles of the Fair Housing Act and the Equal Opportunity Act. Listing information is deemed reliable but is not guaranteed accurate.
Each office is independently owned and operated.
Any services or products provided by third parties are not provided by, affiliated with or related to Better Homes and Gardens Real Estate LLC, or its affiliated companies.