
504 Dorset Circle, Grand Blanc, MI 48439
Local realty services provided by:Better Homes and Gardens Real Estate Connections
504 Dorset Circle,Grand Blanc, MI 48439
$215,000
- 4 Beds
- 2 Baths
- 1,424 sq. ft.
- Condominium
- Active
Upcoming open houses
- Sat, Oct 1701:00 pm - 03:00 pm
Listed by: sheryl kennedy
Office: lasco real estate group
MLS#:26054400
Source:MI_MICHRIC
Price summary
- Price:$215,000
- Price per sq. ft.:$150.98
- Monthly HOA dues:$200
About this home
Welcome to this clean and move-in-ready 3-bedroom, 1.5-bath condo in a convenient Grand Blanc location! The home features three bedrooms and a full bath on the upper level, plus a half bath and laundry on the main level. The updated kitchen and full bath, fresh paint, and brand-new appliances provide a fresh and inviting feel throughout. The spacious family room features double sliding door walls that open to the backyard patio, creating an easy transition to outdoor living and entertaining. Additional highlights include a one-car attached garage and well-maintained interior. Conveniently located near major freeways, shopping, dining, and schools, this condo offers easy access to everyday amenities and commuting routes. Per seller, the monthly condominium association fee is around $200 and includes water, lawn care, snow removal, clubhouse access, and use of the community swimming pool. Schedule your showing today!
Contact an agent
Home facts
- Year built:1971
- Subdivision & Development:Kirkridge Hills Condos
- Listing ID #:26054400
- Added:1 day(s) ago
- Updated:October 14, 2026 at 03:34 PM
Rooms and interior
- Bedrooms:4
- Total bathrooms:2
- Full bathrooms:1
- Half bathrooms:1
- Rooms Total:10
- Kitchen Description:Built-In Gas Oven, Dishwasher, Disposal, Microwave, Refrigerator
- Basement:Yes
- Living area:1,424 sq. ft.
Heating and cooling
- Heating:Forced Air
- Central air:Yes
Structure and exterior
- Year built:1971
- Building area:1,424 sq. ft.
- Lot area:0.03 Acres
- Lot Features:Cul-De-Sac, Site Condo
- Construction Materials:Brick, Vinyl Siding
Utilities
- Water:Public
Finances and disclosures
- Price:$215,000
- Price per sq. ft.:$150.98
- Tax amount:$4,930 (2025)
Features and amenities
- Laundry features:Washer
Parking
- Garage:Yes
- Garage spaces:1
New listings near 504 Dorset Circle
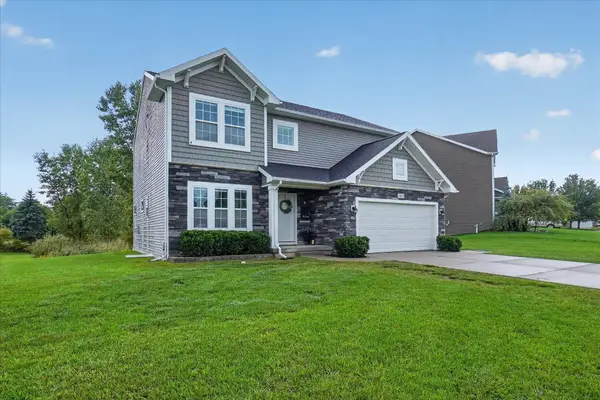 $425,000Active5 beds 3 baths3,068 sq. ft.
10019 Mulberry Lane, Grand Blanc, MI 48439
MLS# 26049832Listed by: GREEN CROWN REAL ESTATE LLC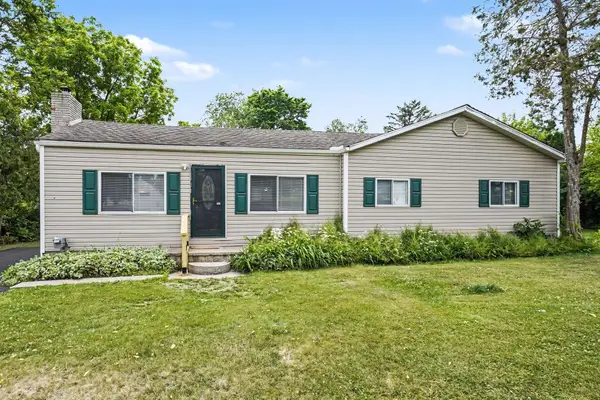 $224,000Pending3 beds 1 baths1,266 sq. ft.
3472 Esson Drive, Grand Blanc, MI 48439
MLS# 26046350Listed by: VYLLA HOMES- Open Sat, 1 to 3pm
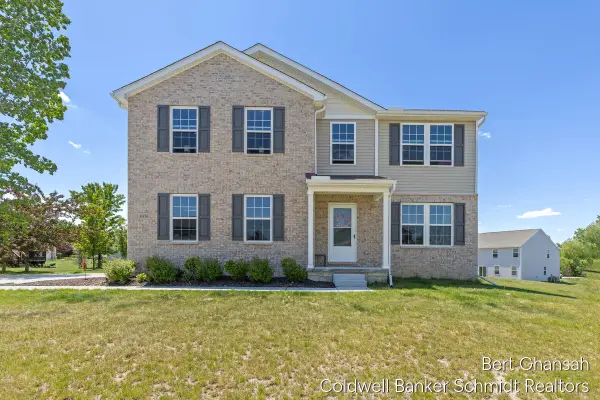 $387,400Active5 beds 3 baths2,962 sq. ft.
8376 N Oaks Court, Grand Blanc, MI 48439
MLS# 26026661Listed by: COLDWELL BANKER SCHMIDT REALTORS  $34,000Active0.81 Acres
66 Hickory Trail, Grand Blanc, MI 48439
MLS# 26009778Listed by: ELEMENTARY HOMES, LLC.


Protect your home and budget from life's surprises with an Assurant Home Warranty, backed by a partner that supports you through every step of homeownership. Explore Plans.
© 2026 Better Homes and Gardens Real Estate LLC. An Anywhere Real Estate company. All rights reserved. Better Homes and Gardens® Real Estate is a registered trademark owned by Meredith Operations Corporation, licensed to Better Homes and Gardens Real Estate LLC and used with permission. Better Homes and Gardens Real Estate LLC fully supports the principles of the Fair Housing Act and the Equal Opportunity Act. Listing information is deemed reliable but is not guaranteed accurate.
Each office is independently owned and operated.
Any services or products provided by third parties are not provided by, affiliated with or related to Better Homes and Gardens Real Estate LLC, or its affiliated companies.