
12876 Ferris Street, Grand Haven, MI 49417
Local realty services provided by:Better Homes and Gardens Real Estate Connections
Listed by: daniel curtis hendrick
Office: berkshire hathaway homeservices clyde hendrick
MLS#:26048336
Source:MI_MICHRIC
Price summary
- Price:$510,000
- Price per sq. ft.:$174.66
About this home
Set on approximately 2 acres in Grand Haven, this spacious 4-bedroom, 3.5-bath home offers nearly 2,920 square feet of finished living space, an impressive array of amenities, and plenty of room both inside and out. The property features a beautiful inground pool with a dedicated pool room and a spacious sunroom complete with a convenient half bath—creating an ideal setting for entertaining and enjoying the outdoors. The home includes a heated attached garage with more than two stalls, providing excellent space for vehicles, storage, hobbies, or projects. A large pole barn adds even more versatility for equipment, recreational vehicles, workshop space, or additional storage. A supplemental wood boiler provides an additional heating option. Inside, the generous floor plan offers four bedrooms, three full baths plus a half bath, and multiple living and gathering areas. The substantial acreage provides privacy, flexibility, and room to enjoy the property to its fullest. With its combination of expansive living space, inground pool, sunroom, pool room, heated garage, large pole barn, and 2-acre setting, this property offers a rare opportunity to enjoy space, amenities, and versatility in the Grand Haven area...
Contact an agent
Home facts
- Year built:1960
- Listing ID #:26048336
- Added:11 day(s) ago
- Updated:September 22, 2026 at 03:30 PM
Rooms and interior
- Bedrooms:4
- Total bathrooms:4
- Full bathrooms:3
- Half bathrooms:1
- Rooms Total:13
- Kitchen Description:Dishwasher, Microwave, Oven, Range, Refrigerator
- Basement:Yes
- Basement Description:Crawl Space
- Living area:2,920 sq. ft.
Heating and cooling
- Heating:Forced Air, Radiant
- Central air:Yes
Structure and exterior
- Year built:1960
- Building area:2,920 sq. ft.
- Lot area:2.01 Acres
- Lot Features:Wooded
- Construction Materials:Vinyl Siding
Utilities
- Water:Well
Finances and disclosures
- Price:$510,000
- Price per sq. ft.:$174.66
- Tax amount:$2,618 (2025)
Features and amenities
- Laundry features:Washer
Parking
- Garage:Yes
- Garage spaces:2
New listings near 12876 Ferris Street
- New
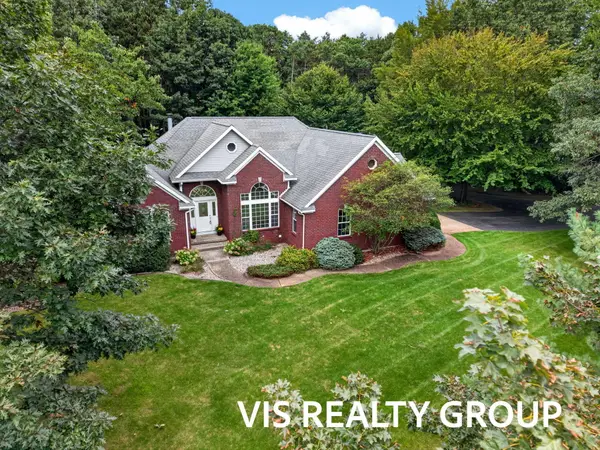 $749,900Active4 beds 3 baths3,071 sq. ft.
11625 Hidden Hollow Drive, Grand Haven, MI 49417
MLS# 26050286Listed by: HOMEREALTY, LLC - New
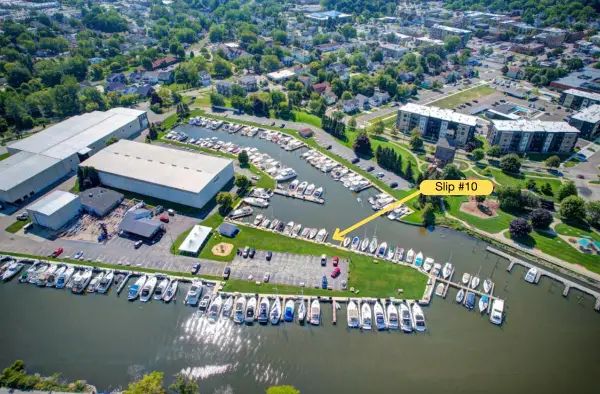 $65,000Active0 Acres
10 Wharfside, Grand Haven, MI 49417
MLS# 26050230Listed by: CORE REALTY PARTNERS LLC - New
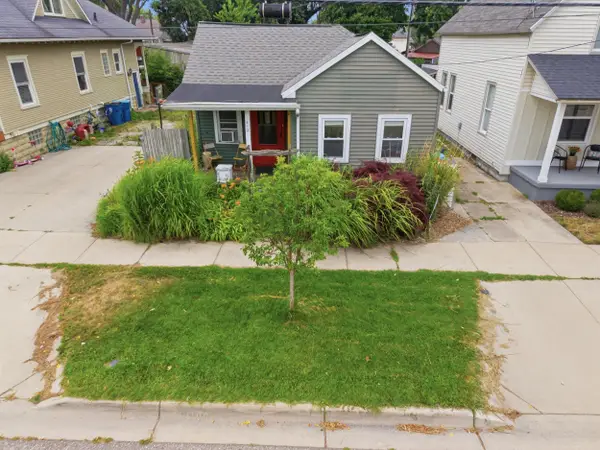 $269,900Active2 beds 1 baths825 sq. ft.
413 N 6th Street, Grand Haven, MI 49417
MLS# 26050070Listed by: RE/MAX WEST - New
 $549,000Active5 beds 4 baths2,794 sq. ft.
13445 Hidden Creek Court, Grand Haven, MI 49417
MLS# 26050047Listed by: HOMEREALTY, LLC 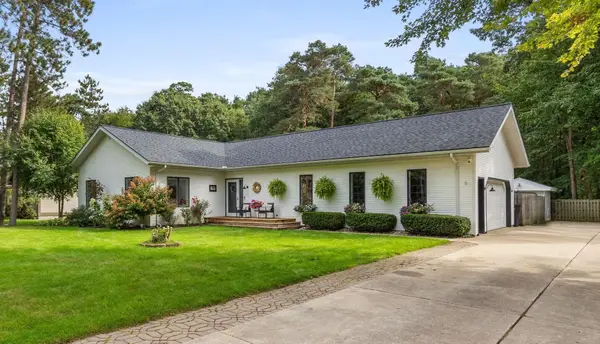 $455,000Pending4 beds 3 baths2,147 sq. ft.
13342 Forest Park Drive, Grand Haven, MI 49417
MLS# 26050004Listed by: FIVE STAR REAL ESTATE (MAIN)- New
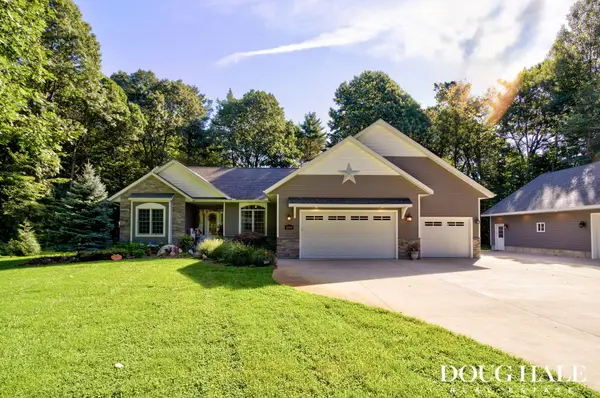 $900,000Active5 beds 4 baths3,908 sq. ft.
12860 Woodhaven Drive, Grand Haven, MI 49417
MLS# 26049813Listed by: FIVE STAR REAL ESTATE - New
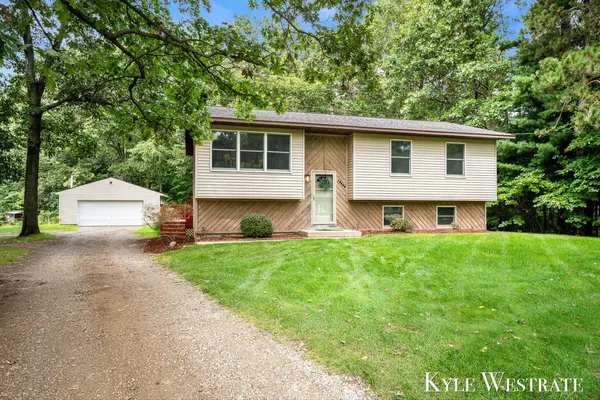 $359,900Active3 beds 2 baths1,880 sq. ft.
14439 Lincoln Street, Grand Haven, MI 49417
MLS# 26049647Listed by: UNITED REALTY SERVICES LLC - New
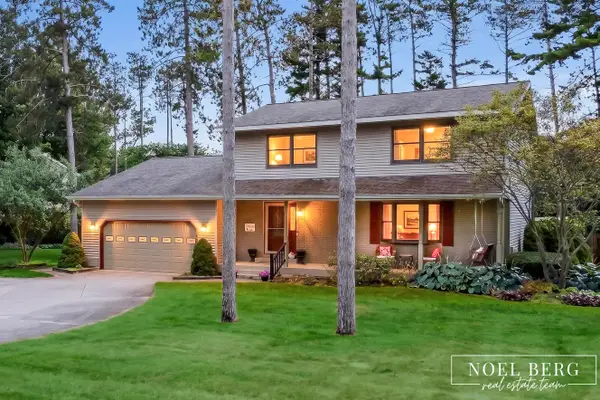 $549,900Active4 beds 5 baths3,556 sq. ft.
17218 Timber Dunes Drive, Grand Haven, MI 49417
MLS# 26049616Listed by: HOMEREALTY, LLC 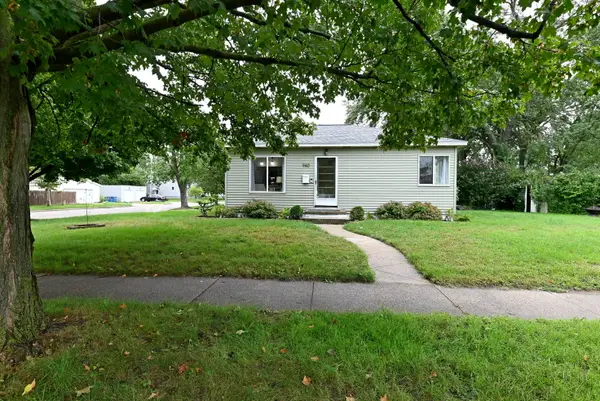 $219,000Pending2 beds 2 baths1,220 sq. ft.
940 Grant Avenue, Grand Haven, MI 49417
MLS# 26049621Listed by: HOMEREALTY, LLC- New
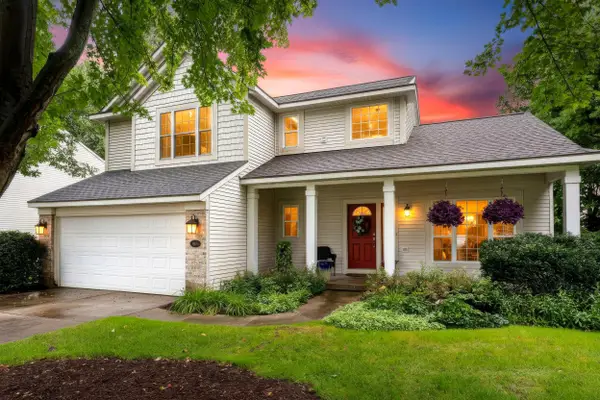 $449,900Active3 beds 3 baths2,000 sq. ft.
15025 Briarwood Street, Grand Haven, MI 49417
MLS# 26049402Listed by: RE/MAX LAKESHORE


Protect your home and budget from life's surprises with an Assurant Home Warranty, backed by a partner that supports you through every step of homeownership. Explore Plans.
© 2026 Better Homes and Gardens Real Estate LLC. An Anywhere Real Estate company. All rights reserved. Better Homes and Gardens® Real Estate is a registered trademark owned by Meredith Operations Corporation, licensed to Better Homes and Gardens Real Estate LLC and used with permission. Better Homes and Gardens Real Estate LLC fully supports the principles of the Fair Housing Act and the Equal Opportunity Act. Listing information is deemed reliable but is not guaranteed accurate.
Each office is independently owned and operated.
Any services or products provided by third parties are not provided by, affiliated with or related to Better Homes and Gardens Real Estate LLC, or its affiliated companies.