
14664 Windway Drive, Grand Haven, MI 49417
Local realty services provided by:Better Homes and Gardens Real Estate Connections
Listed by: matthew morrison
Office: eastbrook homes inc
MLS#:26010367
Source:MI_MICHRIC
Price summary
- Price:$664,900
- Price per sq. ft.:$396.48
- Monthly HOA dues:$20
About this home
Welcome to 14664 Windway Drive, a stunning Georgetown home plan under construction in the sought after Lincoln Pines community of Grand Haven. This brand new Eastbrook Home features 3 bedrooms, 3 bathrooms, and 2,686 square feet of thoughtfully designed living space. Built with Eastbrook's energy efficiency standards and backed by a one year warranty, this home offers lasting comfort and peace of mind. The open main floor features a spacious kitchen with a large quartz island, walk in pantry, and designer cabinetry selected by one of our professional Eastbrook interior designers. The main-floor Owner Suite includes a walk in closet and private bath. The finished lower level adds two bedrooms, one full bathroom, and a large rec room. Located near Lake Michigan, scenic trails, and vibrant downtown Grand Haven, this home offers style, comfort, and convenience.
Contact an agent
Home facts
- Year built:2026
- Subdivision & Development:Lincoln Pines
- Listing ID #:26010367
- Added:1 day(s) ago
- Updated:October 08, 2026 at 04:05 PM
Rooms and interior
- Bedrooms:3
- Total bathrooms:3
- Full bathrooms:3
- Rooms Total:8
- Basement:Yes
- Living area:2,715 sq. ft.
Heating and cooling
- Heating:Forced Air
Structure and exterior
- Year built:2026
- Building area:2,715 sq. ft.
- Lot area:0.3 Acres
- Construction Materials:Concrete, Vinyl Siding
Utilities
- Water:Public
Finances and disclosures
- Price:$664,900
- Price per sq. ft.:$396.48
Parking
- Garage:Yes
- Garage spaces:3
New listings near 14664 Windway Drive
- New
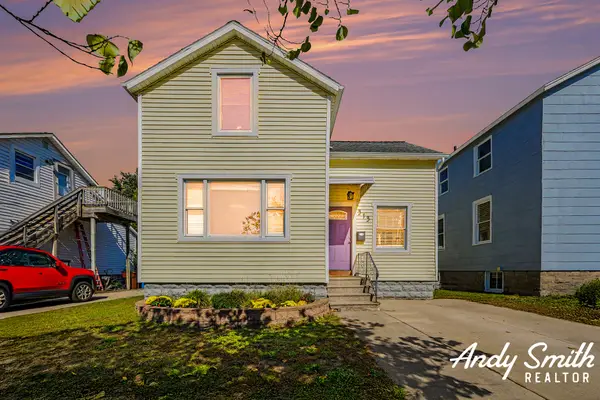 $370,000Active3 beds 2 baths1,217 sq. ft.
313 Elliott Avenue, Grand Haven, MI 49417
MLS# 26053602Listed by: EXP REALTY (GRAND RAPIDS) - New
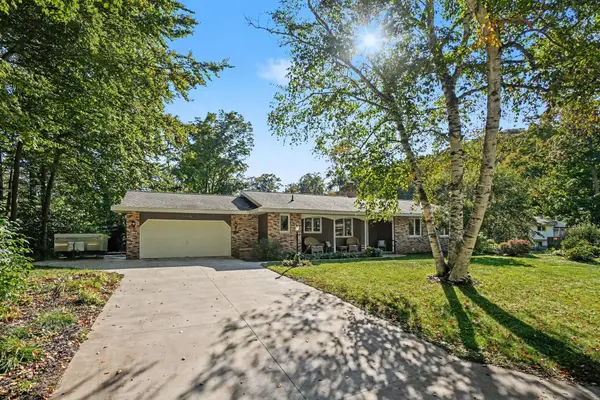 $600,000Active4 beds 4 baths2,230 sq. ft.
17292 Burkshire Drive, Grand Haven, MI 49417
MLS# 26053569Listed by: BERKSHIRE HATHAWAY HOMESERVICES CLYDE HENDRICK - New
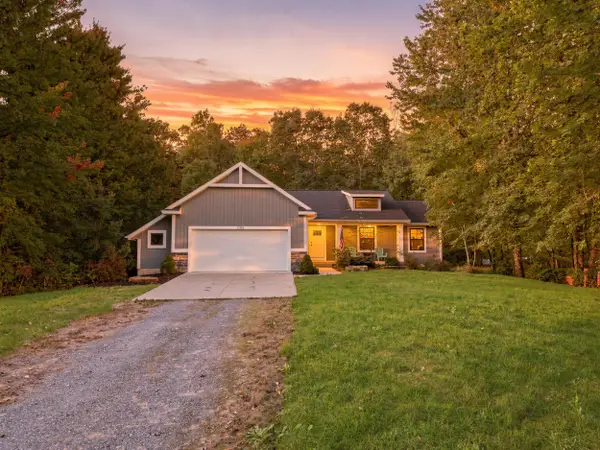 $539,000Active3 beds 3 baths1,518 sq. ft.
12480 144th Avenue, Grand Haven, MI 49417
MLS# 26053483Listed by: BIG RAPIDS REALTY - Open Sun, 10:30am to 12pmNew
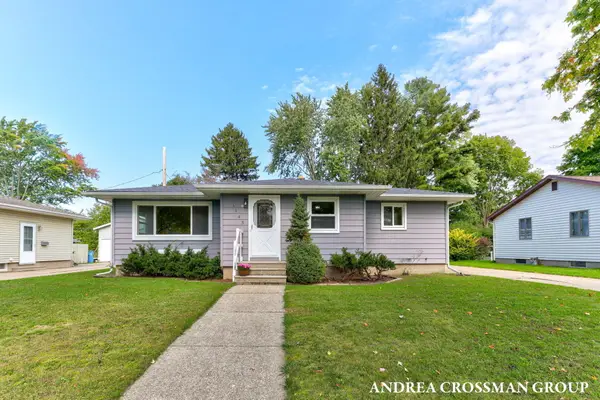 $272,000Active3 beds 2 baths1,156 sq. ft.
1145 Taylor Avenue, Grand Haven, MI 49417
MLS# 26053485Listed by: COLDWELL BANKER WOODLAND SCHMIDT - New
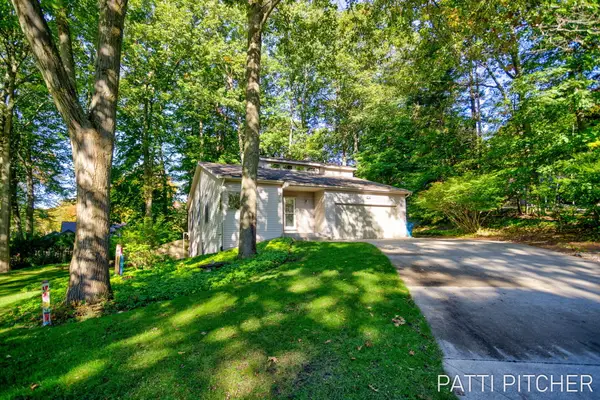 $463,900Active3 beds 2 baths1,664 sq. ft.
13582 Redbird Lane, Grand Haven, MI 49417
MLS# 26053418Listed by: GREENRIDGE REALTY - Open Thu, 4:30 to 5:30pmNew
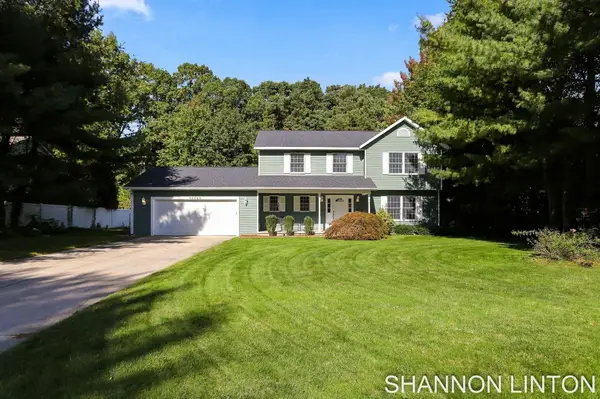 $499,900Active3 beds 4 baths2,376 sq. ft.
14843 Woodside Trail, Grand Haven, MI 49417
MLS# 26053383Listed by: COLDWELL BANKER WOODLAND SCHMIDT GRAND HAVEN - New
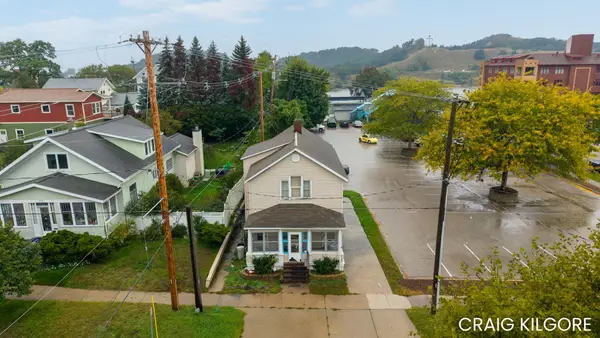 $624,900Active5 beds 2 baths1,968 sq. ft.
107 S 1st Street, Grand Haven, MI 49417
MLS# 26053202Listed by: COLDWELL BANKER WOODLAND SCHMIDT GRAND HAVEN - New
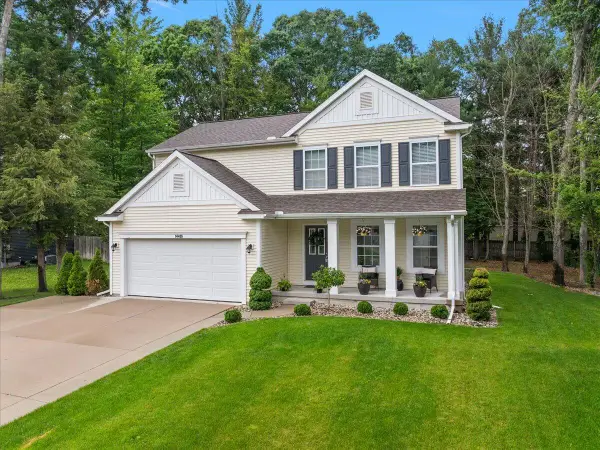 $415,000Active3 beds 3 baths2,316 sq. ft.
14455 Manor Road, Grand Haven, MI 49417
MLS# 26053213Listed by: COLDWELL BANKER WOODLAND SCHMIDT - New
 $529,900Active5 beds 3 baths2,649 sq. ft.
13092 Boulderway Trail, Grand Haven, MI 49417
MLS# 26053140Listed by: HOMEREALTY, LLC


Protect your home and budget from life's surprises with an Assurant Home Warranty, backed by a partner that supports you through every step of homeownership. Explore Plans.
© 2026 Better Homes and Gardens Real Estate LLC. An Anywhere Real Estate company. All rights reserved. Better Homes and Gardens® Real Estate is a registered trademark owned by Meredith Operations Corporation, licensed to Better Homes and Gardens Real Estate LLC and used with permission. Better Homes and Gardens Real Estate LLC fully supports the principles of the Fair Housing Act and the Equal Opportunity Act. Listing information is deemed reliable but is not guaranteed accurate.
Each office is independently owned and operated.
Any services or products provided by third parties are not provided by, affiliated with or related to Better Homes and Gardens Real Estate LLC, or its affiliated companies.